|
Dear Angelenos,
At a time where our diverse society’s core values are being challenged, Los Angeles City Planning remains committed to serving Angelenos with respect and human dignity, irrespective of citizenship status. In coordination with the Mayor’s office, City Planning continues to strengthen a thriving Los Angeles by expediting fire rebuild and recovery efforts, ensuring all communities have access to affordable housing options and supporting initiatives that help neighborhood businesses prosper, all as we prepare for this upcoming Fiscal Year 2025-2026.
The Mayor approved the Annual Budget for Fiscal Year 2025-2026 on June 6, 2025. City Planning will maintain the ability to provide critical services, recognizing that there will also be impacts to many important work programs. We are very grateful that the majority of City Planning filled positions were retained and we will likely be able to avert layoffs through internal transfers. This adopted budget restored more than 100 City Planning filled positions that had been identified for deletion. However, the adopted budget eliminated funding for the Department's Health and Environmental Justice Element work program, the Office of Racial Justice, Equity and Transformative Planning, and the work program for the Wildlife District Ordinance and expansion to the Rim of the Valley. Despite this setback, City Planning remains committed to advancing equity and environmental justice in a manner that brings about transformative change and looks forward to engaging in these important efforts via current related programs or as resources are restored in the future.
City Planning and the Los Angeles Department of Building and Safety (LADBS) will consolidate zoning functions through the transfer of 42 employees to City Planning’s Zoning Review Program. This change will benefit Angelenos with a streamlined process when addressing zoning. Also of note, the Office of Forest Management, comprising two employees, from the Board of Public Works will transfer to City Planning, building upon the Department’s existing role in promoting a sustainable and green city.
We’re about solutions. We are planning for people: together, we are #Planning4LA.
Sincerely,
| | |
Vince Bertoni,
Director of Planning
| | | | |
In accordance with Ordinance No. 188,063, effective as of February 10, 2024, and Ordinance 188,418, effective January 20, 2025, specific Sections in Articles 9 and 15 of the Los Angeles Municipal Code (LAMC) Chapters 1 and 1A provide for an annual inflation adjustment, beginning on July 1, 2025, for the fees listed in LAMC Sections 19.01 through 19.10 and LAMC Section 19.12, as well as fees listed in Article 15 of LAMC Chapter 1A. The Department of City Planning is providing notice of a Consumer Price Index for Urban Consumers (CPI-U) updated fee schedule to reflect the annual inflation adjustment with the latest change in year-over-year CPI-U in the Los Angeles area from the previous fiscal year.
In conformance with the process prescribed in Article 9 of LAMC Chapter 1 and Article 15 of LAMC Chapter 1A, enclosed herein are the calculated inflation adjustment fees with CPI-U rate of 3.4%, which have been determined based on the CPI-U for the Los Angeles area, over the 12-month period ending in December 2024.
The updated fee schedules for Article 9 and Article 15, incorporating the CPI adjusted fee amounts, will take effect on July 1, 2025. Applicants should plan ahead for any new filings as deemed appropriate.
| | | | New Affordable Housing Linkage Fee Schedule | |
On July 1, 2025, the revised fee schedule for the Affordable Housing Linkage Fee (Linkage Fee) will take effect. It will incorporate the latest change to the Consumer Price Index (CPI-U) to reflect the annual inflation adjustment. Since its inception, the Linkage Fee has provided a permanent source of local funding for affordable housing, designed to help with citywide housing production goals.
The updated fee schedule outlines the Linkage Fee amount that applies to different market areas across Los Angeles. Refer to ZIMAS, or the maps included in the fee schedule, to identify the per square foot cost associated for qualifying projects based on their geographic location.
| | | | Update - 2025 Measure JJJ Fee Schedule | |
The City of Los Angeles recently released the 2025 Measure JJJ In-Lieu Fee Schedule. Voters approved Measure JJJ in November 2016, which added provisions to the City’s municipal code to require developers of certain residential projects that receive a discretionary General Plan amendment, zone change, or height district change to either provide affordable units or pay an in-lieu fee.
The City is required to update the In-Lieu Fee rates every two years based on the Measure JJJ Affordability Gaps Study. The 2025 study is based on the same methodology utilized in prior studies, but is updated to reflect current development costs associated with construction of affordable housing. The 2025 Affordability Gaps Study summarizes the findings used to determine the 2025 In-Lieu Fees.
The 2025 Measure JJJ In-Lieu Fee Schedule is effective as of Feb. 28, 2025 and replaces the prior fee schedule. The revised documents can be found in the Housing Policy and Adopted Land Use Regulations web pages and by clicking on the links below:
2025 Measure JJJ Affordability Gaps Study
2025 Measure JJJ In-Lieu Fee Schedule
| | | | A Message from the Office of Racial Justice, Equity, and Transformative Planning (ORJETP) | |
Following a challenging budget cycle, funding for the Office of Racial Justice, Equity, and Transformative Planning (ORJETP) was not renewed for the upcoming 2025-26 fiscal year. This decision marks the end of the ORJETP as a formal entity within the Department of City Planning. However, it does not end leadership’s commitment to advance racial justice, equity, and transformative planning within the Department.
In the coming months, ORJETP will release Chapter One of the office’s Strategic Equity Framework, representing the culmination of years of research, staff engagement, and collaborative planning. This foundational document details ORJETP’s internal equity programs, outlines strategies to address systemic barriers, and summarizes the Department’s efforts to center equity in its policies and operations. Chapter One will serve as a living guide to foster a more equitable workplace to better serve the communities of Los Angeles.
While this transition presents challenges, it also presents a powerful opportunity to embed equity more deeply and sustainably throughout all aspects of City Planning. Looking onward, the Department is committed to building on this foundational work to advance Phase II of the Strategic Equity Framework, which will focus on equitable zoning and land use strategies to repair and restore communities historically impacted by planning injustices. A cross-bureau steering committee will be established to champion this effort, ensuring equity remains central to the Department’s policies, practices, and decision-making.
The ORJETP extends deep gratitude to its departmental and citywide partners whose collaboration helped shape and advance its mission. The ORJETP also thanks its invaluable community partners that have included educational institutions, advocacy organizations, and the general public. Your insight, support, and partnership has made this work possible and will continue to inform the Department’s commitment to institutionalize equity into all facets of planning.
With gratitude,
The Office of Racial Justice, Equity, and Transformative Planning (ORJETP)
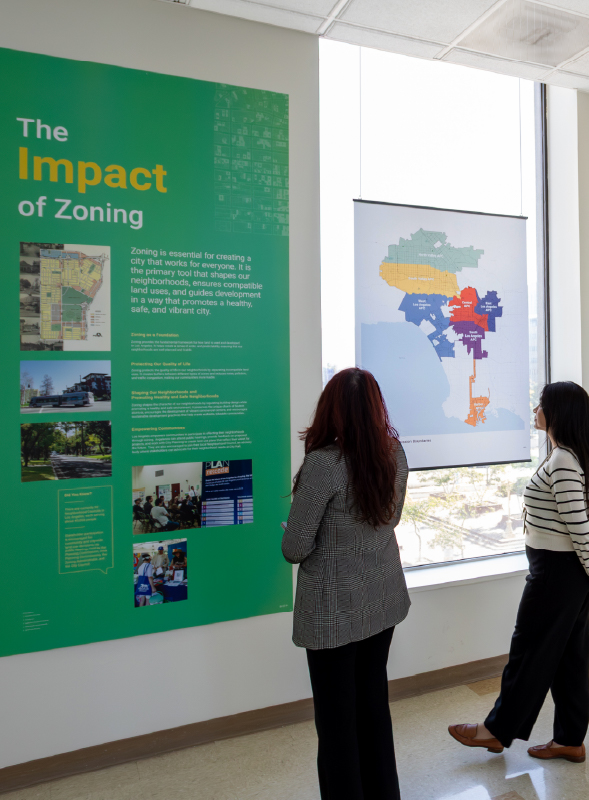
| | | | New Zoning Code Bridge Exhibit at City Hall | Earlier this year, Los Angeles City Planning unveiled a new exhibit at Los Angeles City Hall on the third floor bridge. Titled “Zoning Los Angeles: A Visual Journey Through the City's Evolving Landscape,” the exhibit covers how zoning has shaped Los Angeles, from its origins as a Spanish pueblo to the bustling metropolis of today. Through a blend of historical documents, maps, photographs, and interactive displays, the exhibit showcased how zoning has influenced everything from the height of our buildings to the character of our neighborhoods. The exhibit ran from April 7 through April 25, 2025. More information about the New Zoning Code can be found at Planning4LA.org/NewCode. Planning staff is also available to address additional questions at Planning.NewZoningCode@lacity.org. | | | | New Hours – LA One-Stop Rebuilding Center | |
The City of Los Angeles recently updated the operating hours of the LA One-Stop Rebuilding Center at 1828 Sawtelle Blvd., Los Angeles, 90025. The center provides streamlined, in-person assistance to help Angelenos rebuild homes and businesses lost in the Palisades Fire.
Monday - Friday: 9 a.m. - 5 p.m.
Closed on Saturday and Sunday
Representatives from the Los Angeles Department of Building and Safety (LADBS), the Los Angeles Housing Department (LAHD), and other city agencies are also on-site to assist.
Affected residents with City Planning questions can reach out to Planning.PalisadesRebuild@lacity.org.
| | | | Orange Line Transit Neighborhood Plan Update | The Orange (G) Line Transit Neighborhood Plan, also referred to as the Orange Line TNP or OLTNP, is a long-range planning effort in the eastern San Fernando Valley that updates land-uses and zoning for select areas surrounding the Sepulveda, Van Nuys, and North Hollywood Metro Orange (G) Line stations. The next milestone for the OLTNP is a staff-level public hearing, which is tentatively planned for this summer. The OLTNP aims to encourage transit ridership, enhance the urban built environment, and focus new growth and housing production in areas surrounding these three transit stations. As the first planning project to implement the New Zoning Code in the San Fernando Valley, the OLTNP will be utilizing the new General Plan Land Use (GPLU) designations and zoning tools offered, which will allow for the plan to provide tailored, contextual land use plans for each of the distinct station areas. For more information on the OLTNP, please visit the project’s webpage. | | | | East San Fernando Valley Transit Neighborhood Plan Update | In anticipation of the construction of Metro’s East San Fernando Valley Light Rail Transit Project (ESFV LRT), and in response to a City Council Motion by Council District Offices 6 and 7, City Planning has launched the East San Fernando Valley Transit Neighborhood Plan (ESFV TNP) work program. The ESFV TNP will align with citywide policies that support housing, equity and sustainability while tailoring strategies to the context and needs of the Northeast Valley. The plan aims to support transit ridership and mobility access, expand future affordable housing opportunities, and support economic vitality throughout the project area. To implement these policies and strategies, the ESFV TNP Team will propose new land use designations and zoning regulations for adoption along the Van Nuys Boulevard Corridor, specifically in areas within the communities of Pacoima, Arleta, and Panorama City. The preliminary project study area focuses on an approximately half-mile buffer along the Van Nuys Boulevard Corridor, between the Van Nuys/Metrolink station to the south and the proposed Van Nuys/San Fernando station to the north. | | City Planning Strings Together Open Space Ideas at 5th Annual Community & Unity People's Kite Festival | | On Saturday, May 17, 2025, Los Angeles City Planning participated at Clockshop’s 5th Annual Community & Unity People’s Kite Festival at Los Angeles State Historic Park. Staff shared information about the ongoing Open Space Element update to address climate resilience, environmental justice, restoration, and biodiversity. Attendees of all ages engaged with an interactive display to contribute to a collective collage following the Kite Festival theme Entangled in Community, celebrating the relationships that emerge on and around public land. People from all over the City described why they love their favorite open space, learned about the City’s diverse wildlife and envisioned how open space can meet the evolving needs of the City now and in the future. Staff included City Planner Delia Arriaga, who is leading the Open Space Element update, Environmental Supervisor Kat Superfisky, Urban Ecologist for the Department, and City Planning Associate Melissa Granados, from the Department's Environmental Justice Policy Team. | | Introduction to the New Zoning Code - American Institute of Architects Los Angeles | | Senior City Planner Erick Lopez and City Planner Veena Snehansh recently delivered a presentation about the City’s New Zoning Code to the American Institute of Architects Los Angeles chapter (AIA | LA). Titled “Empowering Design: Navigating and Leveraging the New Zoning Code,” this event provided an opportunity for participants to become more familiar with the New Code and an opportunity to learn how to utilize the Interactive Web-Based Zoning Code portal. A recording of the presentation is available here. | | Los Angeles City Planning staff recently attended the TGI2+ Job Fair in March which was hosted by LA’s Civil Rights Department. While there, staff helped to showcase that city planning is a career opportunity and that City Planning is a welcoming place to work, not just for city planners but for those in other disciplines and with different skill sets, such as geographic information systems, graphic design, information technology, and administration. City Planner Maren Gamboa, who helped staff the event, heard from one visitor that "they were excited by the conversation that they had with them about working for the city, and felt inspired to find a job in the public sector." | | Ride On! South LA Developmental Services Center Meets Community Members at CicLAvia | | |
The South LA Development Services Center (DSC) team participated in the CicLAvia - West Adams meets University Park event in February 2025. Senior City Planner Kinkia Gardner and City Planning Associate Fipe Leilua, who provide day-to-day services at the South LA DSC, staffed the Los Angeles City Planning table along with City Planner Denzel Henderson and Planning Assistant Chris Galindo. The team engaged with more than 100 community members, where they discussed the planning resources at the South LA DSC, along with opportunities to get involved. CicLAVia was a valuable opportunity to connect with Angelenos from across the city and hear about a variety of lived experiences. The planning counter at the South LA DSC opened in July 2024, marking a significant milestone toward greater inclusivity, economic opportunities and support for a historically underserved community. In partnership with the Los Angeles Department of Building and Safety (LADBS) and the Los Angeles Housing Department (LAHD), the South LA DSC offers local residents critical services to begin the building process.
For more information about the South LA DSC and available services, please visit Planning4LA.org/SouthLA-DSC.
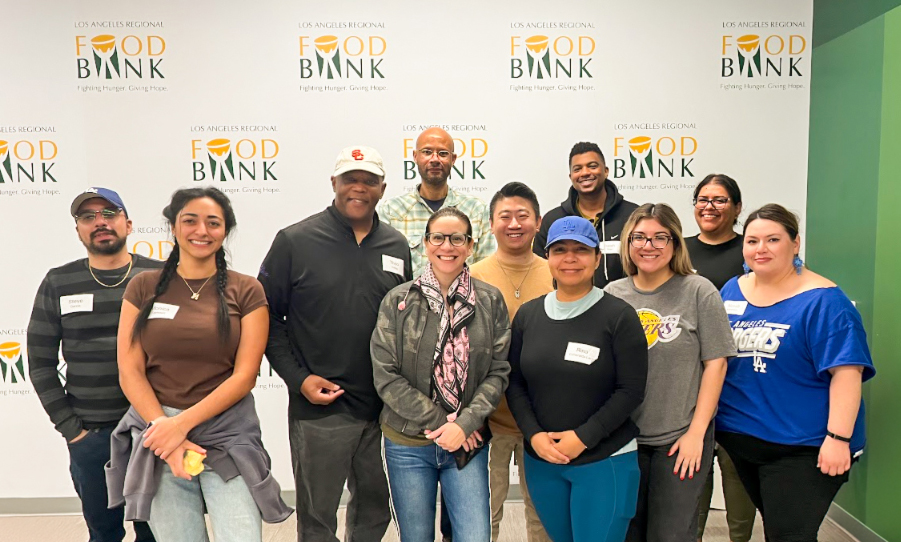
| | Planning Joins CD8 for Coffee with the Councilmember | | The Government Relations and South LA Development Services Center (DSC) teams recently participated in an event led by City Council President Marqueece Harris-Dawson at the South LA Constituent Service Center. The March event provided constituents the opportunity to listen to and speak with the Council President. It also gave constituents an opportunity to learn about various City Departments, including City Planning. | | #WeFeedLA - Planners Volunteer at Los Angeles Regional Food Bank | | In order from left to right: City Planning Associate Steve Garcia, Planning Assistant Monica Taimoori, Principal City Planner Theodore Irving, City Planner Ira Brown, Planning Assistant Simon Liu, City Planning Associate Isaiah Ross, City Planner Anacany Hurtado, Planning Assistant Julissa Lopez-Hodoyan, City Planning Associate Rina Lara, Planning Assistant Maneri Roman, and City Planner Norali Martinez. | | |
Nearly a dozen City Planners joined hundreds of other volunteers at the LA Regional Food Bank in March. The concerted effort involved packing food kits for distribution to agency partners across Los Angeles County. Collectively, the 11 participants devoted 44 hours of volunteer time at the food bank's City of Industry distribution centers.
Since early January, the food bank has distributed 24.5 million pounds of food and products worth more than $39 million to partner agencies, direct drive-through and mobile food pantry distributions, and wildfire resource hubs.
City Planning volunteers helped support families and individuals throughout Los Angeles County who have been impacted by the recent fires by addressing food and nutrition insecurity. The planners who walked in that Saturday morning learned that their contributions helped assemble a total of 4,058 food kits and 17,630 pounds of produce. The positive impact of this experience has colleagues already planning for the next volunteer opportunity.
| | Project applications filed increased by 9.1% and applications completed decreased by 6.6% between April and May 2025. Proposals for affordable housing units increased by 135.3%, while the number of affordable units approved by Los Angeles City Planning declined from 2,000 units in April to 1,610 units in May, representing a decrease of 19.5% month-over-month. | | | | - The City Council adopted the Boyle Heights Community Plan on September 25, 2024. The plan’s final ordinances were referred to the City Attorney to be finalized.
| | | |
- Staff published the Final Environmental Impact Report (FEIR) on Jun. 6, 2025.
- Staff prepared the Letter of Determination (LOD) and City Planning Commission (CPC) recommended exhibits, and transmitted to the Mayor for approval on Jun. 10, 2025.
- Upon the Mayor’s approval, the plans will be transmitted to the City Council’s Planning and Land Use Management Committee for consideration.
- The CPC considered and recommended for approval the proposed Harbor Community Plans on Feb. 8, 2024 and modified the Wilmington-Harbor City Community Plan on Jan. 23, 2025.
| | | |
- Released StoryMap with interactive draft General Plan Land Use Designation Map to the public in spring 2024.
- The team is working on draft zoning and anticipate releasing a draft zoning map late summer 2025. Public outreach will coincide with the release of the draft zoning map.
| | | |
- The team is reviewing and incorporating suggested feedback and comments on the draft Land Use Maps from the outreach conducted last summer and fall, including Neighborhood Council feedback and comments from the Westside Community Plan Advisory Group (WCPAG)
- Staff is preparing 2025 WCPAG Curriculum that outlines meeting topics and dates
| | TRANSIT NEIGHBORHOOD PLANS (TNPs) | | | |
- East San Fernando Valley Transit Neighborhood Plan
- Staff is finalizing the draft Land Use Map for public release mid-2025
- Staff engaged with the community at Panorama High School College/Career Day on April 3, 2025
| | | |
- Orange (G) Line Transit Neighborhood Plan
- Staff continues to make revisions to the proposed General Plan Land Use (GPLU) designations and zoning based on public feedback and consideration of overlapping incentive programs
- A public hearing and information session is tentatively planned for the second half of 2025
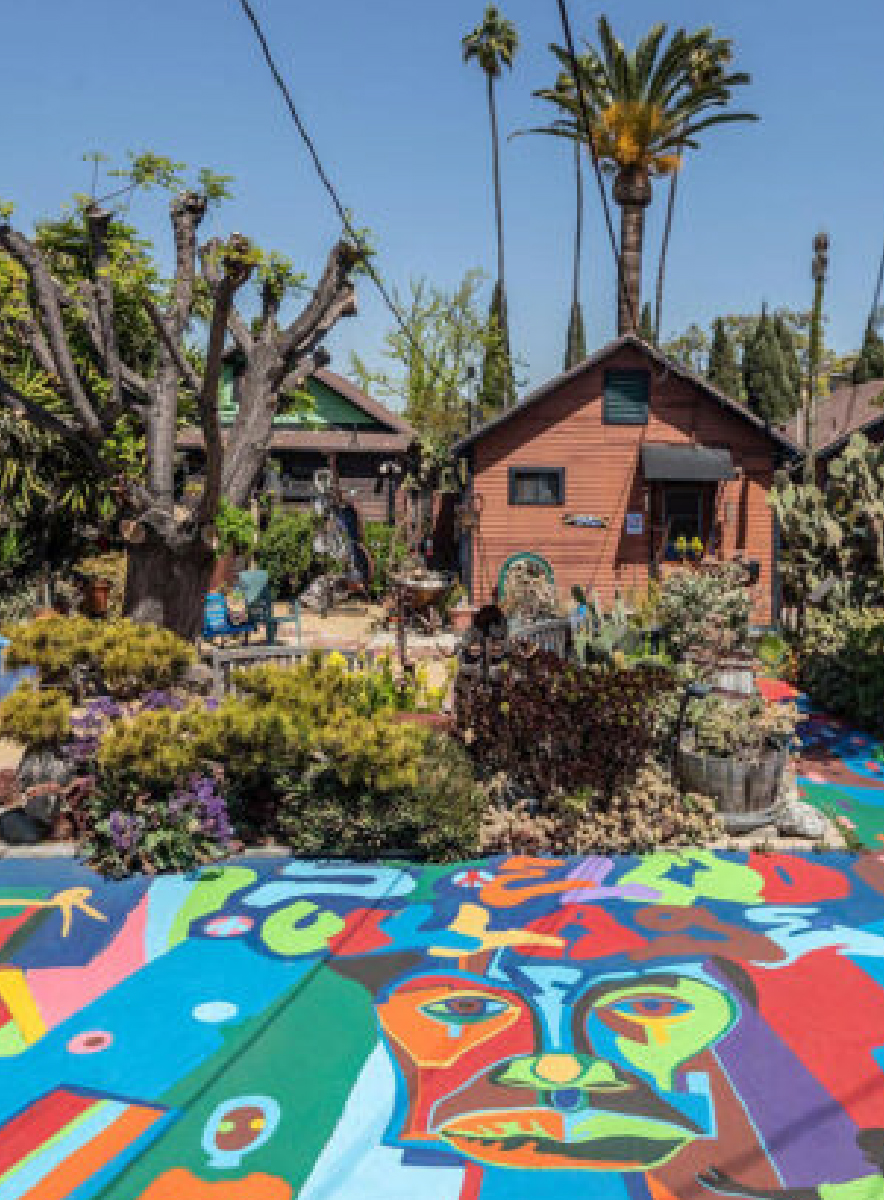
| | RECENT HISTORIC-CULTURAL MONUMENTS | | The Cultural Heritage Commission and City Council designated several new Historic-Cultural Monuments (HCMs, or local historic landmarks) during early 2025. Among Los Angeles’s newest HCMs include the following: | | | | Historic-Cultural Monument #1315 | Built between 1913 and 1961; Designated January 2025 | |
St. Elmo Village is a collection of bungalows and garages in the Mid-City neighborhood that has played an important role in fostering and promoting the emerging African American arts scene in Los Angeles and continues to serve as a teaching, studio, event, and living space for artists. It has also acted as a hub for cultural events, community gatherings, and activism since 1969.
Nomination Form
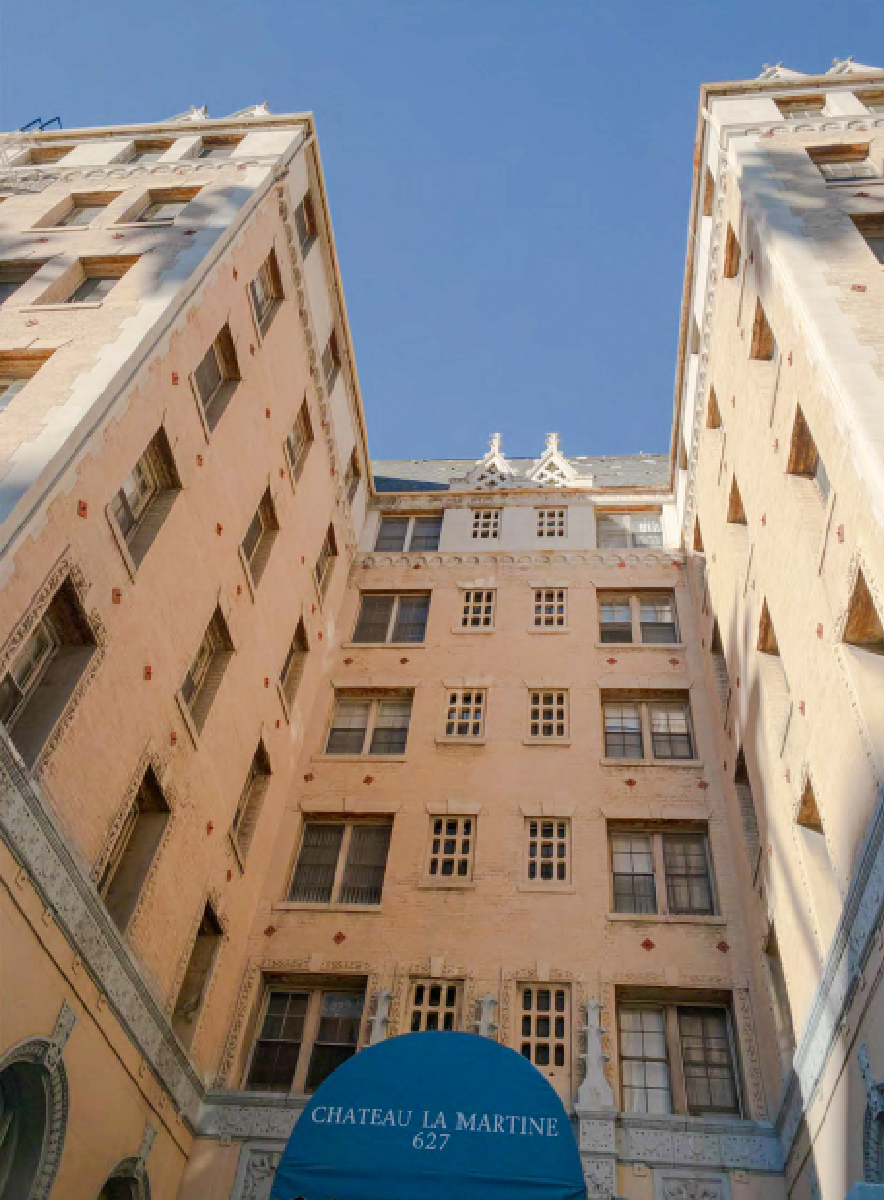
| | | | Historic-Cultural Monument #1316 | Built in 1929; Designated January 2025 | |
Designed by master architect Max Maltzman, Chateau La Martine is an excellent example of an apartment house designed in the French Eclectic architectural style in Koreatown.
Nomination Form
| | | |
Clinton Manor Courtyard Apartments
| Historic-Cultural Monument #1318 | Built in 1940; Designated February 2025 | |
The Clinton Manor Courtyard Apartments is an excellent example of a 1940s courtyard apartment complex and is representative of early workforce multi-family housing in the Greater Wilshire area. It is also significant as Ruth and Elliot Handler’s residence and garage where they conducted early experimentations with plastics–the genesis of the major American toy company Mattel Inc. they would later co-found.
Nomination Form
| | HISTORIC-CULTURAL MONUMENT SPOTLIGHT | | Krotona Court and the Grand Temple of the Rosy Cross | | Historic-Cultural Monument #1317 | | Built between 1912 and 1914; Designated February 2025 | | |
Constructed in 1912 and 1914 respectively, Krotona Court and the Grand Temple of the Rosy Cross were built as part of the 11-acre Krotona Colony in Beachwood Canyon that served as the headquarters of the American Section of the Theosophical Society of Adyar from 1912-1920. These structures are early examples of sites associated with alternative spiritual disciplines in Los Angeles and helped shape the spiritual culture of Southern California by blending Western and Eastern religious, philosophical, and esoteric practices. In contrast to the norms of the time, Theosophy’s most effective leaders were women, and within the Krotona Colony they engaged in the arts, culture, and lectures as vehicles to popularize alternative spiritual practices. This influence outlived the Krotona Colony itself, laying the foundation of the New Age movement in the 1970s.
Beyond the metaphysical, the Krotona Colony’s openness to difference also extended to architectural traditions. Krotona Court, designed by master architects Frank Mead and Richard Requa, is a significant example of Spanish Colonial Revival residential architecture, while the Grand Temple, designed by Arthur and Alfred Heineman, is a noted example of Moorish Revival institutional architecture. Both styles would influence the broader architectural trajectory of Los Angeles in the 1920s.
Both buildings were designated as an Historic-Cultural Monument in February 2025.
Nomination Form
| | |
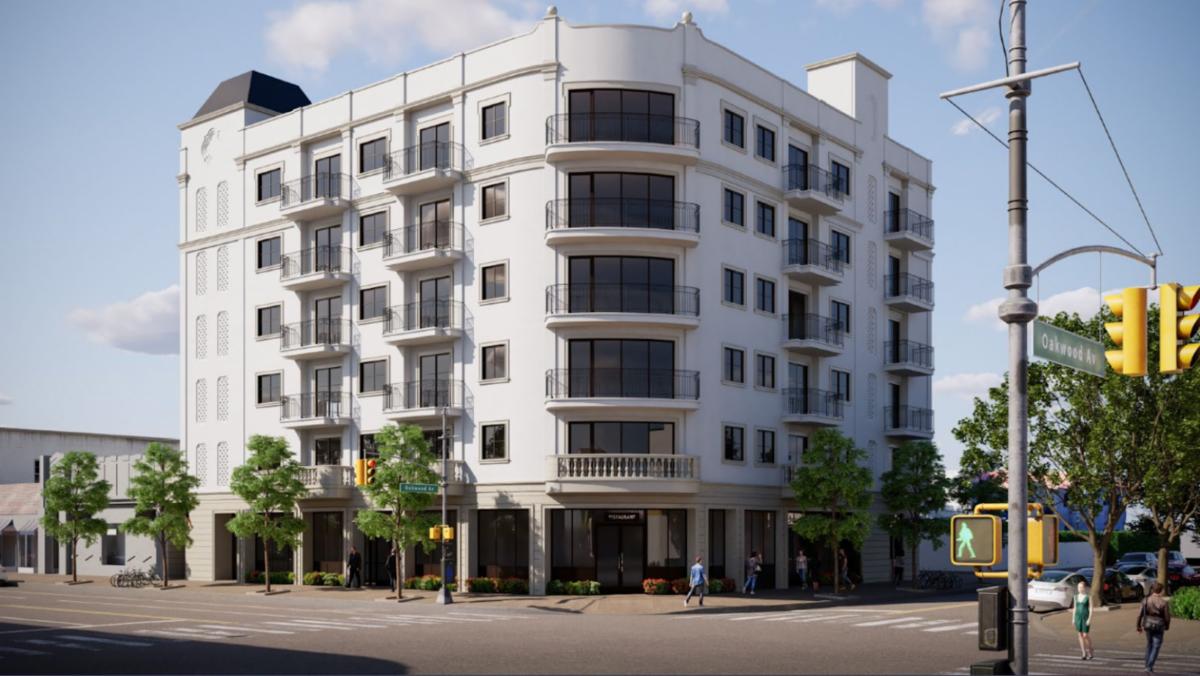
The City Planning Commission recently approved the construction of a new 6-story mixed-use structure located at 361 North La Brea Avenue in the Wilshire Community Plan Area of Council District 5. The proposed structure will be comprised of 40 units, with 5 units set aside for Very Low-Income households. The types of units will consist of 18 one-bedroom units and 22 two-bedroom units. On the Ground floor, there will be approximately 2,143 of commercial floor space intended for a future restaurant. The project will contain 4,832 square feet of open space, with approximately 3,964 square feet of that being located on a roof-level deck. The project will also include 10 recreation rooms, with two on each floor, comprising the remaining approximately 1,138 square feet, which are accredited towards the project's open space.
Staff Report
| | July City Planning Commission Meetings | | | July Area Planning Commission Meetings | | |
West: July 2, 16
North Valley: July 3
| | |
LOS ANGELES
CITY PLANNING
| |
Sign up to receive citywide planning updates by email | |
|
@Planning4LA
Planning4LA.org
| |
| | | |