June 2025 eNews 

DMA Newsletter

June 2025 (No. 153)

Welcome to our newsletter. Once a month we will update you with news about David Matero Architecture and our community. We welcome your comments, questions and feedback.

Yoga Barn

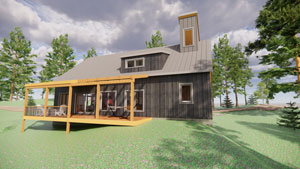
After designing the Maine Branch Cottage and he/she sheds, the next phase of property development is a yoga barn, essentially a large space for gatherings and entertainment. Based on simple barn architecture, a few features will stand out like the interior truss system, colorful windows, and a surprise loft space with a unique dormer for additional head height. Construction this fall by Chartier Building and Remodeling.

Virtual Reality

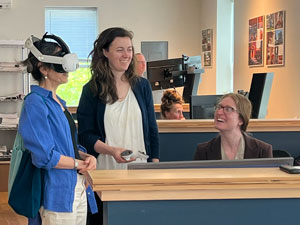
A couple of years ago we upgraded our CAD programs to incorporate more 3D capabilities and modeling using Revit software. It has been beneficial to many of our clients, especially clients who do not have experience reading two dimensional drawings. It's now possible to enter a designed home using virtual reality glasses to feel the experience of our design. Alex and Sophi are showing the client their home, Lagniappe, which has just started construction by Rideout & Turner.

Pine Cottage

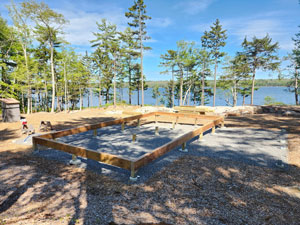
Materials have been delivered to our island project, Pine Cottage, and with some decent weather (finally) the framing has begun. The posts and base plates were set and the perimeter beams installed recently. Center beam and floor joists next. Construction by Chartier Building and Remodeling.

SIGA Tour

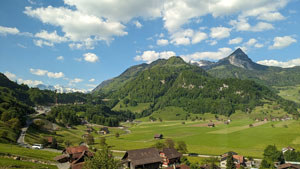
Sophi traveled to Lucerne, Switzerland recently for a specially curated SIGA training and tour, sponsored by Building Performance Supply in Portland. DMA has been specifying these European weather barriers and tapes on our projects for years due to their energy performance. Sophi traveled with a small group of Maine architects who also specialize in energy efficient design and details and took some time to explore Switzerland as well.

AIA Design Awards

David was one of the presenters at the 2025 AIA Maine Design Awards held at the John Calvin Stevens designed Governor Hill Mansion in Augusta. The jury, made up of eastern New York architects, reviewed and recognized projects in various categories, from unbuilt projects to student projects to commercial, residential, and traditional style architecture. You can view all of the submittals, including winners, here.

On the Drawing Board

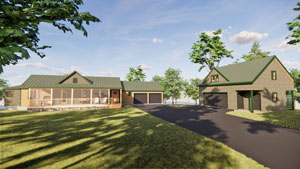
DMA is looking to totally transform a modular home on a quiet river into a cabin retreat. A reconfigured great room will add height and high windows/light to the space, and a front screen porch will change the aesthetics of the curb appeal. A separate garage/studio will provide much needed storage and summer guest accommodations.


The Grand Canyon during Allison's recent Rim-to-Rim hike

We hope you enjoy our newsletter. Feel free to share this with your friends or send us their email to be added to our mailing list. Please contact us with any questions or comments. The "Safe Unsubscribe" link below allows one to be removed from the list.

Sincerely,

Cathy Matero
David Matero Architecture
49 Centre Street
Bath, ME 04530
207.389.4278
Feel free to share our newsletter with your friends.

David Matero Architecture | 207.389.4278 | info@davidmatero.com | davidmatero.com