BOX Studios Delivers ROI on an Office Design for Focus Partners

PROJECT STATS:

Project Name: Focus Partners

Client: Focus Partners

Location: Chicago, IL

Size: 27,000 SF

Scope: Interior Build-out, Renovation, Furniture, and Staging


PROJECT TEAM:

Architecture/Interior Design Firm: BOX Studios

General Contractor: Skyline Construction

MEP Engineer: ACGI

Furniture Dealer: Office Revolution

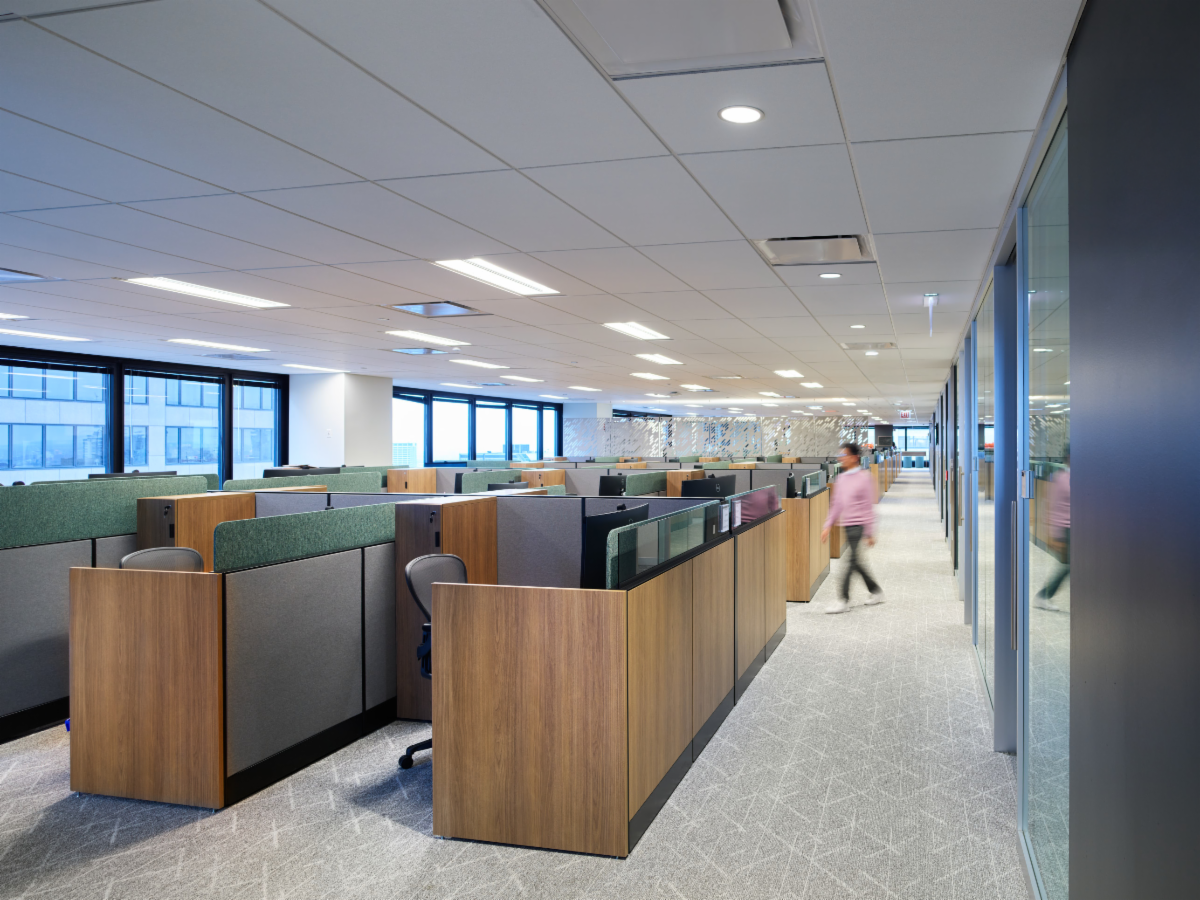
Following the recent mergers of financial advisory offices, Focus Partners engaged BOX Studios to reimagine their workplace at 10 S. Wacker into a 27,000 SF environment designed to support employee growth, efficient performance, and team connection. The new office delivers a strategic balance of privacy and collaboration, offering a variety of work settings that accommodate focused tasks, confidential conversations, and dynamic team engagement.


With budget efficiency as a key driver, BOX Studios thoughtfully leveraged and reworked existing conditions to maximize value while selectively investing in design decisions that would elevate the overall client and employee experience. Intentional planning, flexible layouts, and a cohesive moody material palette create a refined, high-performing workplace that supports productivity, and adaptability.


The result is a visually distinctive office that reflects Focus Partners’ professional identity and client-centric culture, while also providing an engaging destination that encourages return-to-office, strengthens collaboration, while in-turn positioning the firm for continued success.

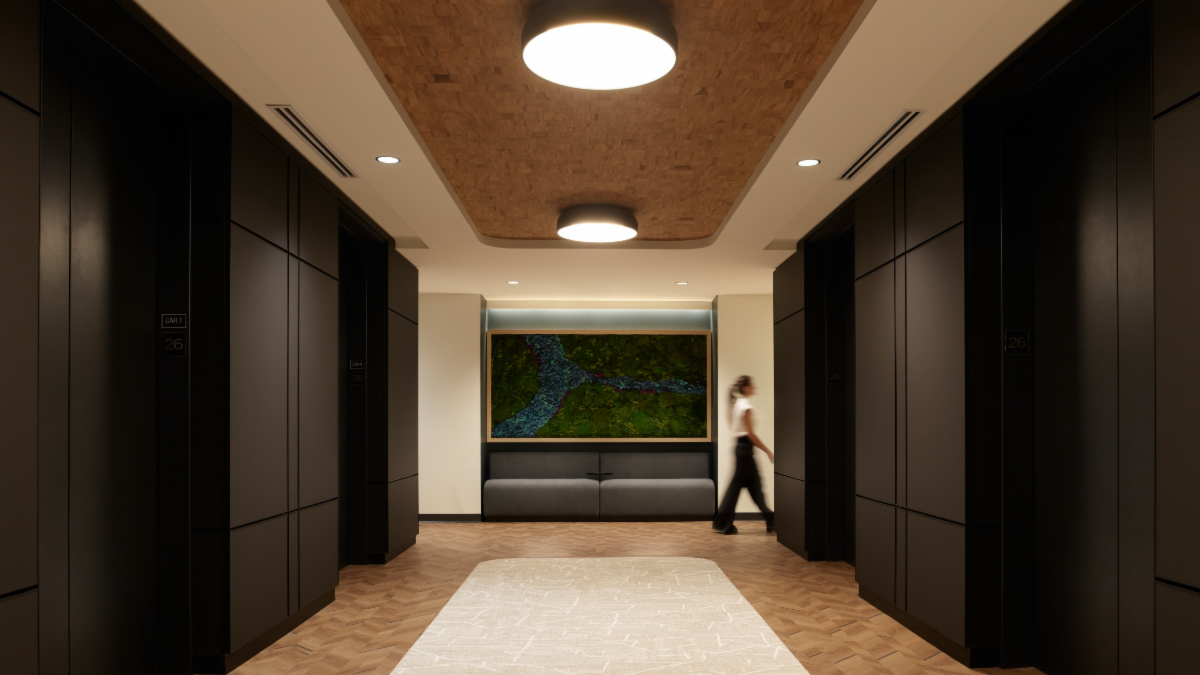
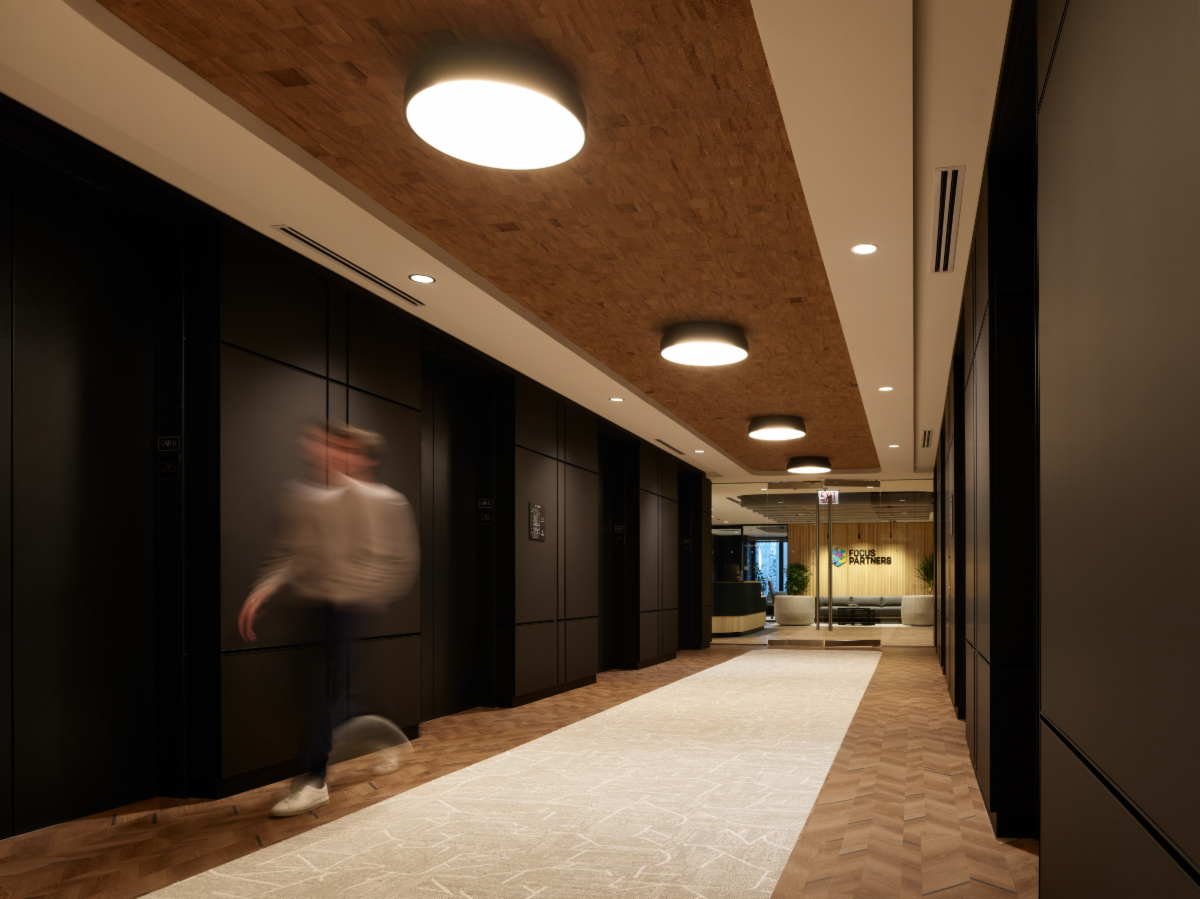
The elevator lobby sets the tone with warm wood accents, refined lighting, and a welcoming waiting area that elevates the arrival experience.

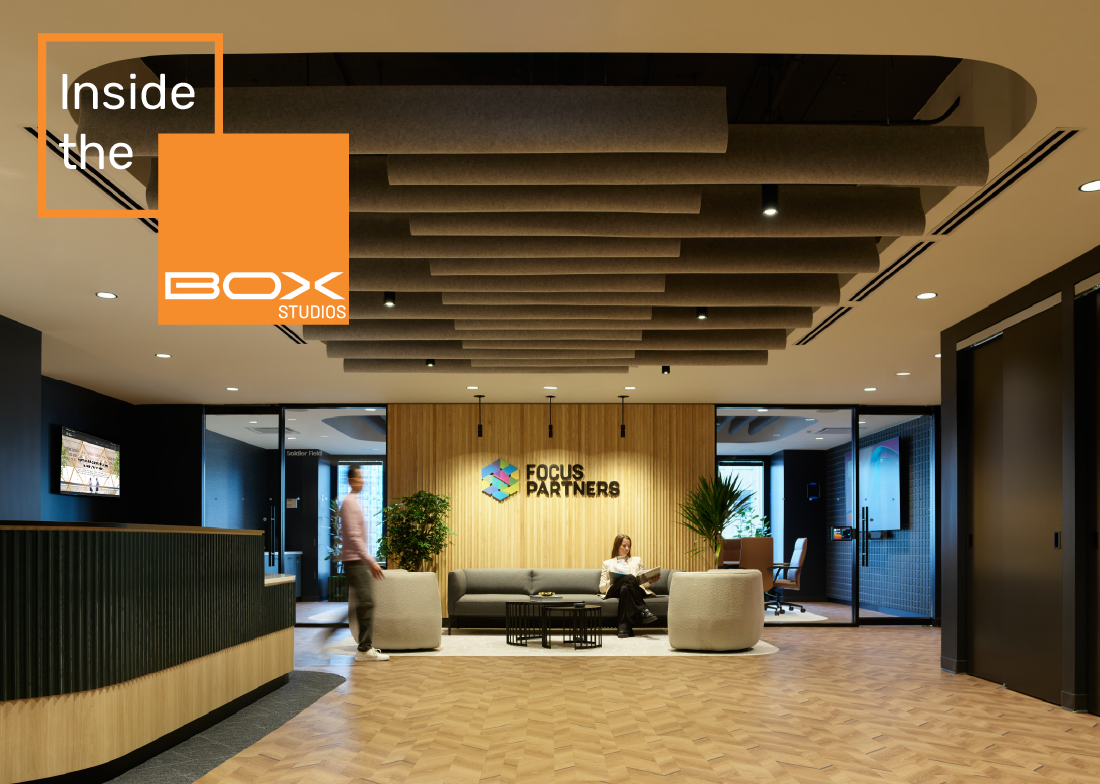
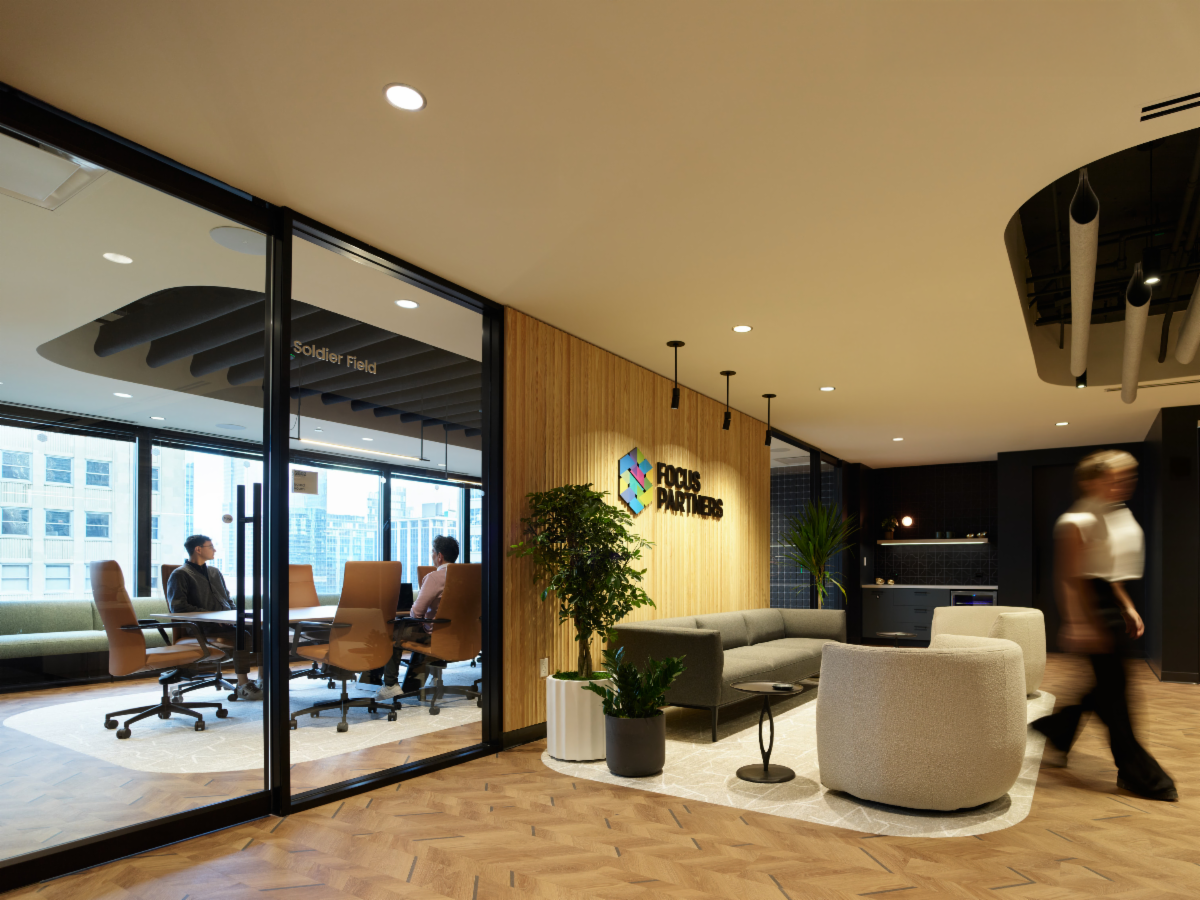
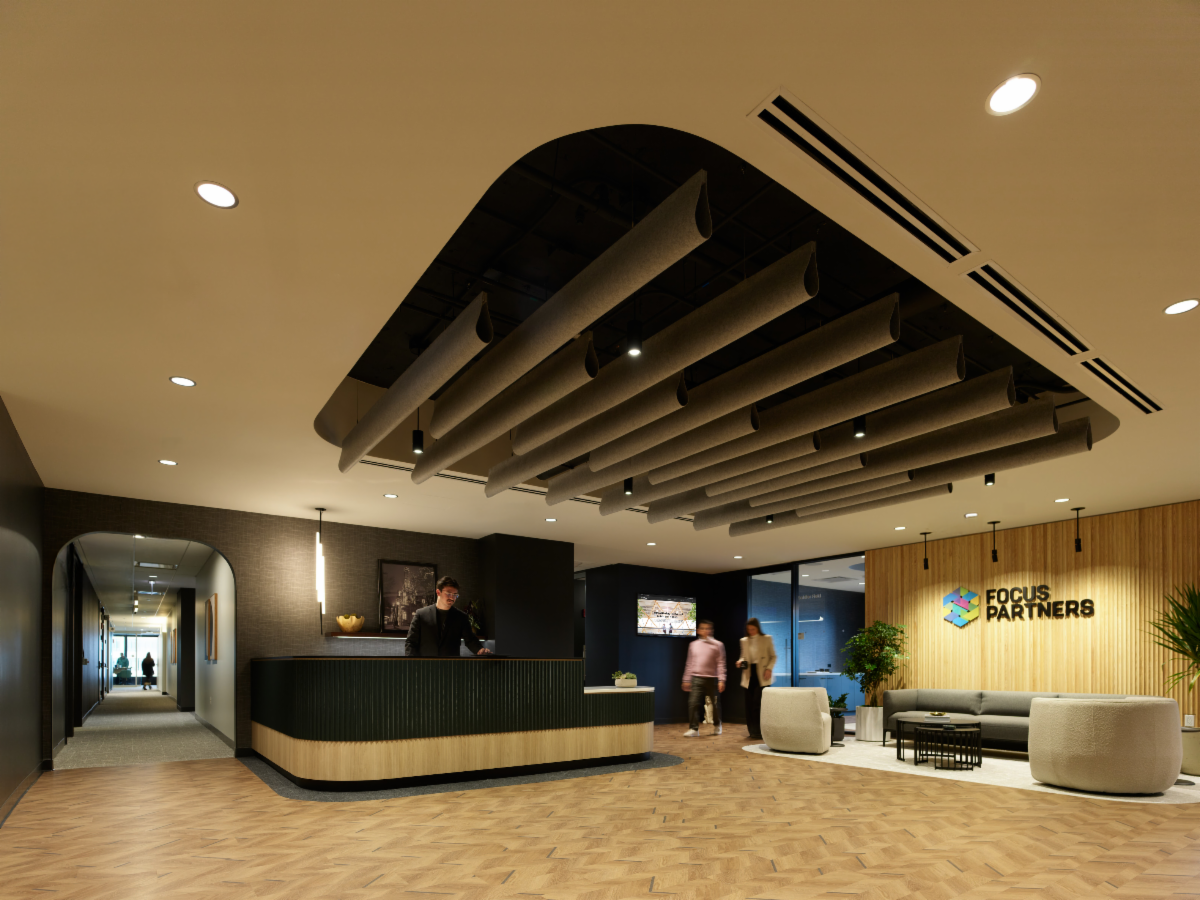
The reception area conveys a sense of hospitality through thoughtful detailing—warm wood finishes, sculptural ceiling elements, and comfortable lounge seating—welcoming visitors upon arrival.

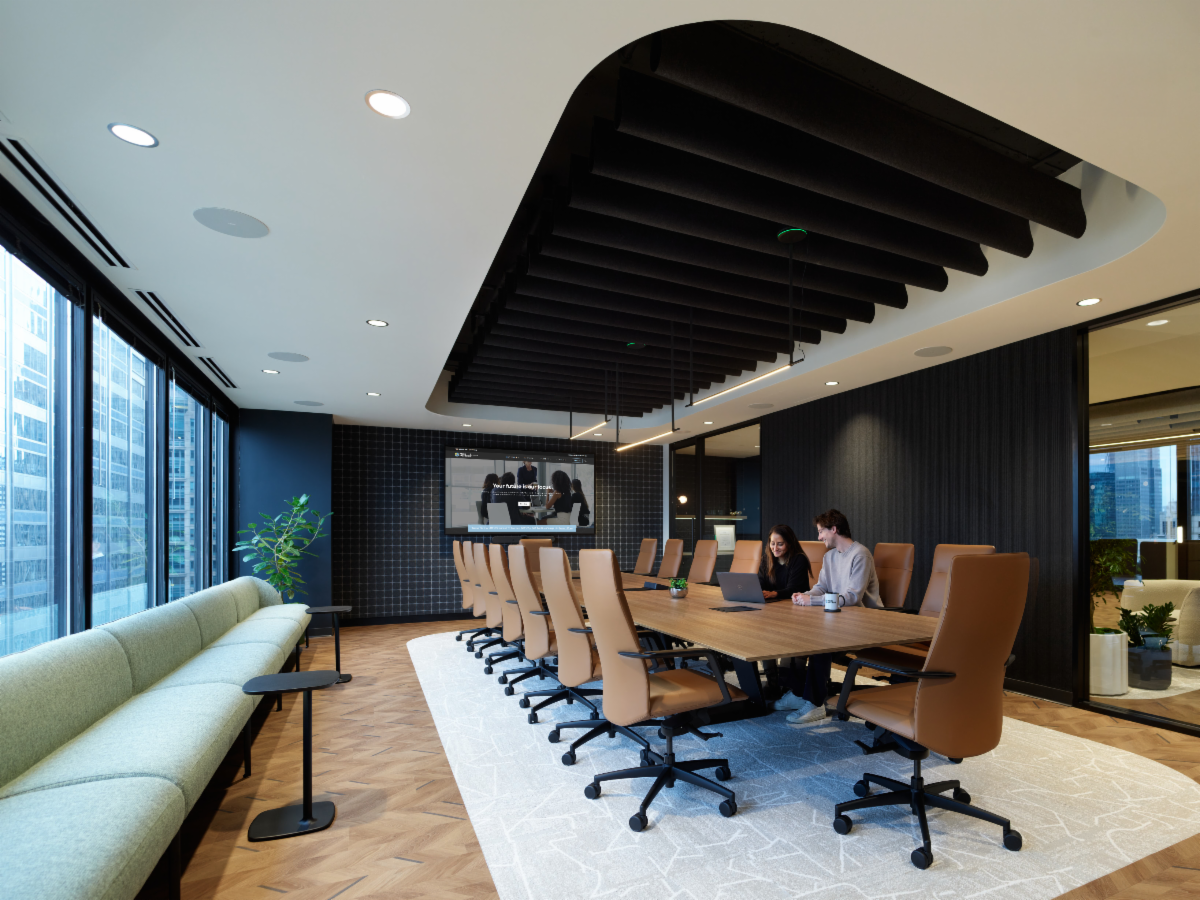
Designed for high-level meetings, the boardroom features integrated conferencing technology, a sculptural ceiling element, and textured acoustic finishes that enhance both performance and comfort.

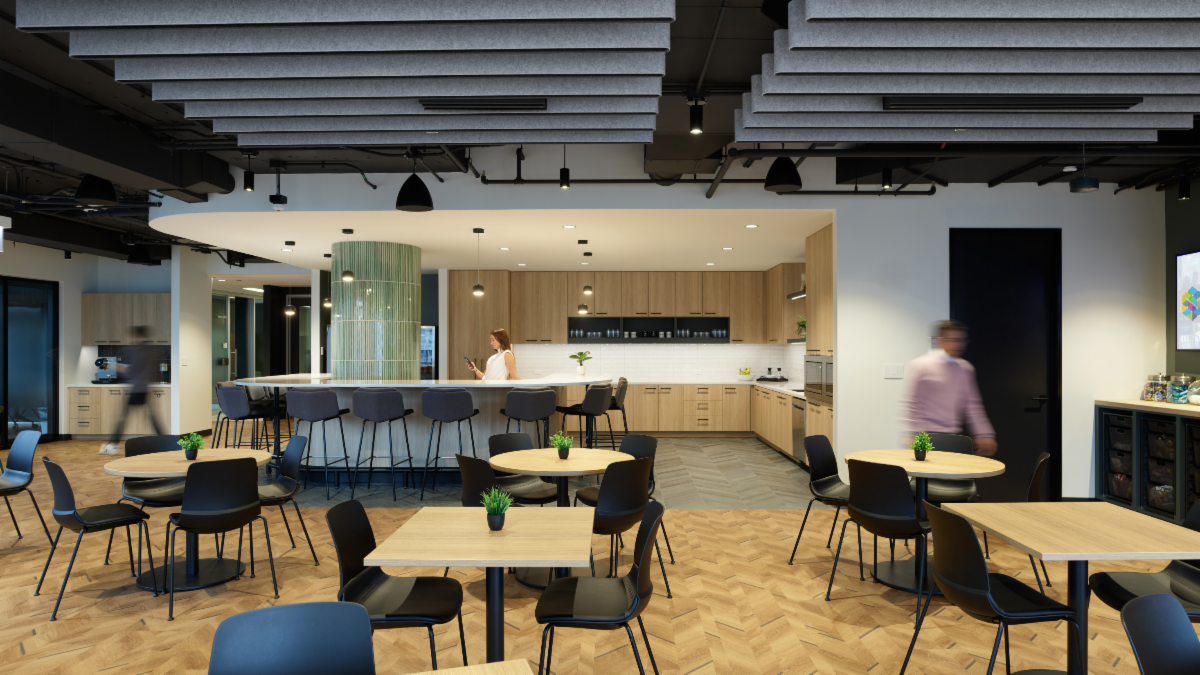
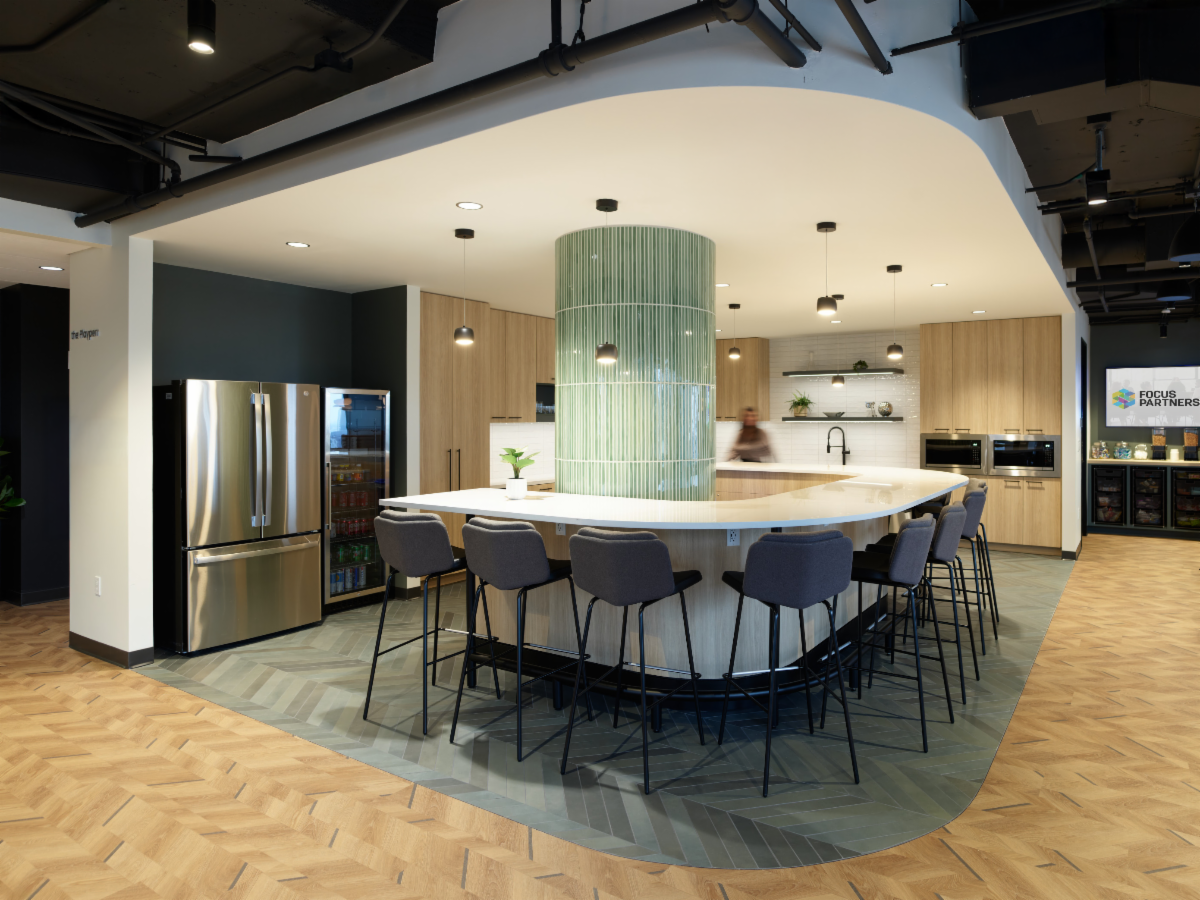
Designed as a vibrant social hub, the work café blends flexible seating, warm materials, and a sculptural central island to encourage informal meetings and daily interaction.

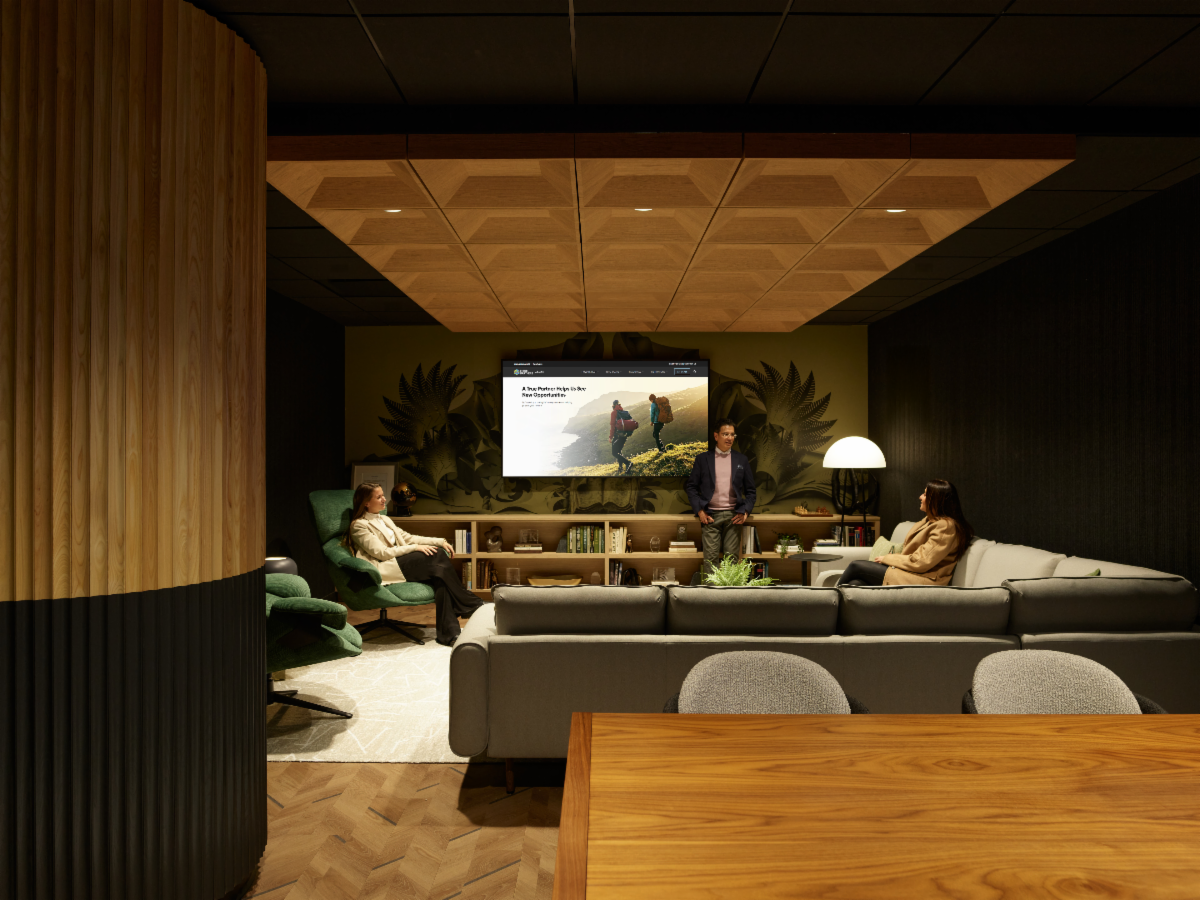
The library offers a refined retreat for focused work and informal gatherings, combining warm wood detailing, layered lighting, and comfortable lounge seating.

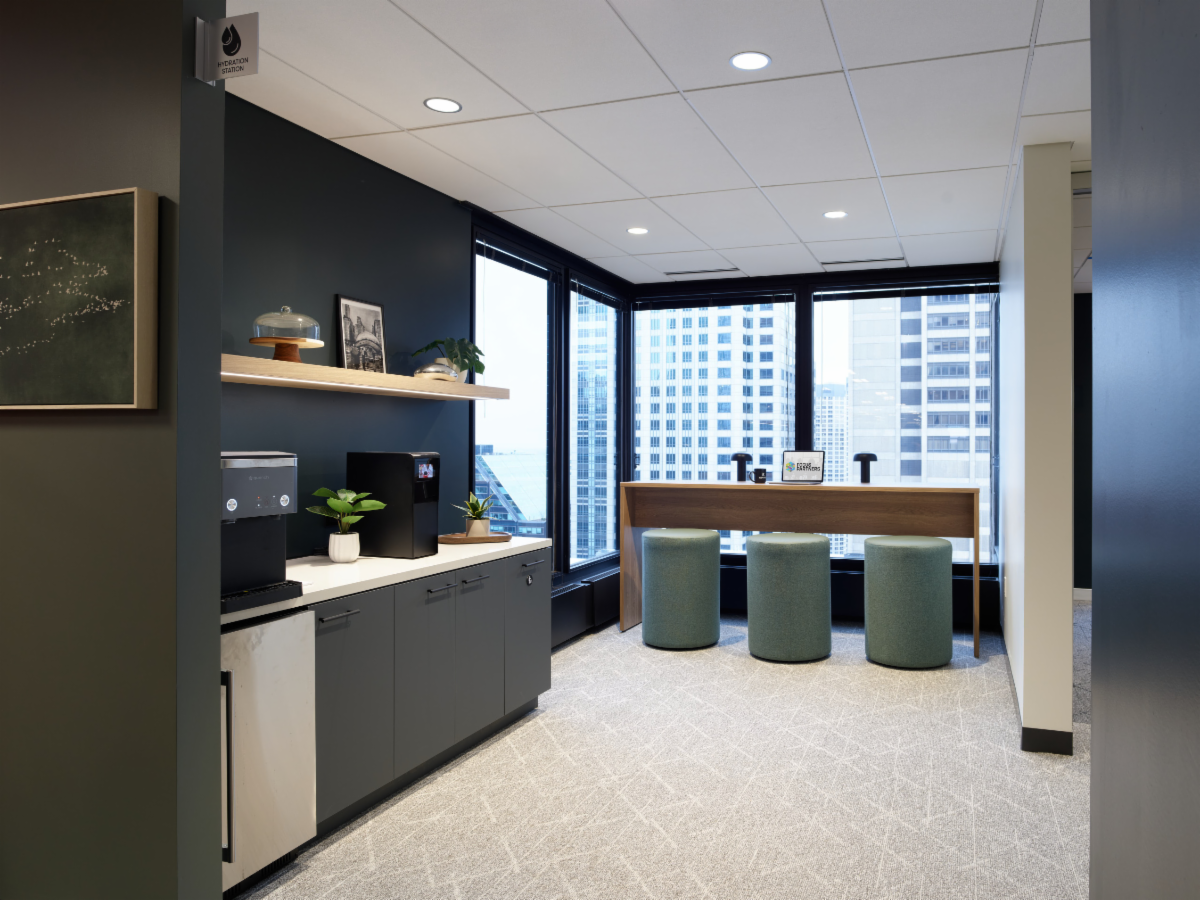
This collaboration zone provides a casual setting for quick touchpoints and informal conversation, featuring integrated amenities and access to natural light.

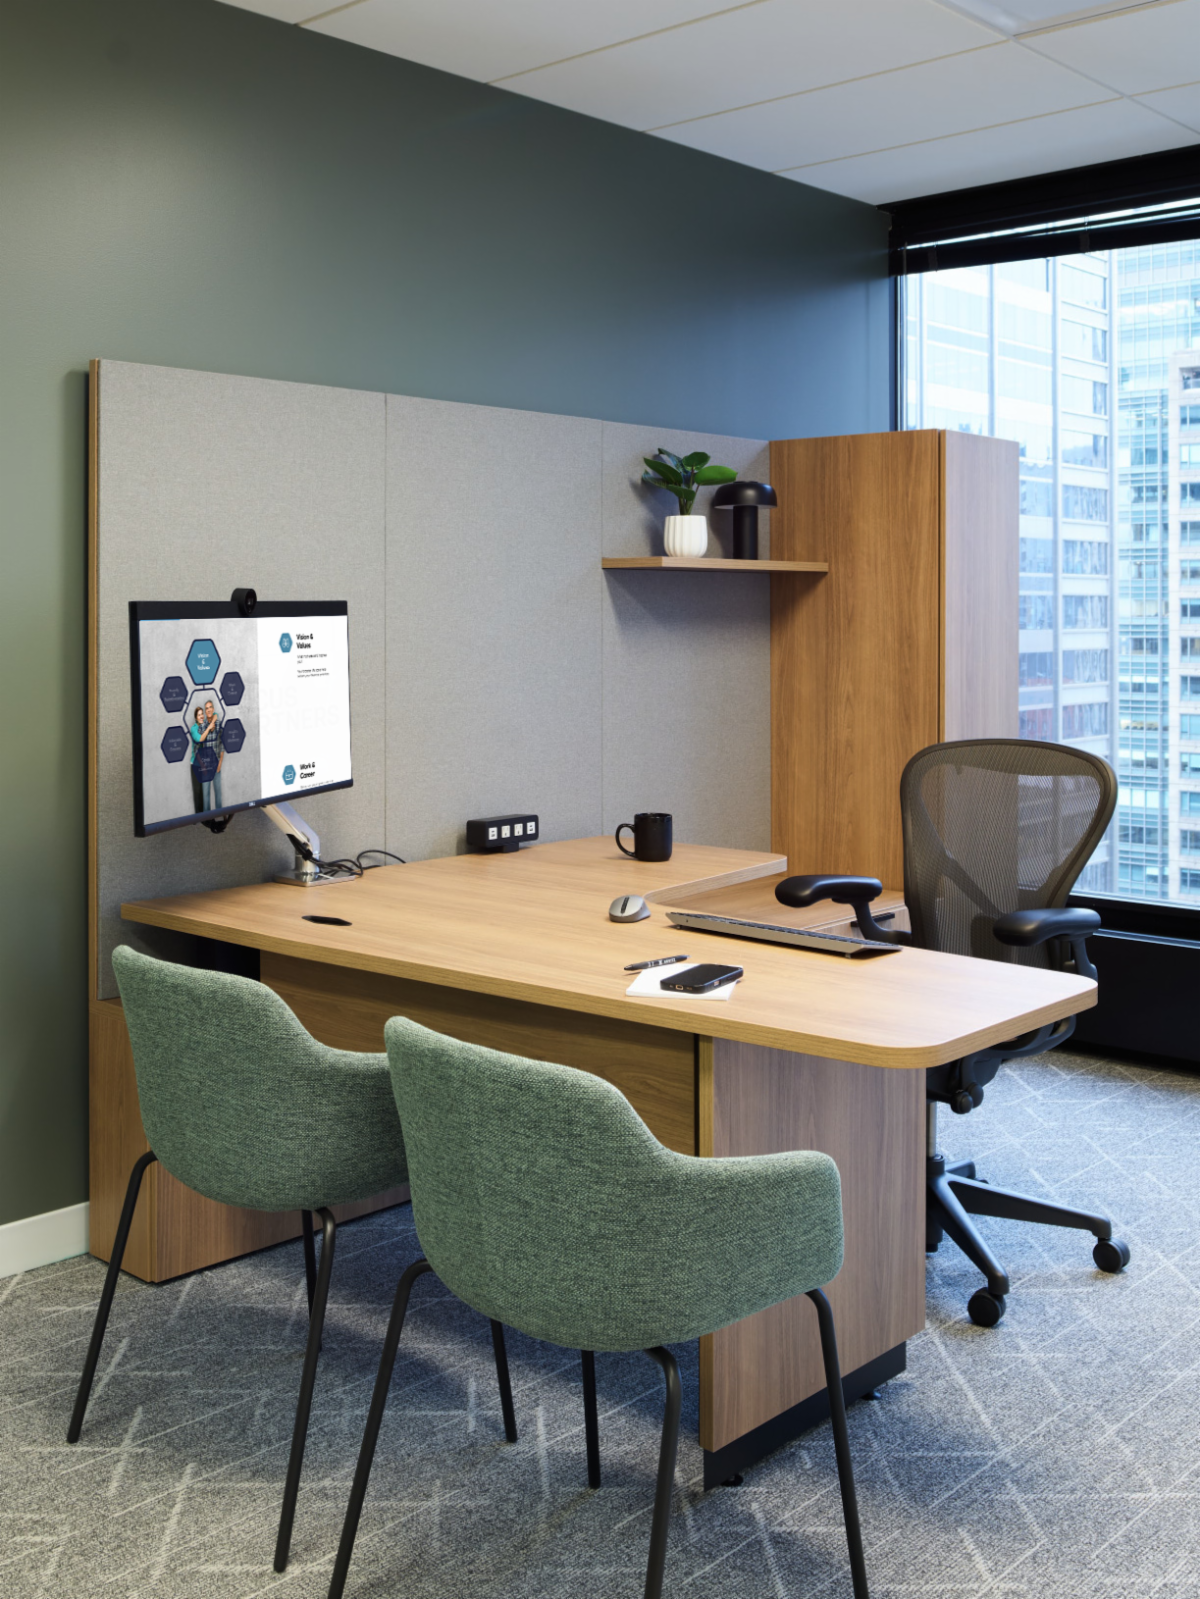
The private offices balance functionality and comfort through warm wood finishes and access to natural light. 

Did you know that we're MBE Certified?!!!

Check out our most recent work here:

Contact us today to see how we can help with YOUR next project!
150 North Wacker Drive Suite 2450 | Chicago, IL | 60606 | o 312.943.9630

Facebook  Instagram  Linkedin  Youtube