INNOVATION SPOTLIGHT:

Butler Solutions for Architects and Engineers


As a proud Butler Builder, Cook & Krupa brings Architects and Engineers the benefits of Butler’s innovative building systems. Butler products offer design flexibility, streamlined coordination, and high-performance solutions that support both creativity and efficiency. Pre-engineered components arrive ready for installation, helping reduce construction timelines and minimize on-site challenges. Integrated systems and expert technical support simplify design decisions and ensure smooth project execution. With energy-efficient materials and proven reliability, Butler systems help design professionals deliver projects that perform as well as they look.

ReFrame™ by Butler Manufacturing

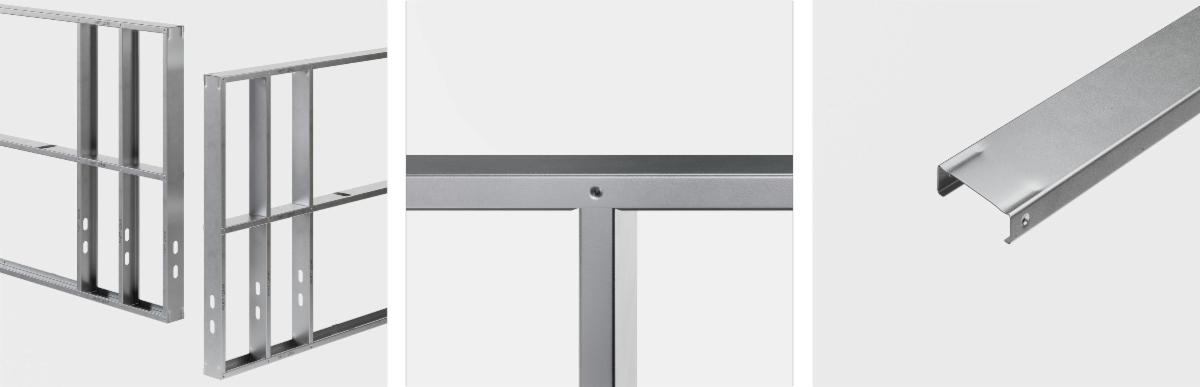
At Cook & Krupa, we’re always looking ahead — embracing solutions that drive smarter, faster, and more sustainable building. That’s why we’re excited about Butler Manufacturing’s ReFrame™ Stud Wall System, an innovative approach that’s transforming how commercial structures go up.


ReFrame™ is a pre-engineered wall system that arrives on-site pre-cut, pre-punched, and clearly labeled for streamlined installation. This approach significantly reduces labor time and virtually eliminates material waste. The system is designed to support a wide variety of exterior finishes such as EIFS, stucco, brick veneer, and horizontal metal, while also allowing for seamless interior drywall installation.

COOK & KRUPA HIGHLIGHTS


Chaminade High School

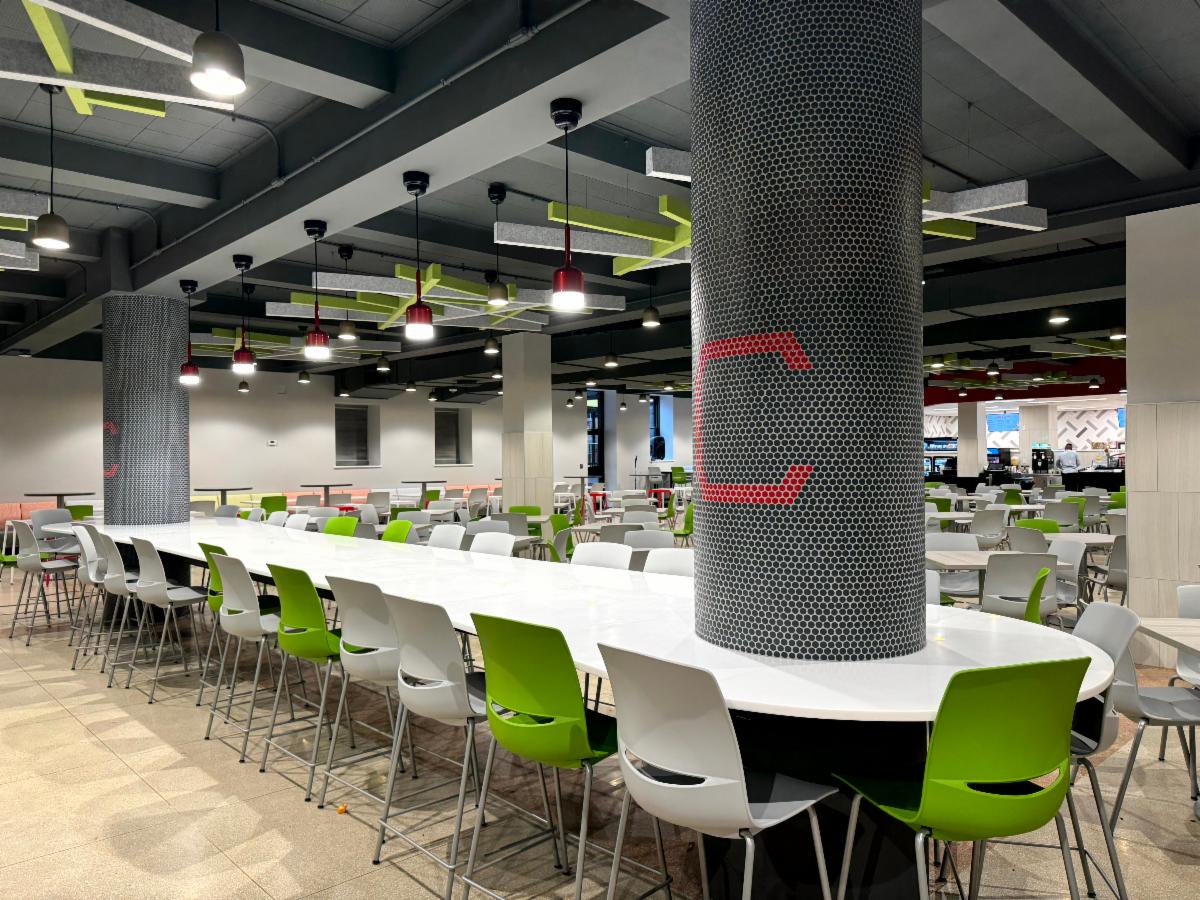
Award Winning Cafeteria


We're proud to share that Cook & Krupa was honored in the 2025 Real Estate & Architecture Awards for its role in the renovation of Chaminade High School in Mineola. This recognition emphasizes our team's outstanding contributions to revitalizing a key educational facility — blending thoughtful design with functional improvements that will serve the school community for years to come.


Holy Cross High School

Arts, Technology & Athletics Center (ATAC)


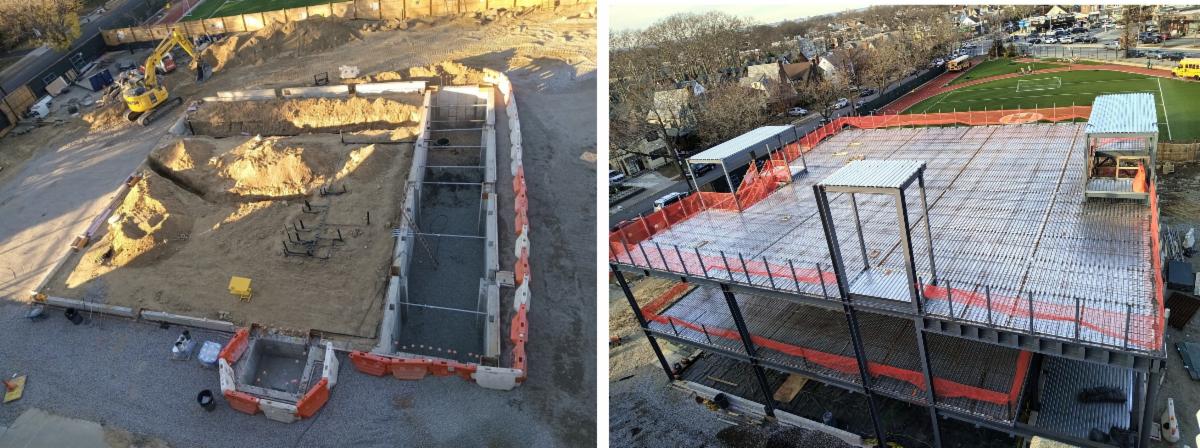
Holy Cross High School in Queens is making history with its first new building since 1955. As reported by QNS and The Tablet, this $8 million facility will transform student life through a dynamic blend of innovation and versatility. The ATAC will feature a robotics lab, business classrooms, enhanced athletic facilities, and a green roof for environmental education and community events.


At the heart of this milestone project is Frank Horan, Project Manager at

Cook & Krupa. His leadership has been instrumental in keeping construction on track since breaking ground in summer 2024, ensuring the project remains on schedule for its fall 2025 completion. Cook & Krupa is proud to serve as the General Contractor for this transformative endeavor, furthering its mission to build forward-thinking, future-ready educational environments.


Check out the full articles here:


QNS: Holy Cross High School in Flushing reveals plans for new state-of-the-art campus building


The Tablet: New $8M Queens Facility Set to Transform Student Experience at Holy Cross High School


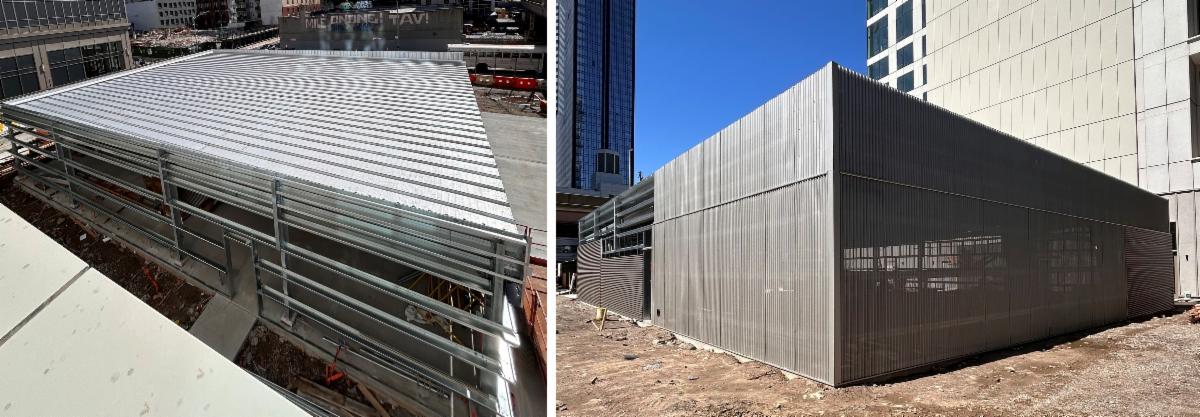
42-10 42nd Road

Long Island City, NY


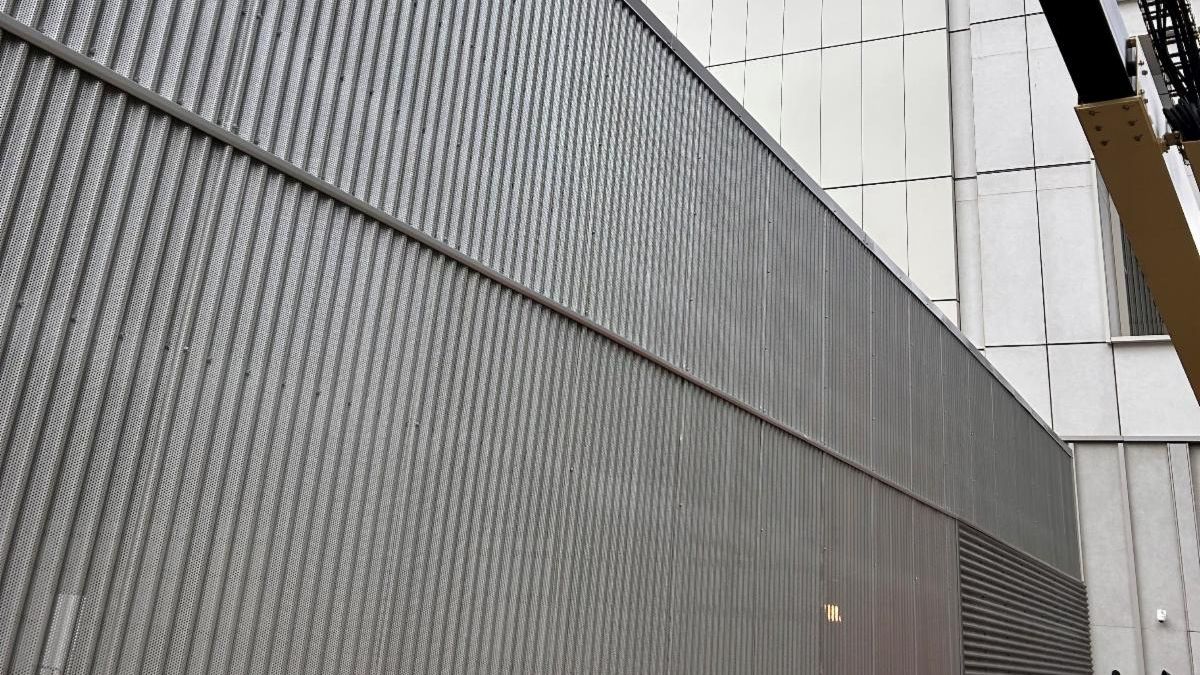
The erection of a Pre-Engineered Metal Building (PEMB) frame system with perforated metal panels is underway, supporting the Butler MR-24® roof system


MR-24®: Built to Outperform 

  • Proven 50+ year lifespan
  • Handles extreme temperatures (-40°F to 150°F)
  • Solar-reflective finishes reduce energy costs
  • Versatile for new builds and retrofits

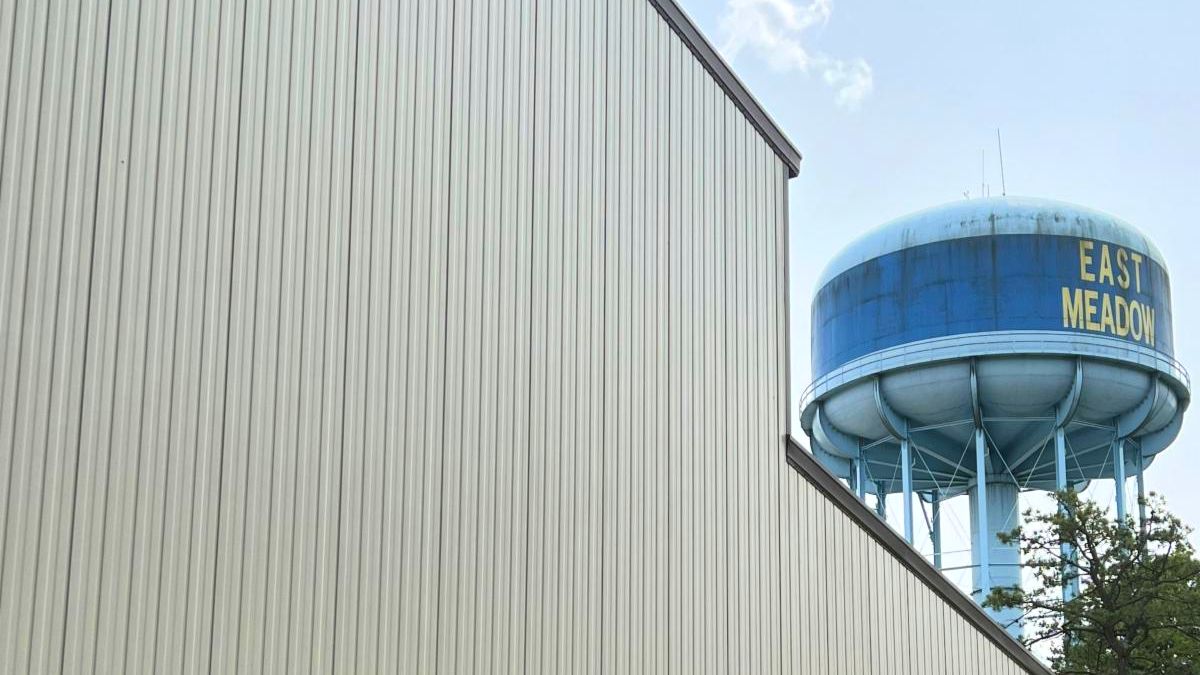
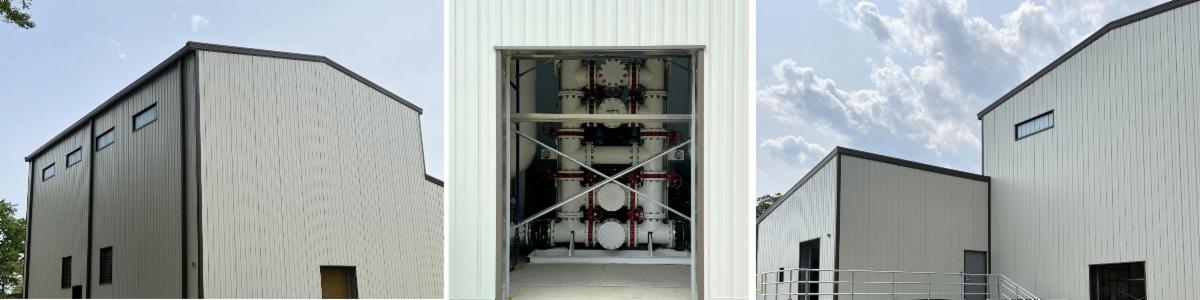
East Meadow ECR Facility

1995 Prospect Avenue


Efficient. Effective. Compliant.

Faced with tight timelines and regulatory demands, the Town of Hempstead relied on Cook & Krupa to deliver a fast solution. We completed a Butler Pre-Engineered Metal Building that houses Advanced Oxidation Process (AOP) technology, helping the town meet water quality standards quickly and cost-effectively.


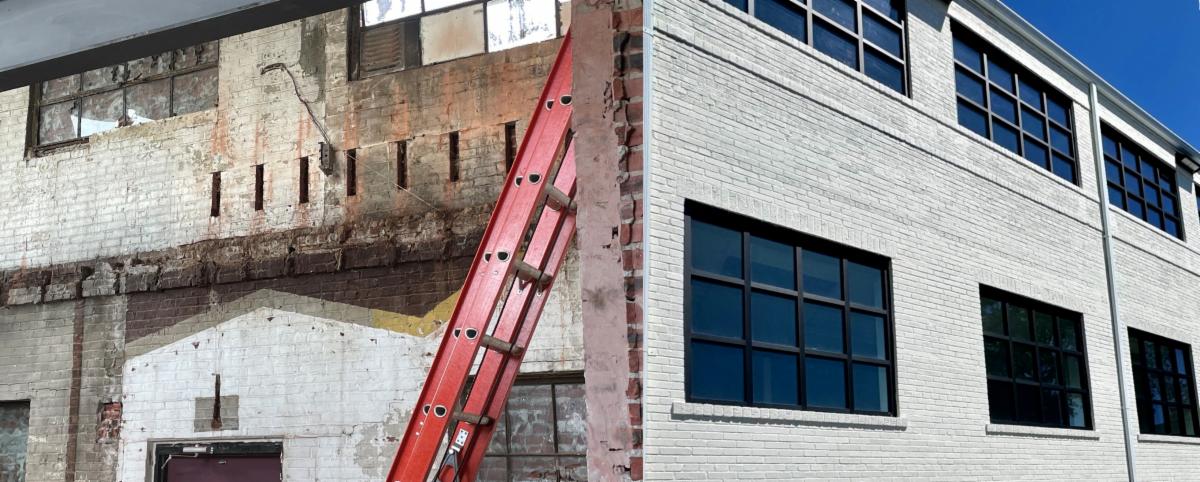
190 Mineola Avenue

Roslyn Heights, NY


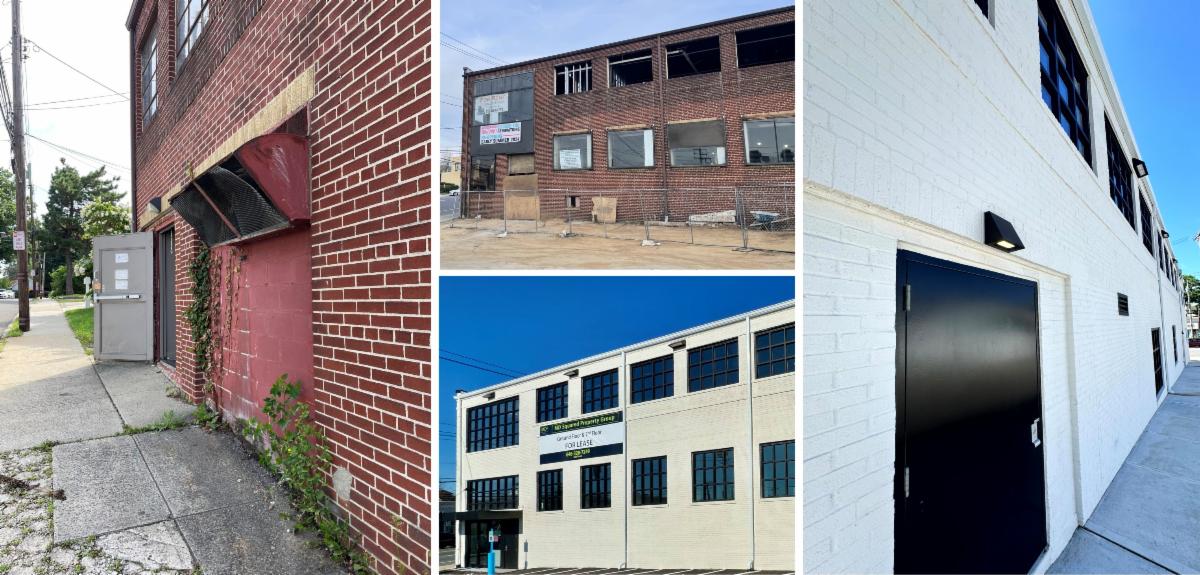
Fully Renovated Two-Story Building

Originally built in 1935, this 9,000 SF building now features modernized interiors and exterior upgrades, a new elevator, and an updated stairwell. The first floor offers 14-foot ceilings, the second floor 10-foot ceilings, with 4,500 SF of divisible space on each level.


Medical Facility

Staten Island, NY


Full Interior Buildout

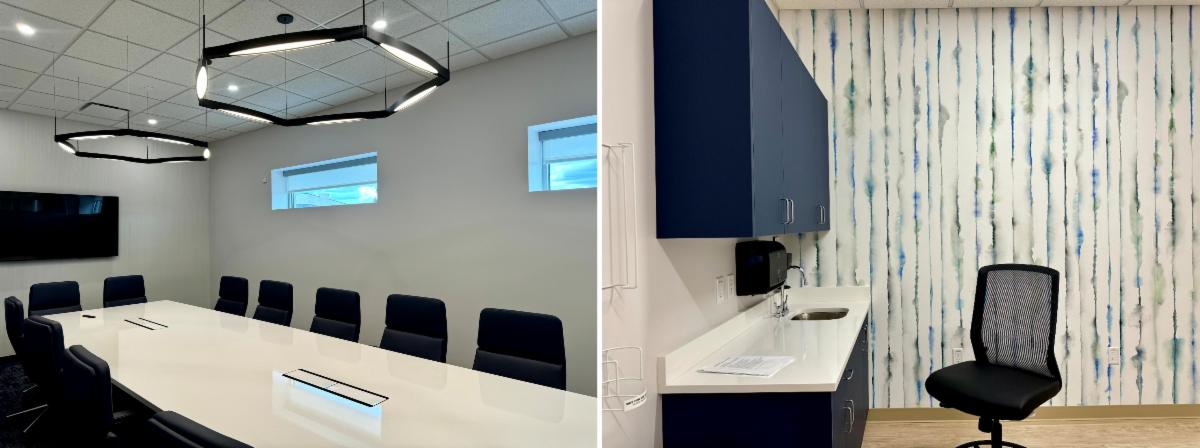
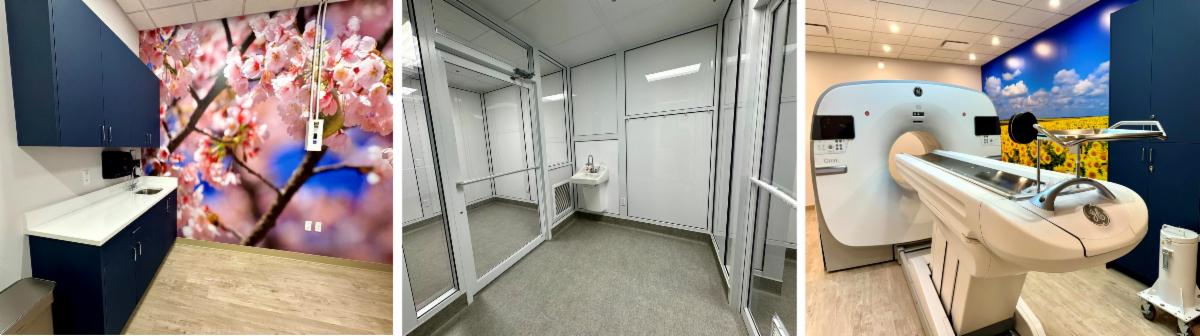
A complete demolition and reconstruction included new workstations, patient rooms, a decontamination room, hot lab, specialized MRI/CT and X-ray rooms, a reception and waiting area, and a conference room – delivered by a 35-person crew.


Flagstar Bank Coming Soon! 


WE LOVE TO HEAR FROM YOU!


Whether you have questions, need more information, or want to discuss a new project, our team is ready to provide the support and expertise you need.

Let’s turn your ideas into reality — reach out today!


X Share This Email
LinkedIn Share This Email

BIC#3098