|
Kara Johnson proudly presents...
6110 7th Place NW
Washington, DC 20011
JUST LISTED!
First Open House: Sunday, September 29, 2:00-4:00pm
| |
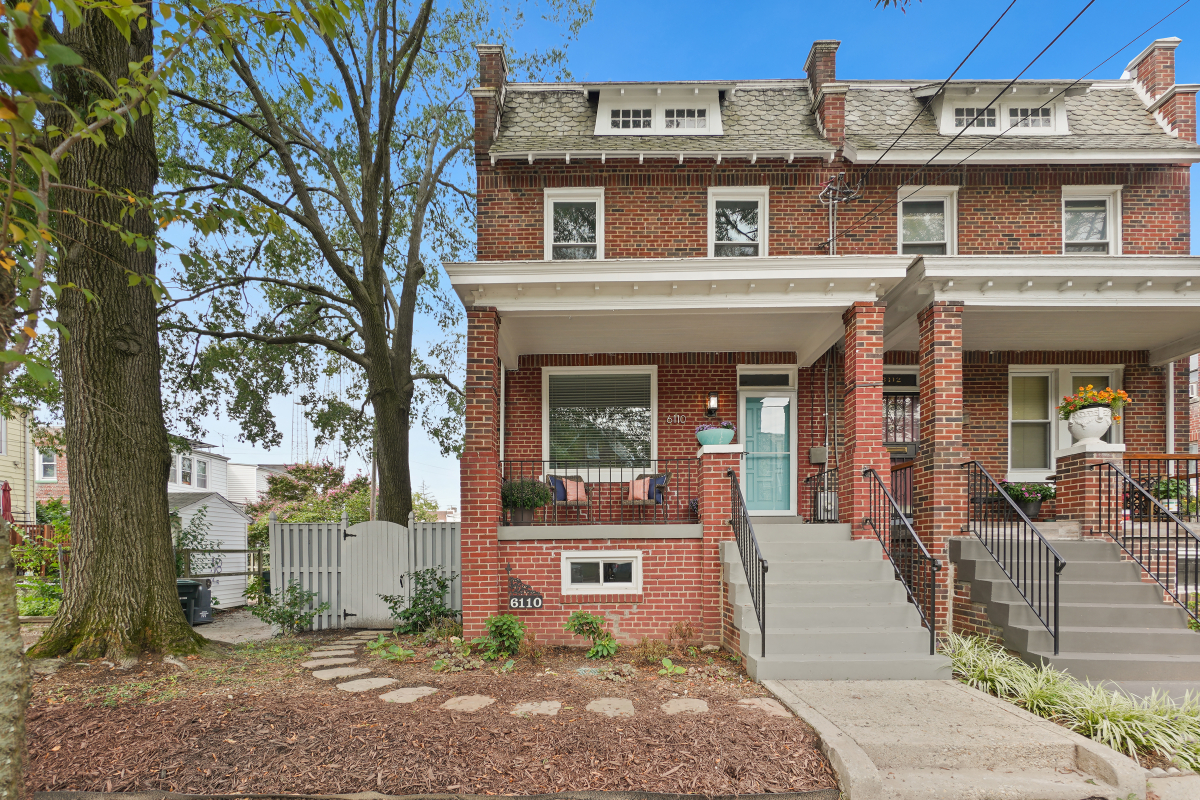
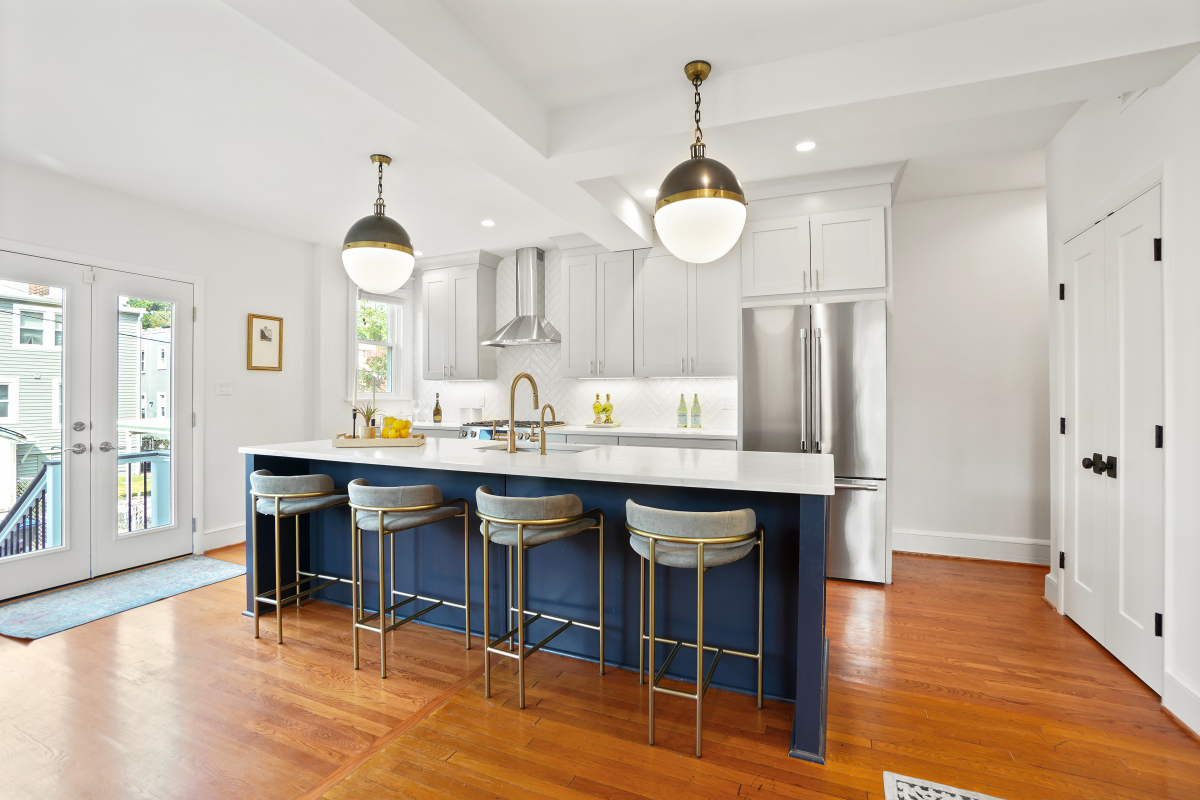
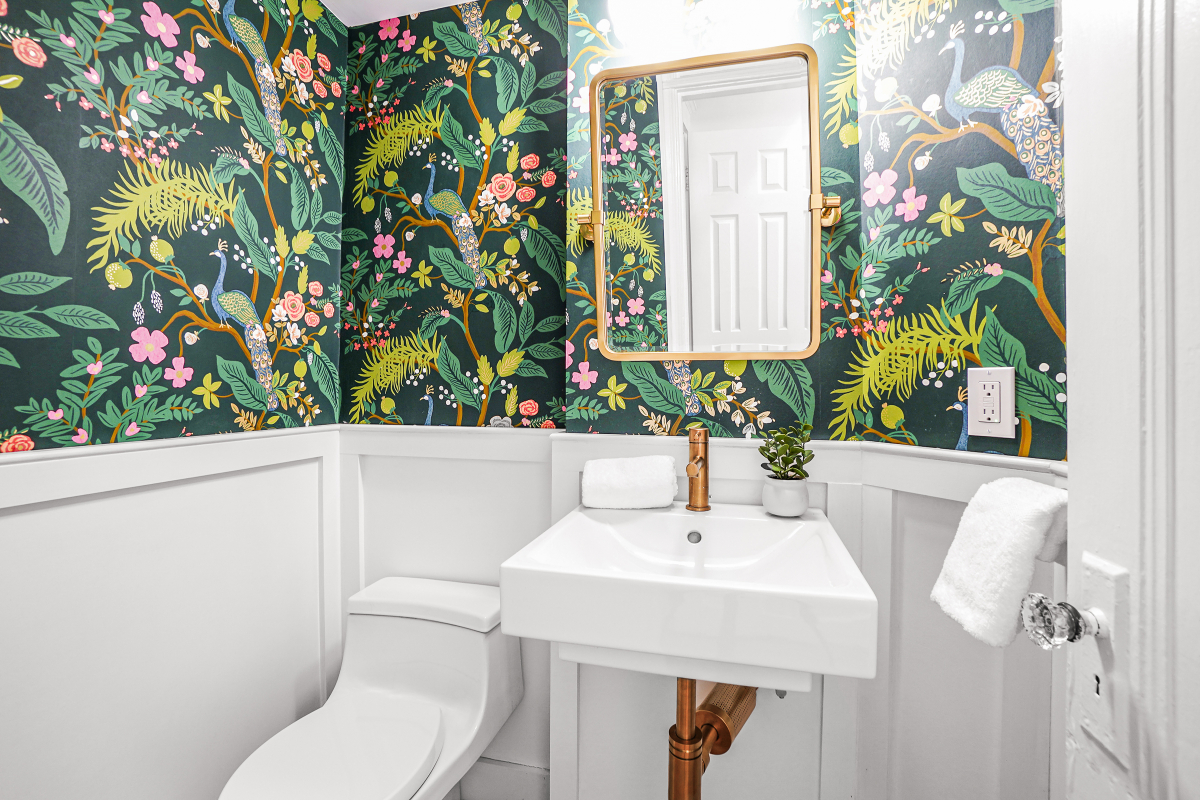
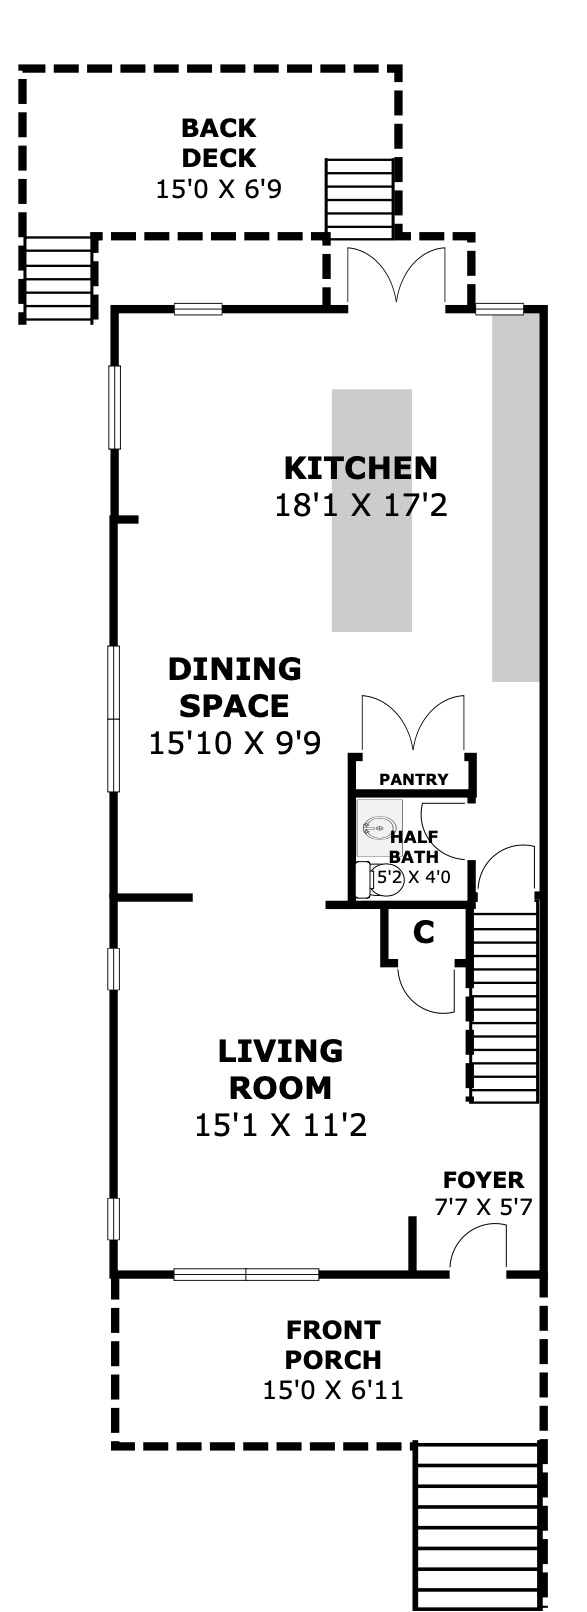
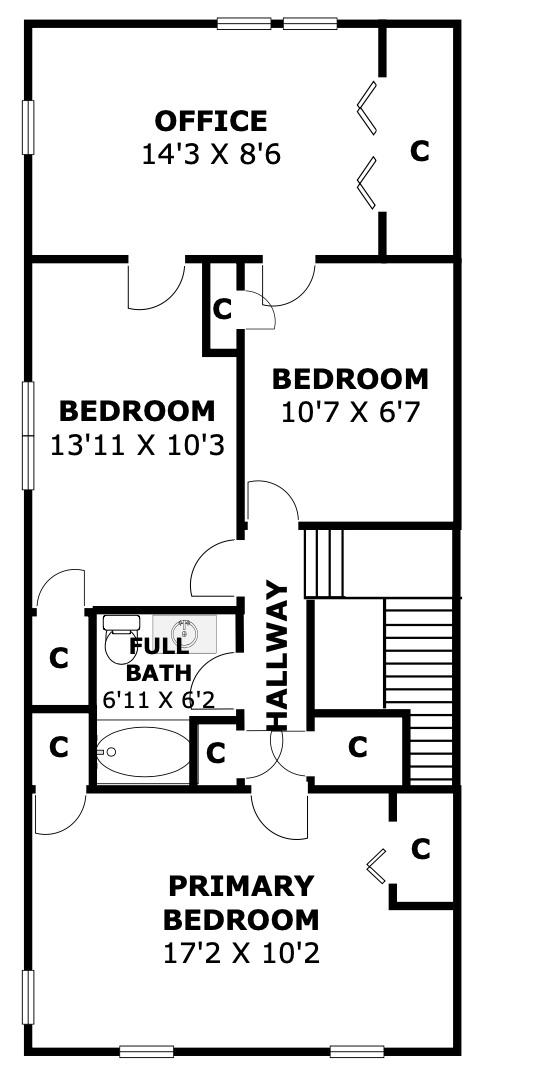
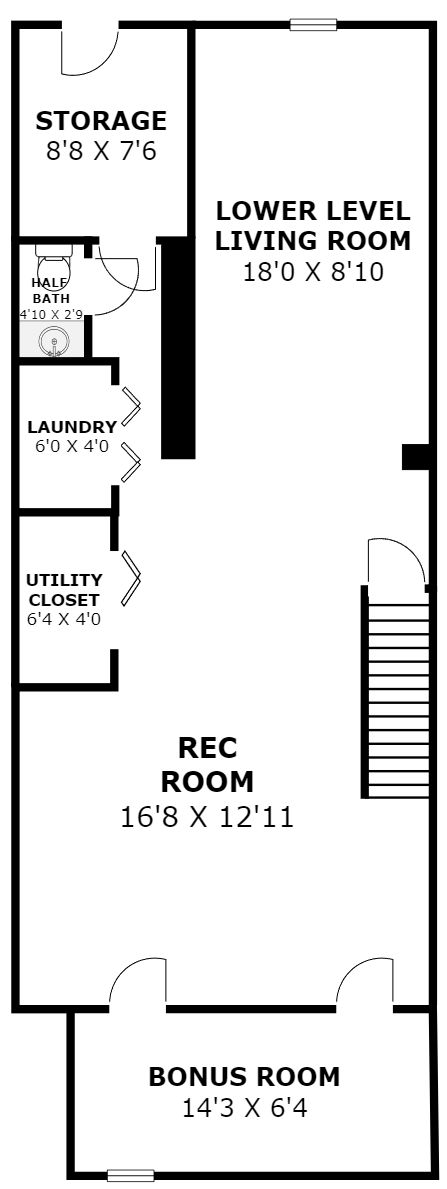
Welcome to quiet and quaint 7th Place, a 1-block street tucked away in residential Brightwood away from the main thoroughfares. You’ll love this extra-wide, semi-detached 1928 brick rowhouse with an inviting covered front porch, recently landscaped front yard with mature trees and plantings and fully fenced side yard. This 17’ wide home with original craftsman interior details offers nearly 2,400 sq ft of finished space across 3 levels and features solid hardwood floors throughout on the first and second levels. The open and ideal layout has an excellent flow and an abundance of natural light from the front oversized picture window and 6 windows along the side. The main level offers an entry foyer with coat closet, spacious formal living room and dining room, and gorgeous designer powder room with Rifle Paper Co. peacock wallpaper, wainscoting, floating vanity, and brass lighting and fixtures. The gourmet kitchen, completely renovated and expanded in 2021, is an absolute showstopper featuring a massive center island accommodating 4 counter stools, white quartz counters, coordinating 2-tone custom cabinetry in navy blue and pale gray with brass pulls, designer oversized pendant lights, stainless steel Bosch appliances, white herringbone pattern backsplash tile, and large pantry closet. You’ll love to read a good book or take your morning coffee in the cozy seating area across from the kitchen. Rear double full glass doors lead to a spacious deck with low-maintenance composite decking and steps down to the recently refurbished side patio with new pavers and hardscaping completed in 2020. Upstairs you’ll find 3 bedrooms including a large primary bedroom with 2 closets and 3 windows. The hallway features upgraded lighting, freshly painted original stair railing, a full bath with tub and subway tile surround renovated in 2016, linen closet, and additional cedar-lined storage closet above the stairs. Also on the upper level is an enclosed former rear sleeping porch lined with windows that makes for the perfect home office, den, or an additional bedroom and features brand new carpeting and yet another closet. The fully finished over 800 sq ft basement was just renovated with brand new white oak stairs and railing, light wide-plank LVP flooring throughout, a generously-sized front storage room with window. The laundry closet has full-size side-by-side washer and dryer and expanded opening with bi-fold doors and is located between the utility closet and an adorable powder room. A rear mudroom has an exterior door to the backyard. The main lower level living space easily works as a rec room or playroom and the separate step down room functions as a family room or potential 4th bedroom if enclosed. New recessed LED halo lighting and chic rope 2-tier drum light in the family room illuminates the spacious lower level. This stunning home is completely turn-key and move-in ready. Nearby neighborhood gems include Moreland’s Tavern, Takoma Rec Center, Takoma Farmers Market, Walter Reed Whole Foods & retailers, Fort Slocum Park, Carter Barron, Rock Creek Park, and so much more in nearby Petworth & Takoma Park! | |
Huge kitchen renovated in 2021 | Design powder room on main level | |
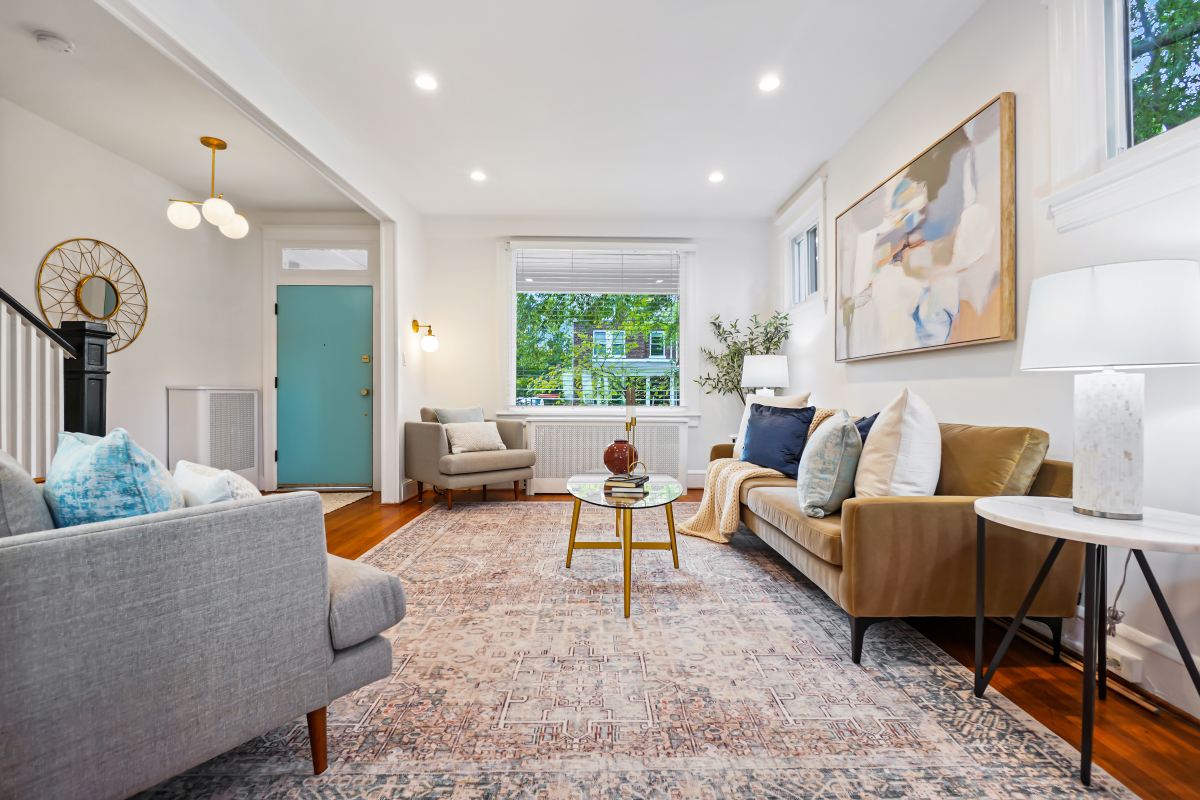
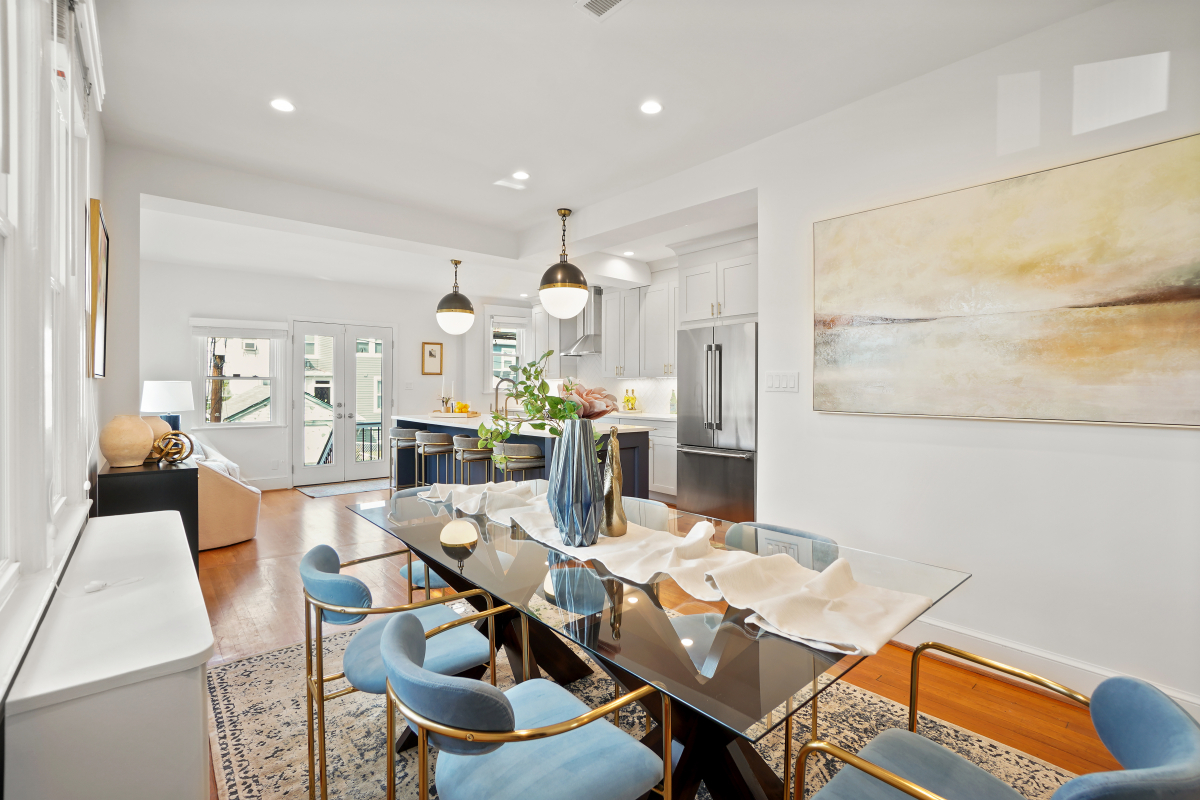
Formal living room with picture window | Separate Dining Room open to kitchen | |
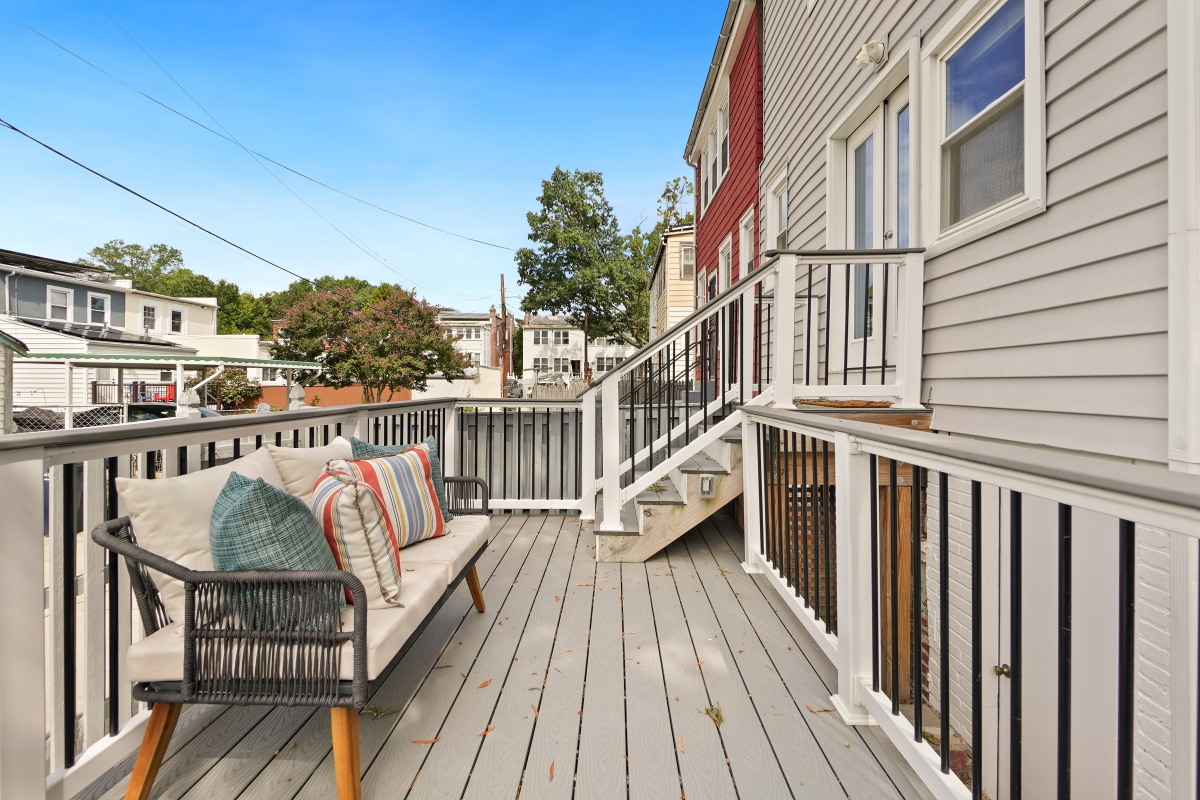
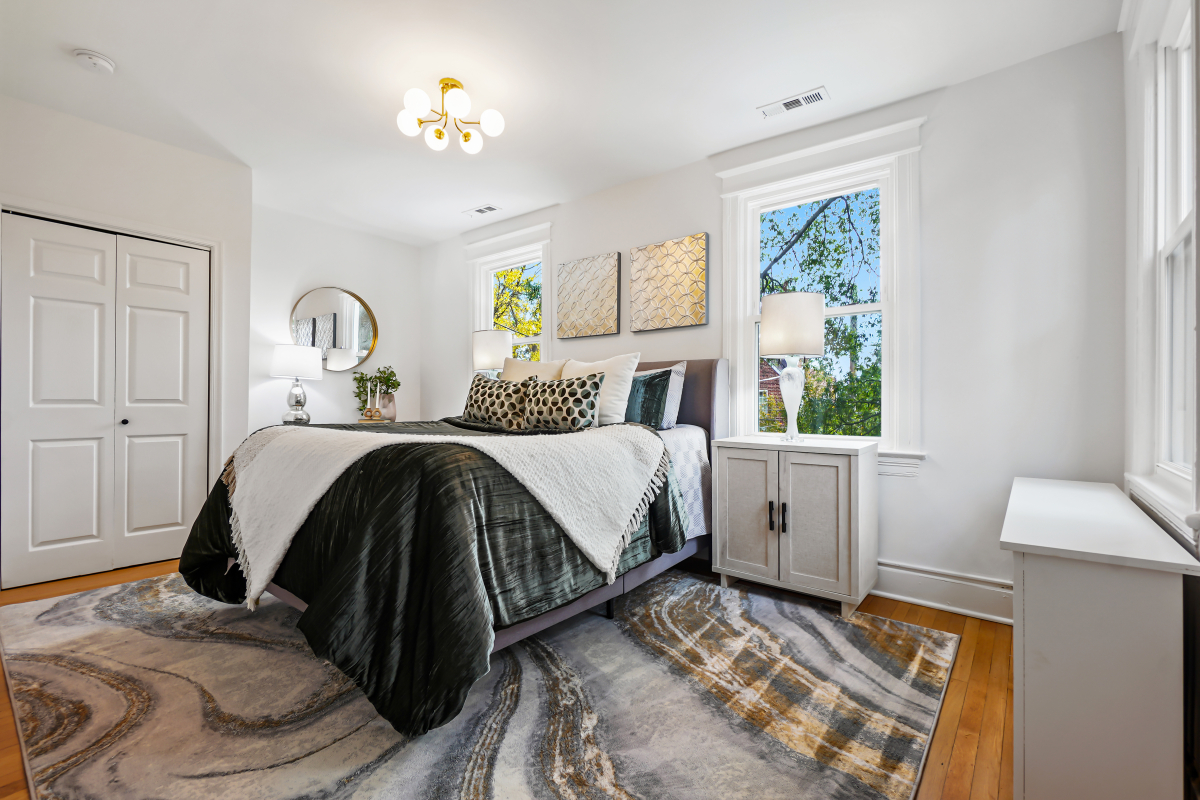
Rear low-maintenance deck | Large & sunny primary bedroom | |
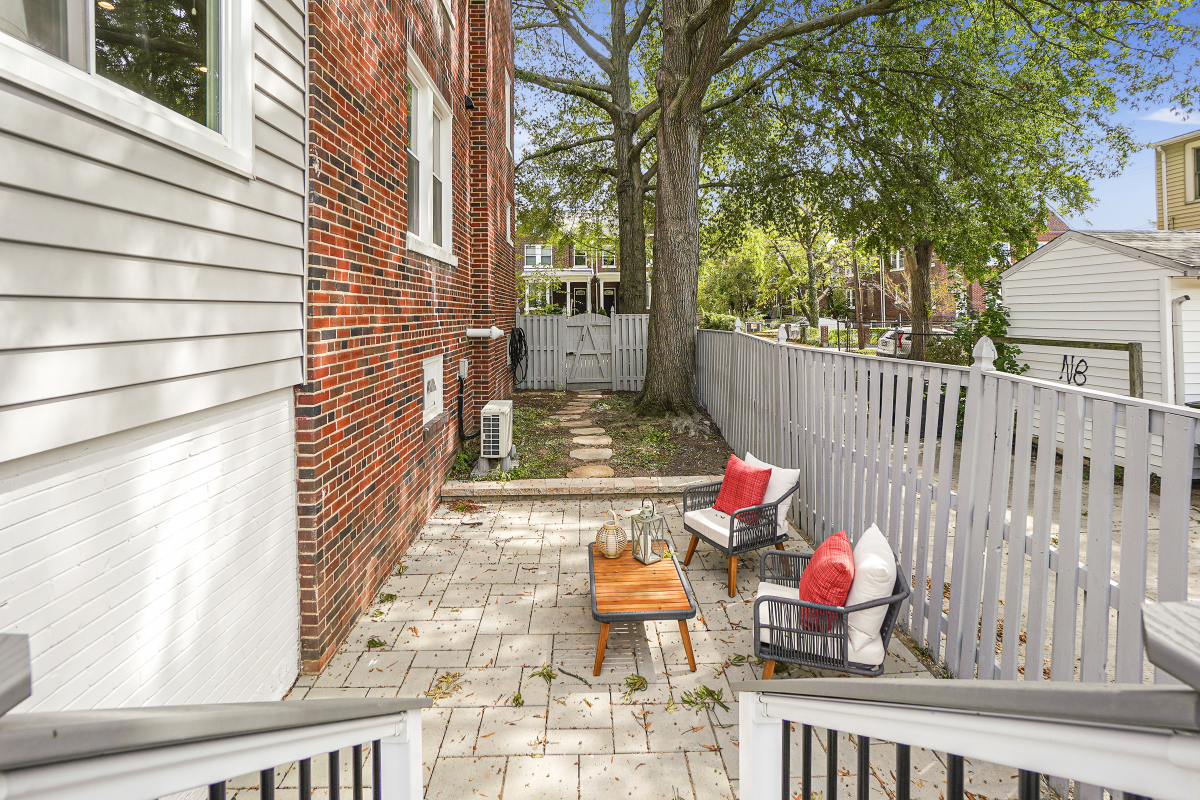
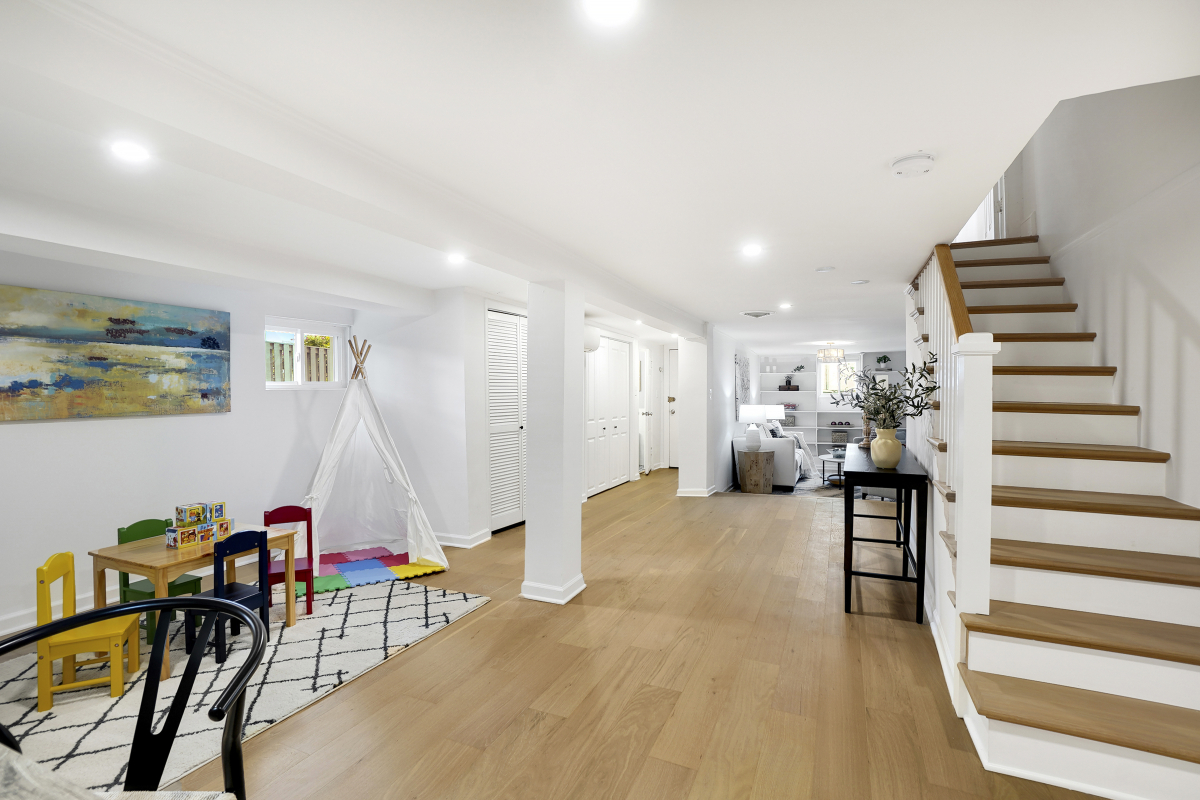
Hardscaped side yard & patio | Nearly 800 sq ft newly updated LL | |
- Extra wide 17 ft semi-detached Federal rowhouse
- Tons of natural light with 10 windows & glass doors on the main level
- Nearly 2,400 square feet across 3 finished levels
- Landscaped front yard and inviting covered front porch
- 3 bedrooms plus a den/office and 1 full bath with tub upstairs
- Designer powder room on main level & renovated powder room in lower level
- Potential for 4th bedroom in lower level
- Solid hardwood floors on first and second floors (upstairs recently refinished)
- New white oak-look LVP wide-plank flooring throughout basement
- Original craftsman details and character
- Upgraded lighting throughout
- Freshly painted from top to bottom
- Formal living room with large picture window
- Dining room open to kitchen easily seats 6-8
-
Kitchen completely renovated & expanded in 2021:
- Open to dining room
- Large center island with KraftMade midnight blue base cabinets & white quartz counters
- Oversized designer Thomas O'Brien Bronze and Hand-Rubbed Antique Brass with White Glass pendant lights over island
- Brass cabinet pulls and hardware
- Under-cabinet lighting
- Coordinating moonshine gray cabinets with loads of storage
- White herringbone pattern subway tile backsplash tile
- Stainless steel Bosh dishwasher, gas range, and French door fridge with bottom freezer drawer
- Pantry closet with shelving and lighting
- Rear seating area surrounded by windows
- Double glass French doors lead to REAR DECK
- Deck has low-maintenance composite decking with steps to side patio
- Extensive hardscaping in the side yard & path with stone steps to the front gate
- Mature trees and landscaping
-
Fully finished basement:
- Nearly 800 sq ft of finished space
- New light wood-look wide-plank LVP flooring throughout
- New solid wood stairs and railing
- Freshly painted & some new drywall
- Expansive front storage closet with window
- Widened laundry closet and added bifold doors
- Step-down family room or potential 4th bedroom
- Rear mudroom with rear door to backyard
- Upgraded lighting including additional switches & recessed LED lights
- Storage closet under stairs
- Side windows in rec room / playroom area
- Updated powder room with cute floor tile
- Fully fenced rear & side yards
- Off-street PARKING for 1-car in rear driveway
- Easy street parking in front of property
- Large lot size of about 30 ft x 70 ft
-
Grocery: Whole Foods at The Parks at Walter Reed (1 mile), Safeway, Takoma Farmers Market
-
Metro/Public Transport: Takoma Metro 1 mile (Red Line), bus lines along Georgia Ave, 14th & 16th Streets
-
Eat & Drink: Moreland's Tavern, Retail at The Parks at Walter Reed (Jinya Ramen, The Charmery, Starbucks), and an abundance of restaurants, bars, and retail in nearby Takoma Park!
-
Grocery: Whole Foods at The Parks at Walter Reed (1 mile), Safeway, Takoma Farmers Market
-
Nature & Recreation: Takoma Rec Center, Fort Slocum Park, Rock Creek Park, Carter Barron & Rock Creek Tennis Center
| |
- Neighborhood: Brightwood
- List Price: $739,000
-
2024 Taxes: $5,487.06
- Year Built: 1928
-
Years Renovated: 2016, 2021 & 2024
- Above Grade Square Footage: 1,494
- Below Grade Square Footage: 873
- Total Square Footage: 2,367 per tax record
- Lot Size: 2,163 sq ft
- Lot dimensions: 30' front x 72' north side x 67' south side x 25' rear
| |
|
FLOORPLAN DISCLAIMER: ALL ILLUSTRATIONS AND DIMENSIONS ARE APPROXIMATE AND MAY VARY FROM ACTUAL STRUCTURE, DIMENSIONS MAY HAVE BEEN ROUNDED. ALL INFORMATION DEEMED RELIABLE BUT NOT GUARANTEED.
*********
Did you know that we have a network of top agents all over North America and many cities worldwide? Do you have family or friends who are thinking of buying or selling? If they are in the DC area, we would love to be the ones you call to refer them to us. However, if they live somewhere else or are moving out of the area, we can make referrals to top KW agents almost anywhere. We are grateful for your business and for all your referrals - near and far!
| |
|
Johnson Property Partners
519 C Street NE
Washington, DC 20002
202.243.7700 office
|
Kara Johnson
Keller Williams Capital Properties
202.378.4240 cell
| |
Wayne Johnson
Keller Williams Capital Properties
202.494.0714 cell
| | | | |