Newsletter


ASSOCIATE NEWS:

New Employee


Welcome back,

Tom Curry Jr. PE, SE!


Tom began his career at The Di Salvo Engineering Group in 2013 and rejoined us recently as a Director Engineer. Tom brings strong technical expertise in modern and historic structural systems, building codes, and efficient project delivery. He specializes in fast-track projects, wood-framed multi-family residential structures, and steel-framed commercial and educational buildings. At TDEG, Tom will monitor engineering operations, ensure project quality, foster client relationships, and help guide the technical growth of the company.

Tom Curry Jr., Director Engineer


ON THE BOARDS


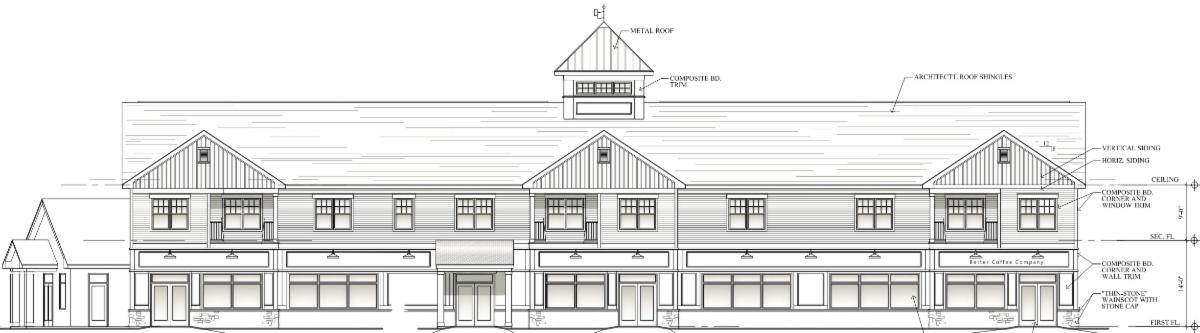
Rendering Courtesy of James T. Tuttle Architects

Meriden-Waterbury Turnpike

Southington, CT

Architect: James T. Tuttle Architects

This two-story mixed-use building will provide approximately 21,000 square feet of retail, residential, and restaurant space. The project will replace several existing buildings as part of a larger site redevelopment. The foundation design will consider variable soil conditions and the potential need for ground improvement to support the foundations. The superstructure is planned as conventional wood framing with prefabricated floor and roof trusses supported on steel girders, offering an efficient and economical system. The architectural design aims to incorporate a traditional New England aesthetic while accommodating modern mixed-use functions.


UNDER CONSTRUCTION


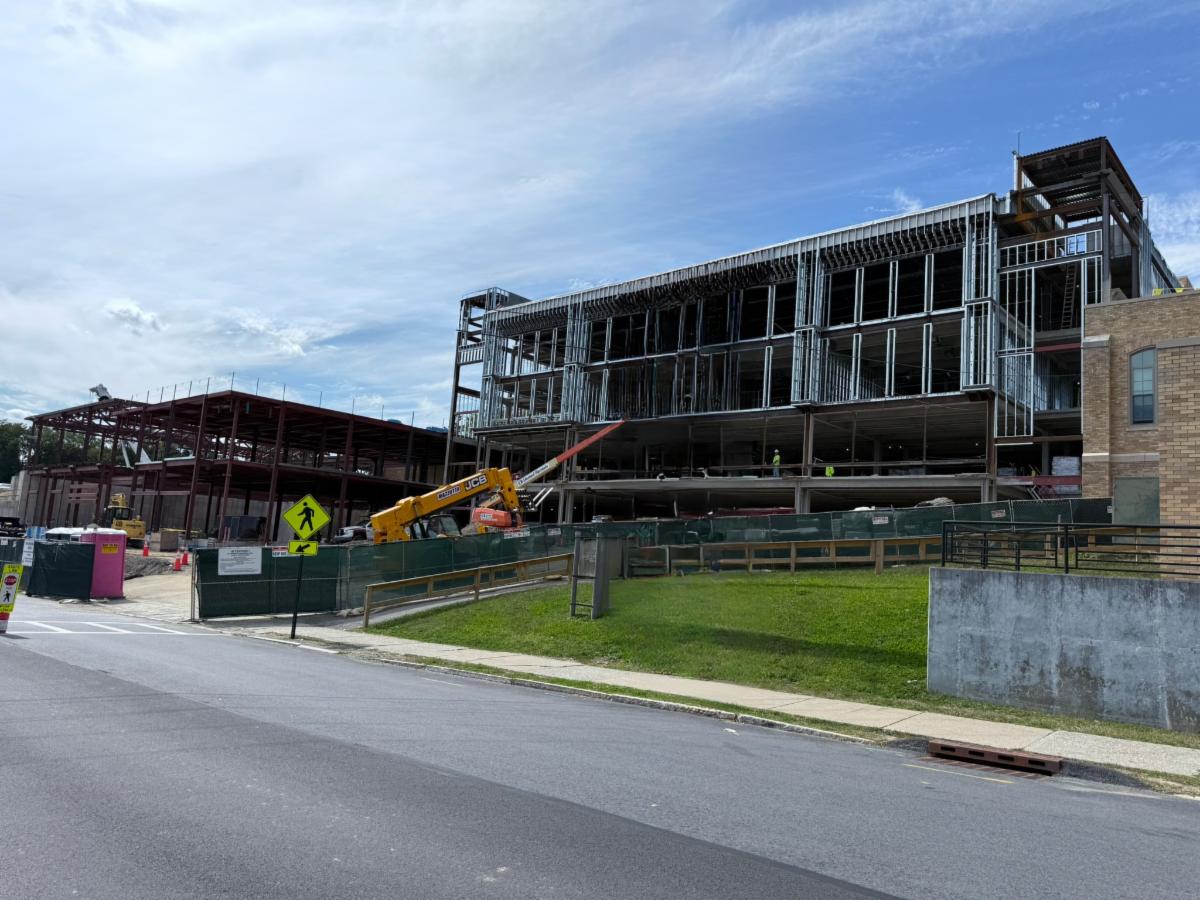
Photo Courtesy of Tim Ma

Twin Towers Middle School Addition

Middletown, NY

Architect: KG+D Architects

The Twin Towers Middle School campus project included alterations and two major additions. The alterations encompassed the entire existing 162,000 square feet of structures and included extensive mechanical and architectural refit. The new Cafeteria and Classroom additions added nearly 70,000 square feet of steel framed space. The close proximity of the new additions to the existing added complexity for the conventional foundations and superstructures and new tie-ins across multiple levels.


COMPLETED PROJECT


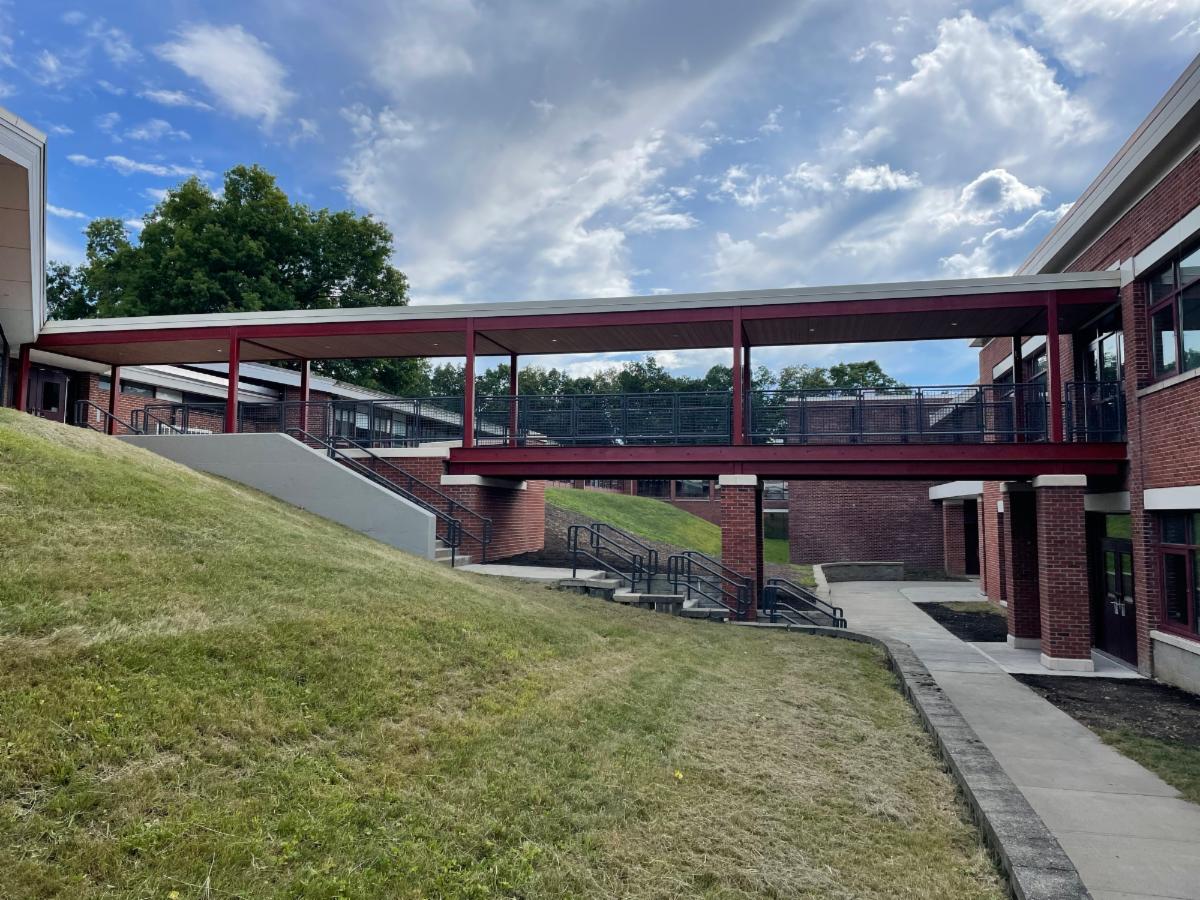
Photo Courtesy of Empire Core Group, LLC

Chappaqua High School Athletic Pavilion and Pedestrian Bridge

Chappaqua, NY

Architect: KG+D Architects

A newly constructed 2,900-square-foot building at the Horace Greeley High School football field was completed and opened in time for Homecoming 2025. The facility includes restrooms, concessions, and storage areas to support athletic events.


A new pedestrian bridge, known as the "J Bridge," was constructed at the Chappaqua High School campus to replace a deteriorated bridge between two academic buildings. The new structure enhances student safety and campus accessibility by allowing secure, weather-protected passage between facilities.


TECH TOPIC


Penetrations in Engineered Lumber

 (LVL, PSL, LSL, and TJI)

Engineered lumber products have become the preferred framing materials for modern residential and light commercial construction. Their increased strength, dimensional stability, and consistency over conventional sawn lumber make them ideal for today’s open-concept designs. Engineered products—such as laminated veneer lumber (LVL), parallel strand lumber (PSL), laminated strand lumber (LSL), and engineered I-joists (TJI)—eliminate common issues like warping, crowning, or shrinkage over time.


However, even with these advantages, engineered lumber members have limitations when it comes to penetrations for mechanical, electrical, and plumbing (MEP) systems. Improperly placed holes can significantly reduce structural capacity or lead to serviceability issues such as excessive deflection or vibration.


Manufacturer Guidelines


Most engineered lumber manufacturers provide detailed guidelines or tables outlining acceptable penetrations. For example, Weyerhaeuser’s published criteria for LVL, LSL, and PSL products are notably restrictive. Typically:

  • Only round holes are permitted,
  • The maximum hole diameter is approximately one-third of the member’s depth,
  • Holes must be located within the middle one-third of the member’s depth and middle one-third of the span, and
  • For LVL and PSL, these provisions apply only under uniform loading conditions.


These restrictions are intended to protect against excessive shear and bending stress concentrations near supports and within high-stress zones.


TJI Joists


TJI (wood I-joists) offer greater flexibility for penetrations compared to solid-section engineered lumber. Their structural behavior mirrors that of a steel wide-flange beam:

  • The flanges resist bending moments, and
  • The plywood or OSB web carries shear forces.


Because of this configuration, larger and more frequent openings can be accommodated. Penetrations—either round or rectangular—can typically be located anywhere within the web depth, provided that a minimum of 1/8 inch of web material remains adjacent to the flanges. In some cases, holes can also be positioned closer to supports than the one-third-span limit applied to solid engineered members.


Design and Coordination Considerations


In practice, these general guidelines often conflict with MEP layout requirements. For example, a sloped drain line serving a bathroom must maintain continuous fall toward its outlet. If the hole for this line is limited to the middle third of the member depth, the required slope may not be achievable without violating the allowable hole location zone across multiple joists.

When standard manufacturer tables do not accommodate project-specific needs, the project’s Professional Engineer (PE) should review and analyze the proposed penetrations. Most manufacturers, including Weyerhaeuser, offer design software and technical support to assist engineers in evaluating such conditions.


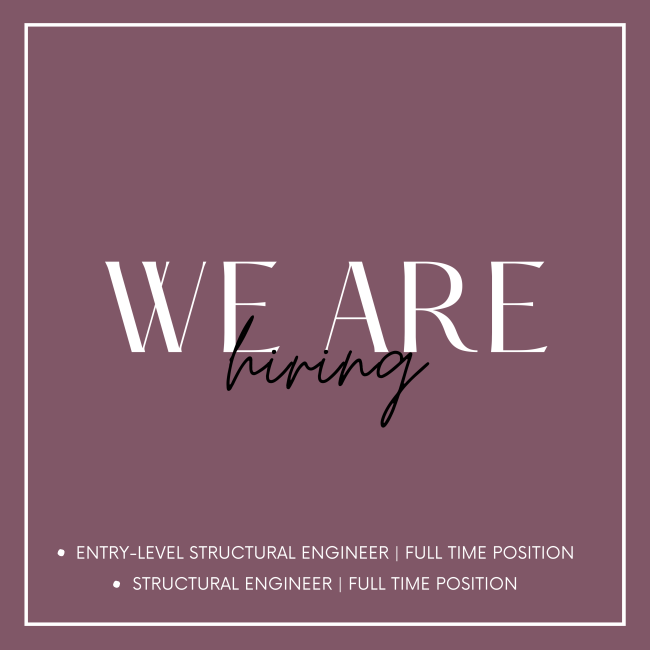
HELP WANTED

ENTRY-LEVEL STRUCTURAL ENGINEER

&

MID-LEVEL STRUCTURAL ENGINEER

We are seeking both an entry-level and a mid-level structural engineer for our Danbury, Connecticut office. Responsibilities include conducting structural engineering analysis and design for building foundations and superstructures, reviewing submittals, performing construction site inspections, and evaluating existing structural systems.


If you are interested, please contact us at:  info@tdeg.com


Click the link below to see all our job postings and to learn more about the open position in Connecticut.

The Di Salvo Engineering Group, Structural Engineers

CONNECTICUT OFFICE:

93 Lake Avenue, Suite 201

Danbury, CT 06810


(203) 490-4140

COLORADO OFFICE:

405 S. Wilcox St, Suite 210

Castle Rock, CO 80104


(720) 667-3388  

LinkedIn  Web  Email