Issue 4 | Spring 2026

Quality Control/Quality Assurance Practices in the Precast Industry

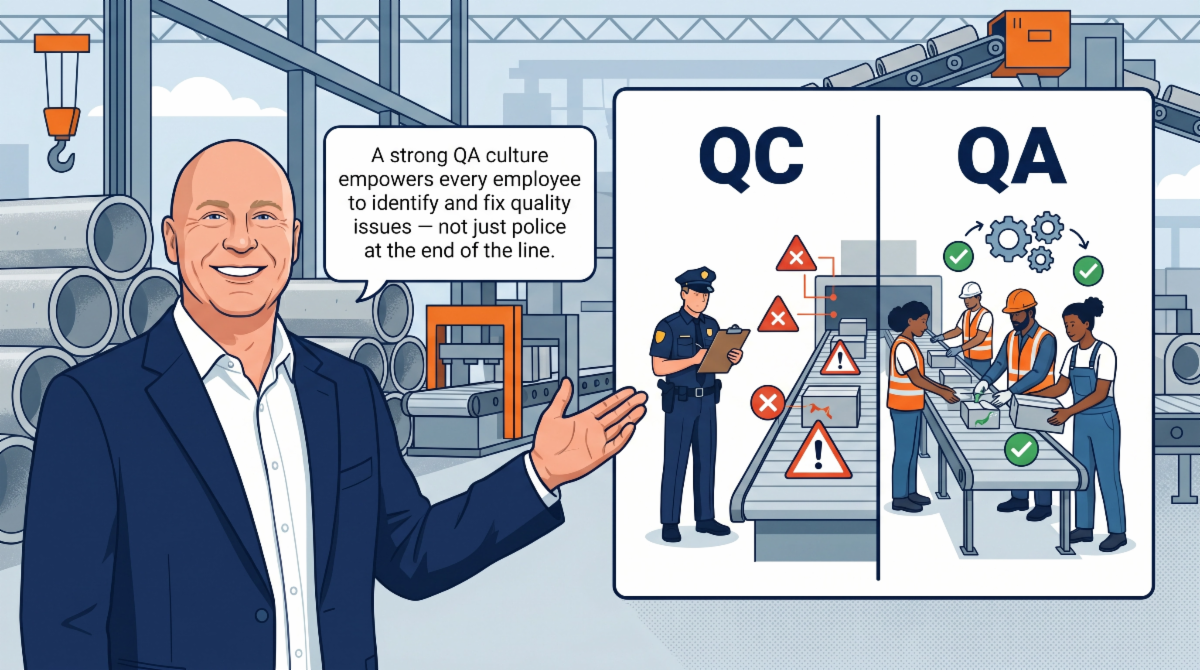
Quality Control is reactive. It often happens after production, through inspection, testing, and identifying defects.


Quality Assurance is proactive. It builds quality into the process from the start — through systems, training, accountability, and a culture where every team member plays a role.


A strong QA program gives employees the confidence and authority to stop production when something isn’t right.


That shift moves quality away from being one person’s “police” role and turns it into a shared responsibility across the entire operation.


For concrete pipe and precast producers, this difference can directly impact product consistency, operational efficiency, and long-term reliability.

How does your team approach quality — through proactive assurance, reactive control, or a mix of both? Let Matt know.


To read more about QC and QA, check out the article, "Without Quality Assurance and Quality Control – Risks are High Stakes Betting" in TECH-TALK.


Bringing Innovation to Texas: The Installation of Tuopu’s Line W68

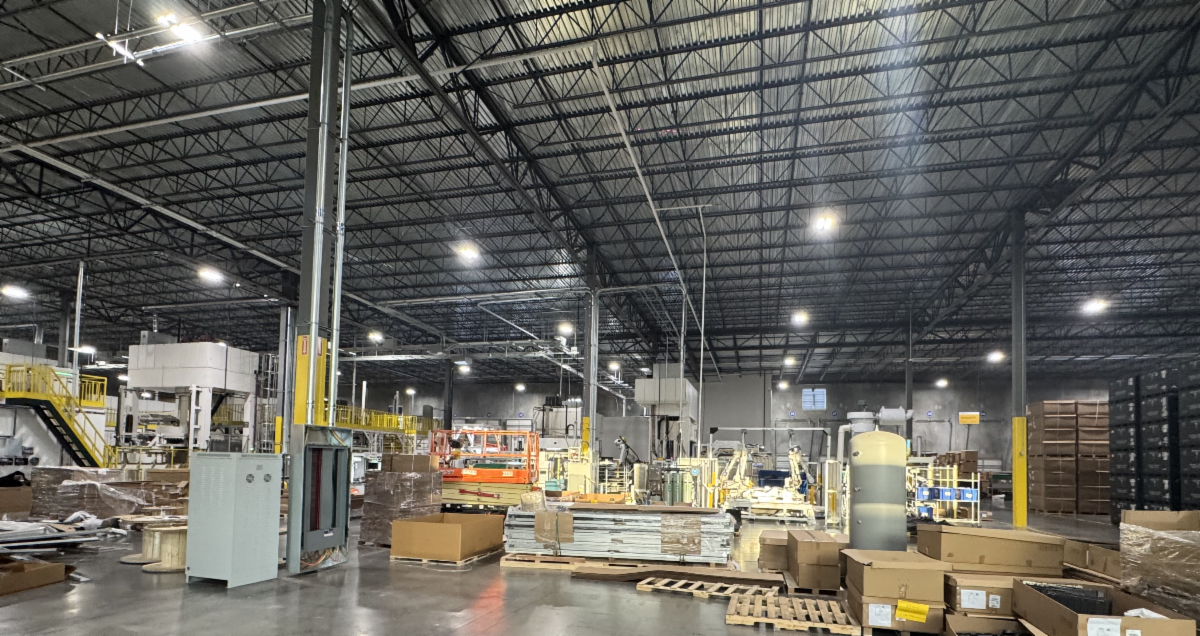
The automotive manufacturing landscape in Texas continues to evolve, with advanced production lines bringing new capabilities to the region. A prime example of this industrial growth is the recent installation of the Line W68 at the Tuopu automotive manufacturing facility in Del Valle, Texas, located just outside Austin. Tuopu, a technology-leading automobile parts company known for its innovative manufacturing capabilities in power chassis systems, interior and exterior systems, and intelligent driving control, undertook this significant project to expand its operational footprint.


This multi-tiered industrial design and installation project required meticulous planning and execution to prepare an existing manufacturing area for the new equipment. The project originated from Tuopu’s need to install and support the new Line W68 production line inside an active manufacturing facility. To achieve this, Tuopu collaborated with a team of specialized contractors and engineering firms. 


Collaborative Engineering and Construction

Matt Childs Engineering (MCE) played a crucial role in supporting the project through construction management, field coordination, and oversight, led by Construction Manager Tommy Benton. MCE completed the necessary design work and provided the plans needed to guide the new machine installation.


Their involvement highlighted the team’s ability to support complex industrial and manufacturing projects from the initial field walkthrough to completed design plans, contractor management, and final installation support.

The successful installation of Line W68 was the result of a coordinated effort among several key players. Tuopu served as the facility owner and customer, while Asbury took on the role of project lead. Other primary companies involved included Diamondback Electric, Thompson Fire & Safety, Clarke Kent Plumbing, and TNT Offloading and Rigging.

The Auburn Way South Noise Barrier Wall

Component of the Corridor Improvements Project

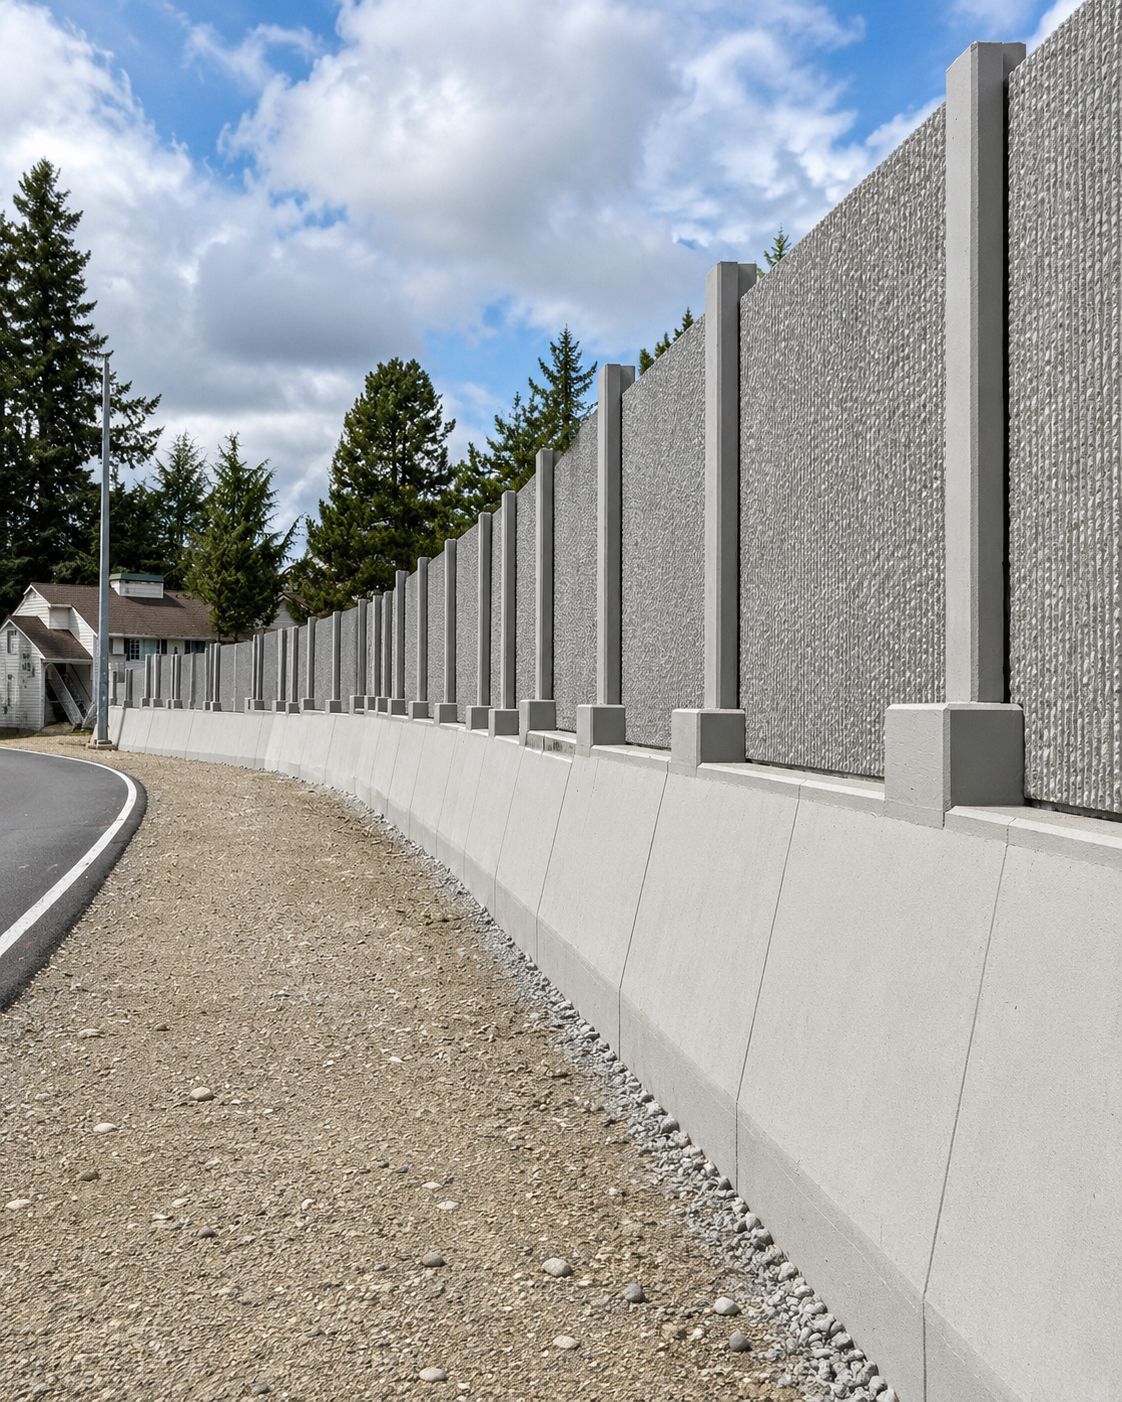
The City of Auburn, Washington, is completing a project to improve the Auburn Way South (State Route 164) corridor. As part of this comprehensive initiative, a neighborhood noise barrier wall has been constructed to mitigate the impact of increased traffic on the surrounding community. The Auburn Way South wall, designed by Matt Childs Engineering and supplied by H2 Precast, stands as a testament to the city's commitment to balancing urban growth with residential quality of life. 


Auburn Way South serves as an artery for the region. The corridor's growing importance, however, has led to heavy congestion, safety concerns for pedestrians, and challenges for local businesses and transit operations.

To address these issues, the City initiated an Improvements project to widen the roadway from a three-lane to a five-lane cross-section. The phased construction began in spring 2025 and will conclude in spring or summer of 2026.


The Wall

The precast concrete wall features specialized noise-reducing patterns on both sides of the wall panels, which can be customized per project requirements. The panels are typically 11 feet 11.5 inches wide, with a maximum width of 12 feet. The wall is supported by pilasters and features a base plate designed to meet specific post and panel requirements.


H2 Precast, based in East Wenatchee, Washington, manufactured the precast concrete elements for the wall, showcasing excellent craftsmanship and execution. The engineering design was provided by Matt Childs Engineering. The finished wall features a textured facade that blends aesthetically with the surrounding environment.


Upon completion in 2026, the Auburn Way South corridor will provide a safer, more efficient, and quieter environment for all users, ensuring that the city's infrastructure can support its continued growth and vitality.

Welcome: Emerald House Interior Design

Engineered Elegance for the Modern Space

EHID - A Division of Matt Childs Engineering

Emerald House Interior Design (EHID) is a premier boutique design firm dedicated to transforming diverse spaces into distinctive, enduring environments. The principals of EHID believe that true luxury lies in the balance of form and function. The purpose of EHID is to create living and commercial spaces where breathtaking beauty and practical functionality come together in harmony.


Engineered Elegance

At the heart of Emerald House Interior Design is Engineered Elegance. This principle captures the fundamental duality of The EHID approach to interior design.


"Elegance" represents commitment to a boutique, high-end aesthetic. EHID focuses on personalized design, creating visually striking, comfortable, and luxurious spaces tailored to the unique identities of clients. 

"Engineered" reflects the practical, functional, and technically sound foundation of EHID designs. Rooted in a strategic partnership with Matt Childs Engineering, EHID professionals bring a level of precision, durability, and strategic planning rarely found in traditional design firms. This unique synergy ensures that designs are not only beautiful but structurally sound and feasible.


EHID partners closely with affluent homeowners and visionary developers to maximize the potential of every space. 


For the Homeowner: EHID creates personalized, one-of-a-kind interiors that serve as sanctuaries, reflecting a client’s unique lifestyle and vision.

For the Developer: EHID deliver strategic functionality for multi-family and commercial spaces, focusing on practical layouts, durability, and marketability at scale (designing spaces in a way that appeals to a broad audience and performs well commercially when replicated across multiple units or properties).


The EHID Promise

When you choose Emerald House Interior Design, you are choosing a dedicated partner. Staff offers a comprehensive, white-glove service—from initial concept and space planning to final finish selections and procurement. 

The EHID promise is simple yet profound: To enrich your everyday experience through spaces that inspire, endure, and accurately reflect your vision.


Whether staff is designing an exclusive private residence or an expansive multi-family community, designers bridge the gap between the highly personalized world of luxury residential design and the structured, scale-driven environment of commercial development.


Experience the art of Engineered Elegance with Emerald House Interior Design.

Continuing Education Courses by Matt Childs Engineering

Matt Childs Engineering has a catalog of continuing education courses on TalentLMS, a cloud-based learning management system (LMS) for online training programs.


On-line Learning Schedule

  • To Design or Not Design - July
  • Designing Reinforced Concrete Products in Extreme Conditions - August
  • Precast Solutions for Retaining Walls - September
  • Precast Installation / Manufacturing - October
  • Confined Space - November
  • Buoyancy and Flotation - December


Approximately 110 received CPU points for attending the online webinars and workshop March through June.

About MCE

Our Dallas-based engineering firm is more than a team. We are a collective force of licensed civil and structural engineers, dedicated project managers, skilled designers, drafting personnel, inspectors, and experienced field representatives. At Matt Childs Engineering, we fuse a profound passion for innovation with an unwavering commitment to achieve the extraordinary.

Matt Childs Engineering PLLC | 519 E Interstate 30 #1017 | Rockwall, TX 75087 US

LinkedIn  Facebook  YouTube