|
THE SPRING MARKET IS HERE
New Listings, Coming Soon +
Weekend Open Houses
| | |
Open House
Sunday, June 1, 12-2pm
Hosted by Cheryl
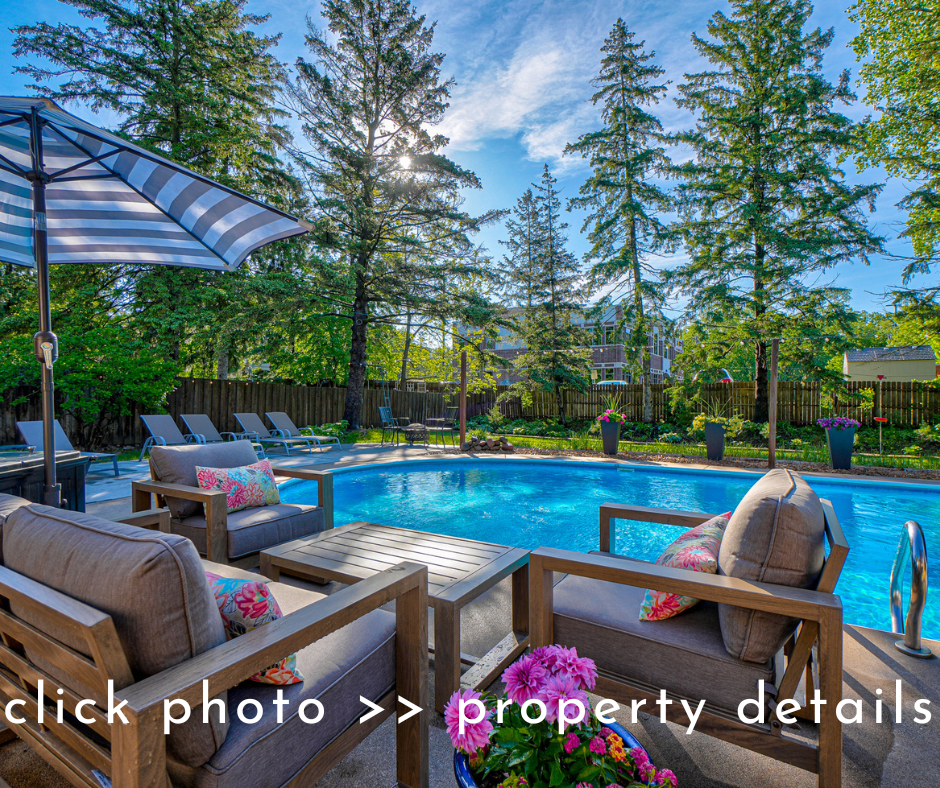
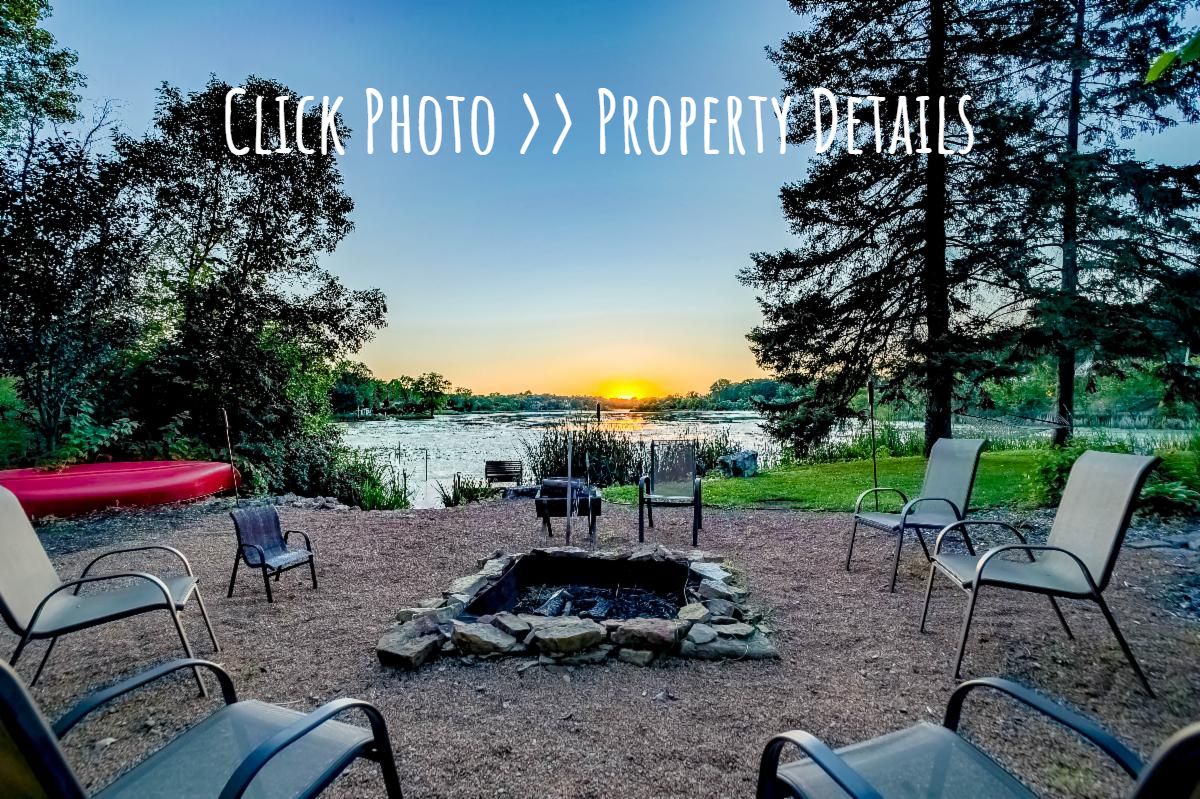
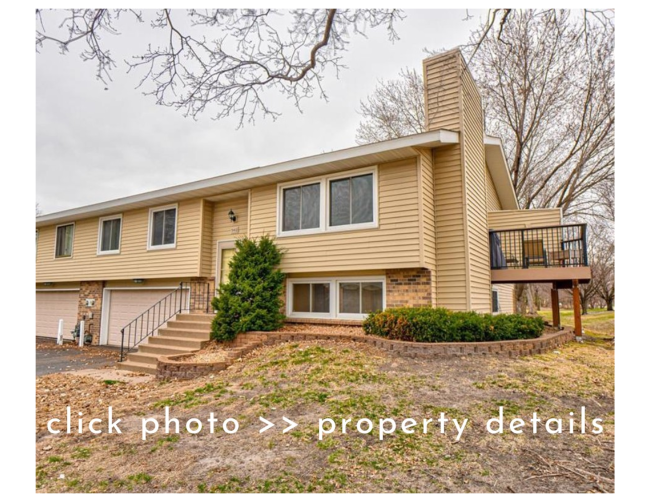
Embrace a lavish lifestyle in this remarkable home! The expansive open floor plan is designed for seamless everyday living and entertaining family and friends in style around the fireplace. Enjoy the benefits of recent updates, including modern windows, an expansive updated kitchen with stone countertops, and thoughtfully refreshed bathrooms. The inviting open-concept living, dining, and kitchen area creates a welcoming great room atmosphere, complete with sliding doors that lead to a spacious screened porch, where you can unwind in the afternoon shade while overlooking your stunning pool. Indulge in delightful afternoons by the pool, with inviting patios for sun or shade, and gather around the cozy fire pit for memorable evenings with loved ones. The lower level features two additional bedrooms, a convenient 3/4 bathroom, and a charming family room adorned with a wood-burning fireplace—perfect for creating a warm, inviting atmosphere. Plus, you’ll enjoy the peace of mind that comes with a new roof, replaced in 2023! Croixwood is a sought-after neighborhood, featuring mature trees, beautiful gardens, and numerous parks just a short stroll away. Enjoy direct access to bike paths that connect to the scenic Brown's Creek Trail system and the Gateway Trails. With excellent schools and grocery stores nearby, plus quick access to downtown Stillwater and convenient commuting to the south and west, Croixwood offers the perfect blend of luxury, convenience, and community. Don’t miss your opportunity to call this exceptional property your new home!
| | |
2317 Hidden Valley Lane Stillwater
List Price
$449,900
4 Bedrooms
2 Bathrooms
+
Attached 2-Car Garage
+
POOL
| | |
Open Houses
Saturday, May 31, 12-2pm
Hosted by Cheryl
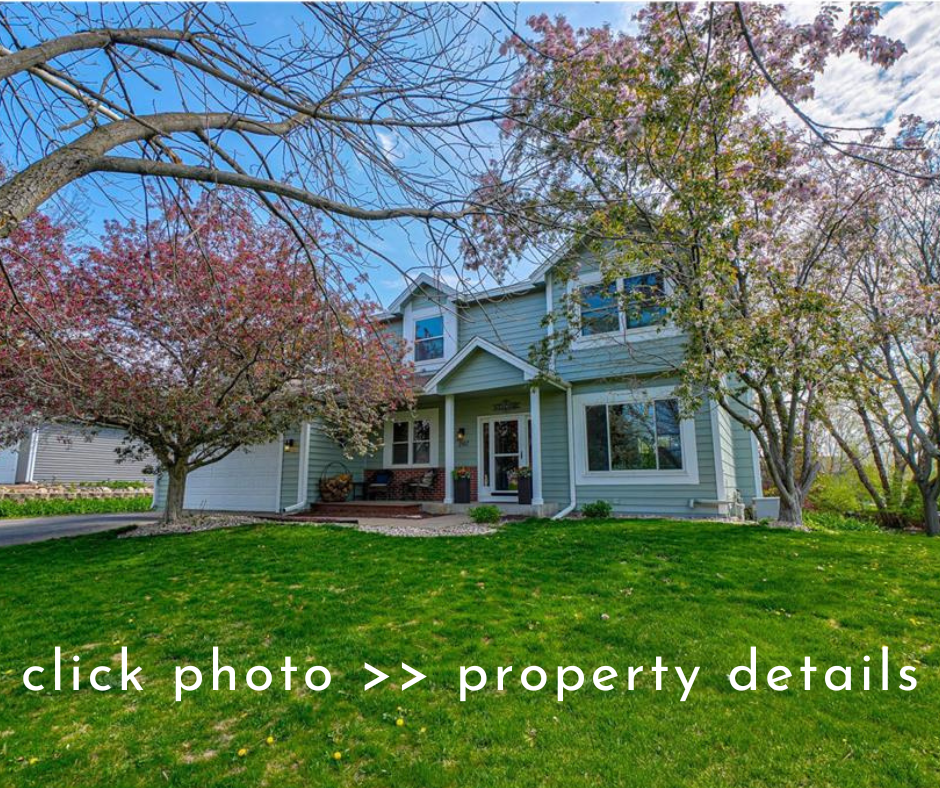
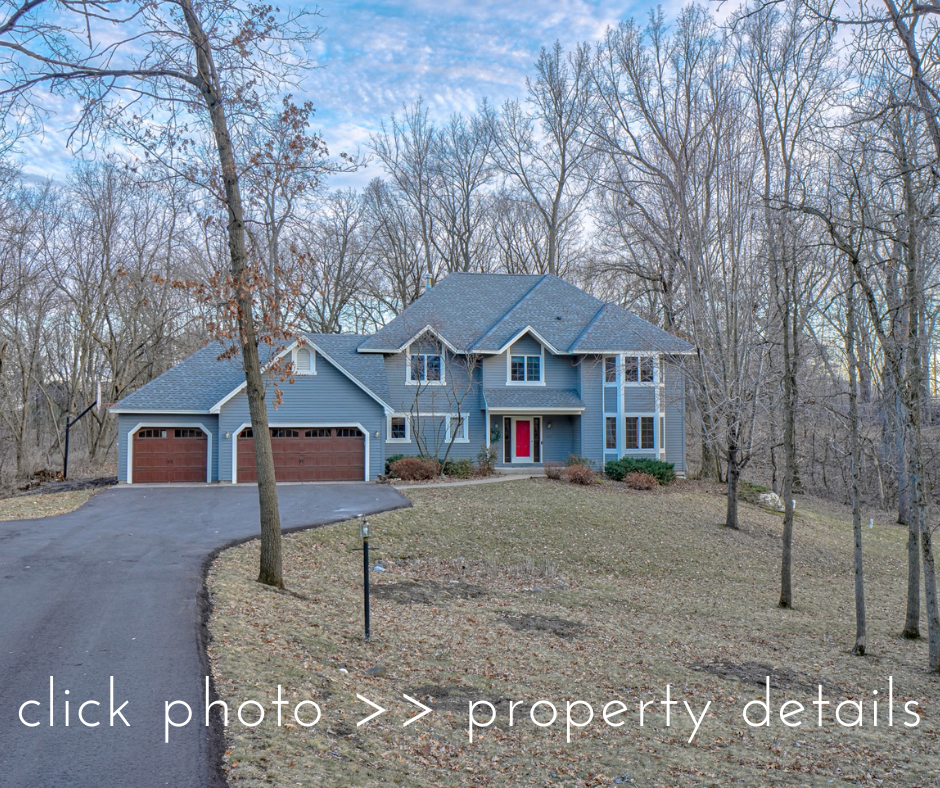
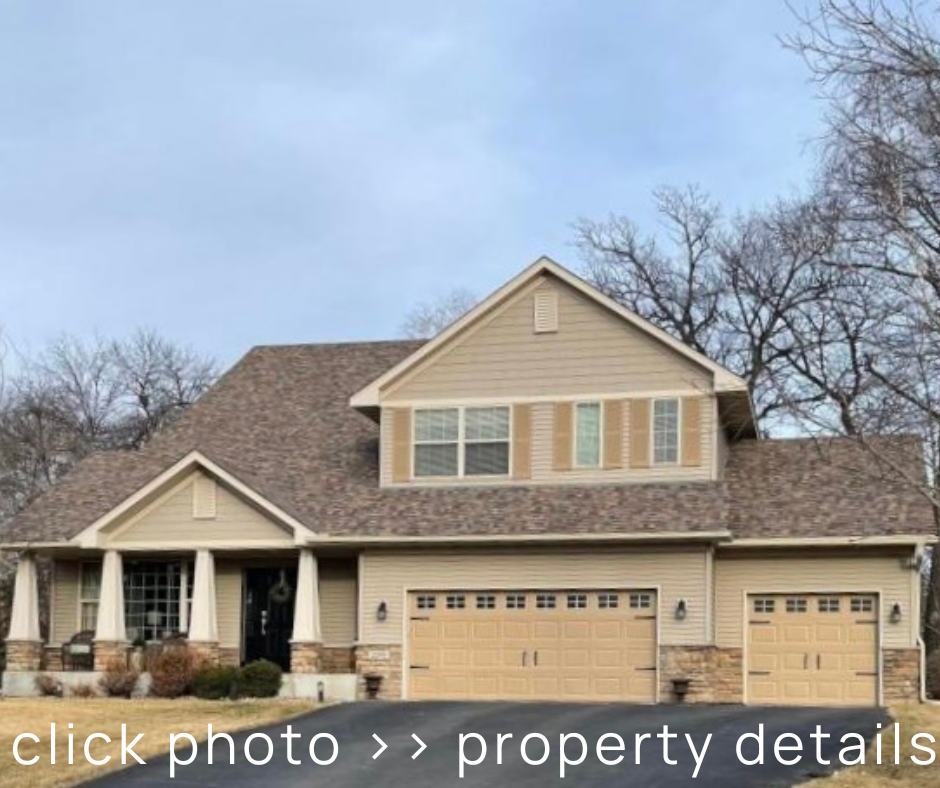
Welcome Home! Immerse yourself in the enchanting aroma of a flowering crab apple tree from the inviting front porch. As you step inside, a breathtaking two-story foyer greets you, setting the stage for the elegance that lies within. The music room, awash in natural light, is a versatile space perfect for a playroom or creative studio, tailored to suit your lifestyle. Cozy up by the inviting wood-burning fireplace in the family room, designed for both comfort and connectivity, as it seamlessly flows into the spacious kitchen and sunlit eating area. The expansive deck beckons for memorable gatherings, ideal for grilling and dining alfresco under the soft shade of the afternoon sun. Previously cherished as a dining room, the home office offers flexibility to adapt to your needs. Ascend to the upper level, where you’ll discover three generous bedrooms, including a stunning owner’s suite that promises relaxation and respite. The awe-inspiring backyard is a true oasis, complete with a firepit area and a graceful willow tree, perfect for evenings of laughter and storytelling. Venture to the walkout lower level, where a fantastic family room/media space awaits, along with abundant storage and a convenient snack bar. There’s ample room for exercise equipment, ensuring that wellness is just steps away. Relish the morning sun in the cozy three-season porch or unwind in the tranquil atmosphere of your porch overlooking the beautiful backyard. Your dream home awaits! The neighborhood offers an opportunity to join the Colby Lake Swim & Tennis Club. Details available for the non-mandatory association.
| | |
Delightful & Inviting
with
Opportunity to Join Carver Lake Swim & Tennis Club
2167 Woodbridge Way
Woodbury
List Price
$514,900
3 Bedrooms
4 Bathrooms
+
Attached 2-Car Garage
| | |
Back on Market with
Fresh Paint & New Carpet
| | |
Open Houses
Sunday, June 1, 12-2pm
Hosted by Bryce
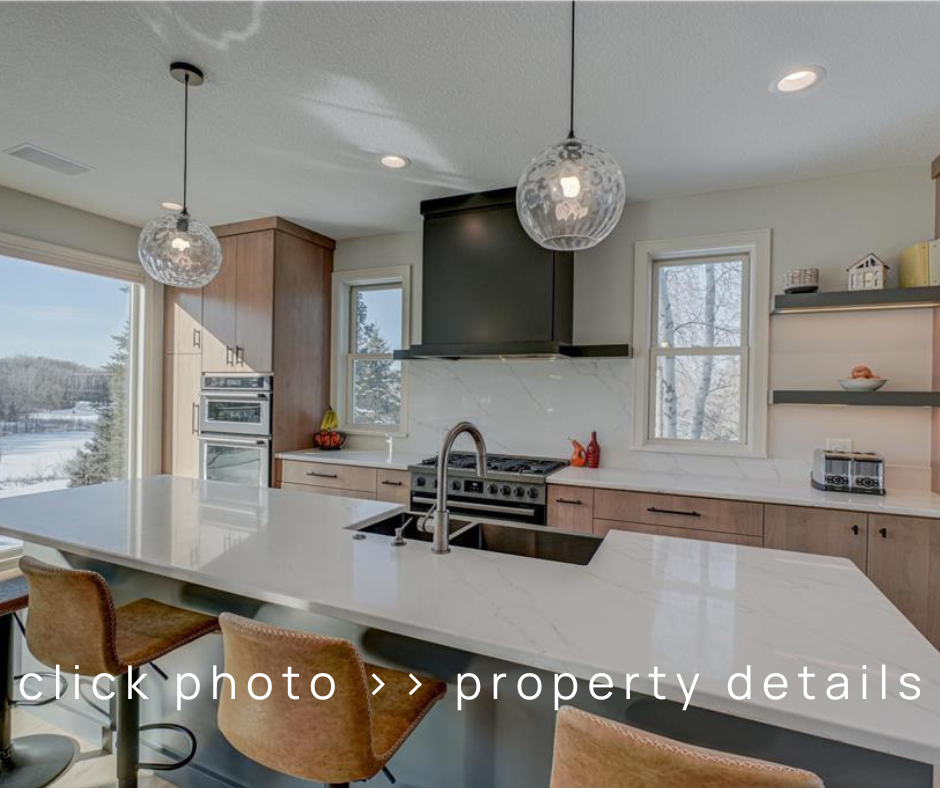
Back on the market after an impressive refresh! The lower level has been freshly painted and recarpeted. The staircase and the upper level have also had a big refresh, with new carpeting, white trim and doors, new bathroom sinks plus few fixtures, and freshly painted bedrooms. Move-in ready! Inspiring & Peaceful! The ideal serene setting with sunset vistas over the pond at the back of the 3+ acre property, this home is thoughtfully renovated and updated with the Ispiri Design. The original design and build was by renowned Charles Cudd. The extensive renovation was featured in the Remodelers Showcase in the spring of 2024, the main level was completely transformed to create modern luxurious spaces that function well for everyday life and provide all of the space to host momentous occasions with friends and family. The finishes are superb with white oak, wide-plank floors tying the spaces together. A floor-to-ceiling window was added to the expanded kitchen offering bright natural light. Kitchen features include: quartz countertops, exceptional cabinets with a pull-out spice cabinet, a utensil drawer, a mixer cabinet with a pull-out for easy access and storage, and soft-close hardware on all drawers and cabinets. The kitchen has separate cabinets for gluten-free foods and one of the ovens has only been used for gluten-free cooking. There are 2 workstations with sinks and 2 dishwashers in the kitchen. There is also a bar kitchen on the lower level, which is perfect for a pool entertaining space. The whole home has had significant updates, including Solar Panels in 2023, new roof in 2022, new gutters, exterior paint in 2024, New garage doors and openers, new pool heater and cover, new hot tub, new AC and Furnace in 2022, and new blinds throughout the kitchen, dining, and living room. Saltwater pool and hot tub. A full list of improvements and details about the solar energy benefits will be uploaded to the supplemental info. This home offers it all, a gorgeous setting and extensive luxurious updates to create a fabulous lifestyle in the St Croix Valley!
| | |
Peaceful Acreage with
Sunset Views
Over the Pond
880 Norell Ave N West Lakeland
New Price
$1,289,900
4 Bedrooms
4 Bathrooms
+
3 Car Garage
+
Salt Water Pool
&
Hot Tub
| | |
Classic Charm &
Modern Elegance
| | |
Open House
Sunday, June 1, 12-2pm
Hosted by Lori
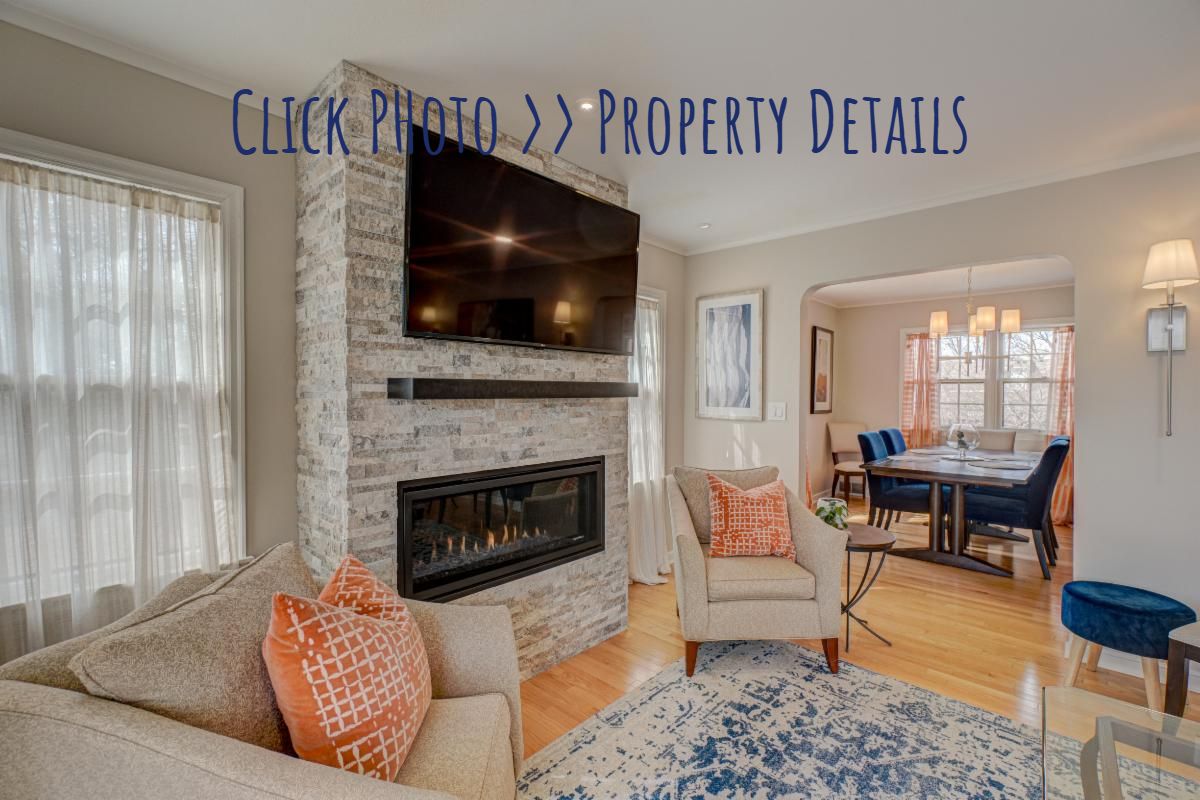
Discover a stunning blend of classic charm and modern elegance in this welcoming home located in the heart of Southwest Minneapolis. Boasting a large, private, fenced yard and three garage stalls, this property offers both space and security. The generous one-car garage is attached, and the detached garage is accessed from the alley. Imagine sipping your morning coffee on the sunny three-season porch or hosting gatherings on the expansive outdoor patio, perfect for enjoying those early spring afternoons. The spacious yard is a dream for both play and gardening enthusiasts. Step inside to experience a thoughtfully designed layout that features a spacious living room and a cozy family room on the main level, creating the perfect atmosphere for relaxation and entertaining. The lower-level family room doubles as a health and wellness space, ideal for yoga, exercise, and unwinding after a long day. Don’t miss the charming retro bathroom, complete with delightful vintage wallpaper that adds a touch of nostalgia. The upper level is dedicated to comfort, featuring a generous owner's suite with a private bathroom and ample closet space, along with two well-sized additional bedrooms and another full bathroom. The bright, updated kitchen is a chef’s delight, showcasing large windows that provide picturesque views of the backyard. With its exquisite finishes, including granite countertops and stainless steel appliances, this kitchen is both functional and stylish. The modern gas fireplace in the living room adds a layer of luxury and warmth, making the space inviting and perfect for cozy evenings. Additionally, select pieces of furniture will be available for purchase, allowing you to seamlessly transition into your new home. Don’t miss the opportunity to make this exceptional property yours!
| | |
Classic South Minneapolis Home
w/3 Garage Stalls
5920 Colfax Ave S
Minneapolis
List Price
$729,900
3 Bedrooms
4 Bathrooms
+
Attached 1-Car Garage
Detached 2-Car Garage
+
Fully Fenced Large Yard
| | |
Schedule Appointments for June 8
Experience the ultimate in lakeside living with this exceptional mid-century modern home in Stillwater! Perfectly positioned along a bike and walking path, it’s just a short stroll to downtown Stillwater, making it an ideal blend of tranquility and convenience. This meticulously updated lake home offers privacy and features a luxurious hot tub for ultimate relaxation. Step inside and be captivated by the breathtaking natural waterfront views of Lake McKusick that fill the home with light and warmth. The sunroom invites you in with its “Up North” ambiance, creating a perfect spot to unwind while remaining close to all the action of town. The gourmet kitchen is a chef’s dream, boasting high-end appliances, stunning stone countertops, and charming booth seating, all complemented by a functional prep kitchen pantry. Picture yourself cozying up in the elegant living room that overlooks the shimmering lake, complete with a modern gas fireplace that sets the perfect tone for intimate gatherings on cool evenings. The main level features three beautifully bedrooms, each exuding a sophisticated modern aesthetic. The extra-large, heated attached garage offers convenience, while a versatile bonus room at the back provides natural lake views. Envision it as a workshop, studio, or even sophisticated private owner’s suite—it’s a space limited only by your imagination! Outside, you'll love the hot tub nestled by a privacy fence along with a serene private patio area next to the garage—perfect for entertaining or enjoying peaceful moments. The lower level is equally impressive, featuring a spacious bedroom, a stylish 3/4 bathroom, and a cozy family room complete with a modern gas fireplace, built-ins for media, and an inviting bar area. Rest assured, the mechanical systems and storage areas are impeccably maintained, blending functionality with style. Don’t let this extraordinary opportunity pass you by—seize the chance to own a hidden gem on the picturesque shores of Lake McKusick!
| | |
1104 Meadowlark Drive
Stillwater
List Price
$849,900
Showings Begin
June 8
4 Bedrooms
2 Bathrooms
+
Attached 2-Car Garage
| | |
Temporarily Not Available for Showings
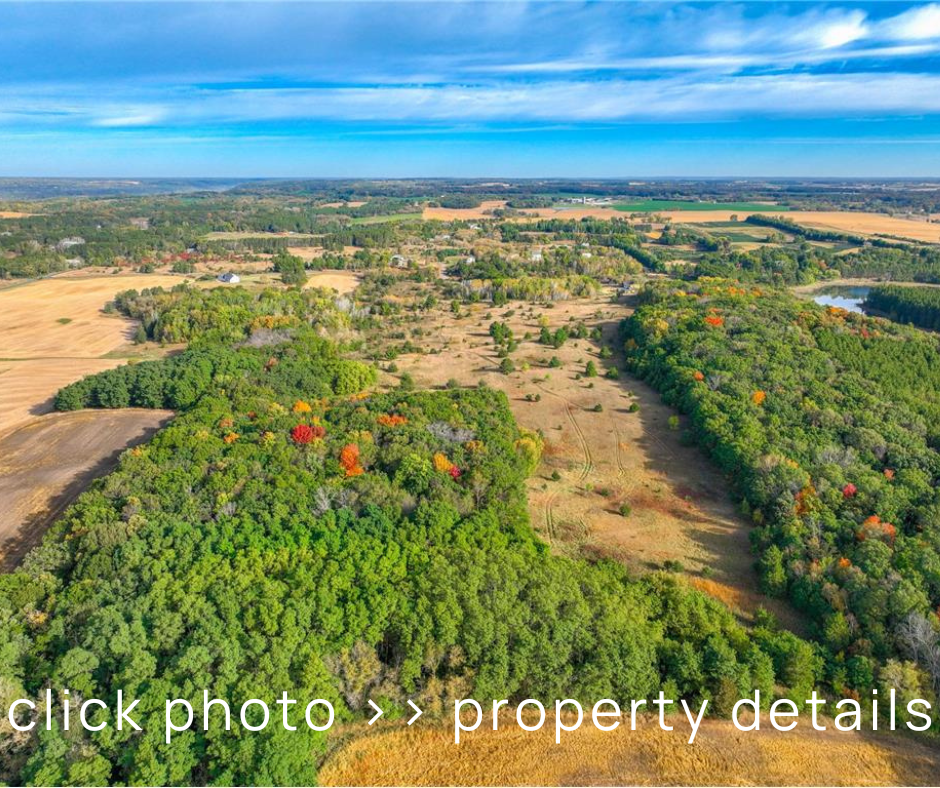
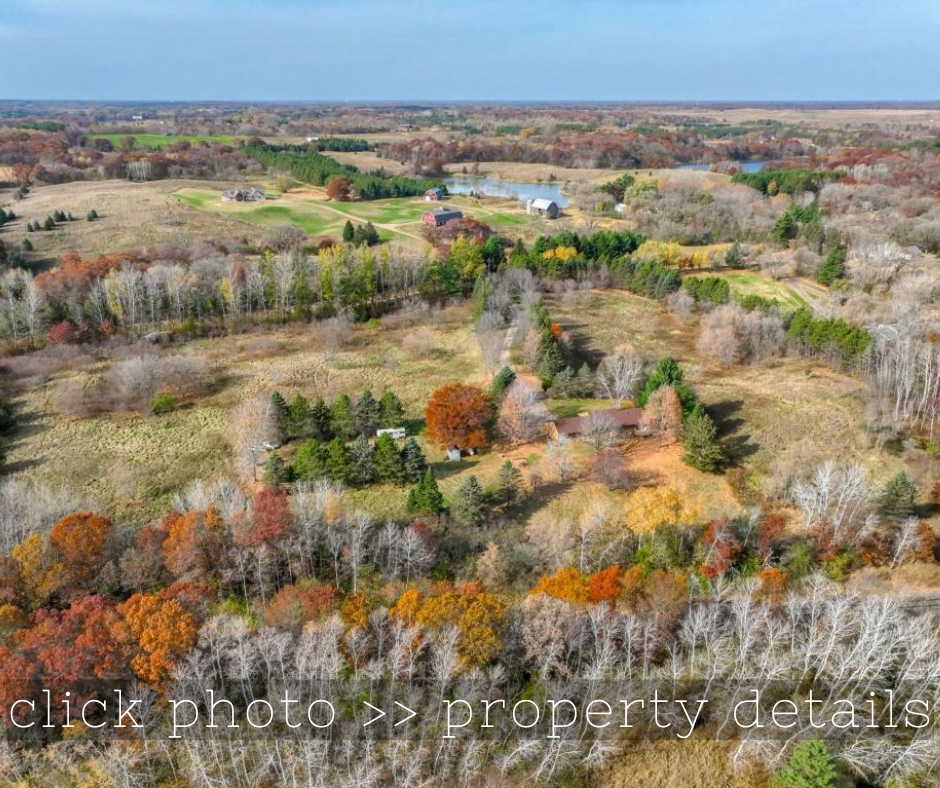
Experience peace and serenity surrounded by abundant nature. This property offers privacy and a beautiful rolling landscape, making it ideal for horses, crop production, forestry, agriculture, hunting, and various hobbies. A 7-acre building site is available for a dwelling, barn, garage, shed, and more. The property consists of three parcels totaling 66 acres, which cannot be sold separately. A Conservation Easement safeguards the land to preserve its natural habitat for generations to come. The rolling acreage has not been farmed in many years and features meadows and forested areas that provide a home to deer, foxes, turkeys, and other wildlife. Details regarding the Conservation Easement are included in the supplemental information of the listing. While the property is protected from development, various acceptable land uses are permitted under the terms of the easement. A driveway serves the property. Please make an appointment to visit the property before driving down the driveway.
| | |
Temporarily Not Available for Showings
Rolling Landscape with
a Conservation Easement to Safeguard the Land
&
Preserve its Natural Habitat
65 Acres
xxx Rice Lake Somerset, WI
List Price
$799,900
| | |
Contingent Upon: Subject to Statutory Rescission
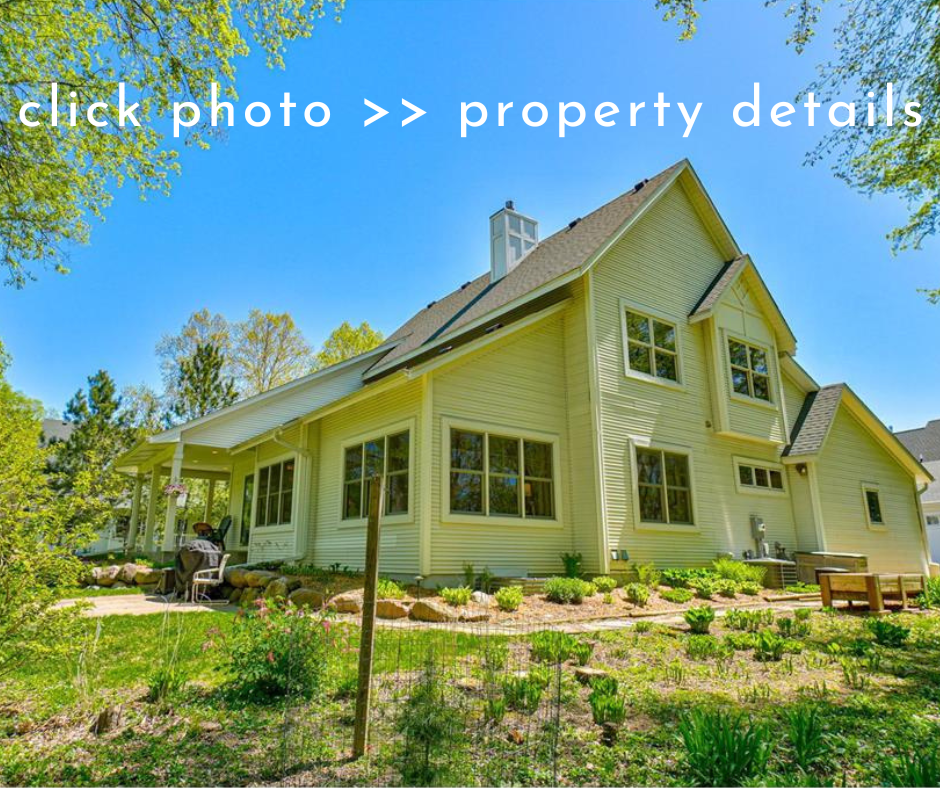
This ideally located main-level living townhome features expansive living spaces and beautiful natural views. It has been thoughtfully renovated, showcasing a recently updated kitchen, freshly refinished hardwood floors, and new carpeting throughout the upper level and in the primary suite on the main floor. Enjoy the convenience of one-level living, complemented by a private outdoor space that is well-maintained by the Bluestem HOA. Situated in the picturesque Fields of St. Croix in Lake Elmo, this charming side-by-side townhome offers a rare opportunity as one of only 14 homes nestled within a 200+ acre, award-winning development by Robert Engstrom. This unique community prioritizes conservation and design excellence, providing residents with access to restored prairies, a historic Civil War-era barn, miles of scenic walking paths, and a shared community garden. Two HOAs govern property. One provides exterior maintenance including lawn and snow care. The other maintains trails, barn and wastewater treatment facility. The master association, Fields of St Croix has an annual fee of $1,750 and has proposed a one time assessment of approximately $3500 payable in 2026 for updates to the wastewater treatment facility. See supplemental info for more HOA details.
| | |
Main Level Living Surrounded by Nature Views & Picturesque Prairies
11750 Little Bluestem Court N Lake Elmo
List Price
$650,000
3 Bedrooms
3 Bathrooms
+
Attached 2-Car Garage
| | |
Projected Close Date >> June 6
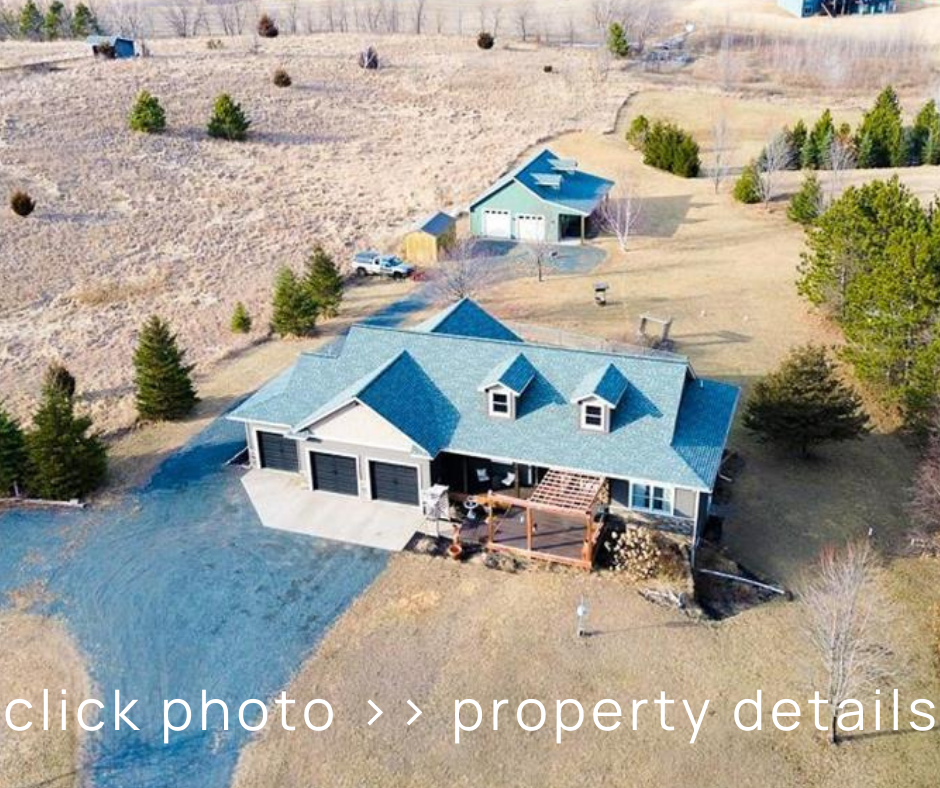
This one has it all! Experience a well updated walkout rambler with everything needed for everyday living on the main level. The 2nd garage (30x40) has heat and a concrete floor, set up for woodworking with 50 AMPs and a place to hook up a camper or RV. Just behind the 2nd garage there are raised bed gardens for veggies. Just off the deck is there's fenced area for the pups and a garden shed for tools. The living room and dining room overlook the backyard with huge windows that lead to a maintenance-free deck. The generous kitchen features high-end Kitchen-Aid stainless appliances with a gas cooktop, double wall ovens and a built-in microwave. There is a mudroom with laundry on the main level and second laundry room with laundry machines in the lower level. The walkout lower level offers another large bedroom, a bathroom and an excellent crafting/hobby space. A lovely rural location with all of the amenities that create a great lifestyle.
Check out the link with Updates and Features.
| | |
3+ Acres
+
Outbuilding
622 222nd Avenue Somerset, WI
List Price
$684,900
4 Bedrooms
3 Bathrooms
+
3 Car Garage
+
Workshop
in 2nd Garage
| | |
Projected Close Date >> June 6
Welcome Home! Immerse yourself in the charm of classic farmhouse style within expansive surroundings, embraced by mature trees and featuring a spacious yard. The expertly updated kitchen showcases custom cabinets, elegant Silestone countertops, and premium stainless steel appliances. Seamlessly flowing into a generous casual dining area and a sun-drenched family room, this space is perfect for family gatherings. When the weather warms up, the inviting three-season porch extends your living area, creating an ideal spot for relaxation. The large deck is perfect for summer barbecues and al fresco dining. Ascend to the upper level, where the owner's suite has been thoughtfully expanded to include a luxurious private bathroom, complete with a soothing steam shower, indulgent soaking tub, and separate sink areas for added convenience. One of the bedrooms has been transformed into a stylish dressing room featuring built-in cabinets, a makeup vanity, and ample space to prepare for your day in comfort. The walkout lower level enhances your lifestyle with another bedroom, a billiards room, and a cozy family room, providing endless possibilities for a playroom or home gym. With two furnaces located in the expansive utility room, you'll enjoy consistent heating and cooling throughout the entire home. This property truly has it all: stunning natural views, an unbeatable location, and generous space for both everyday living and entertaining larger gatherings. Don't miss your chance to make this exceptional house your forever home!
| | |
Unbeatable Location
with
1 Acre Yard
2111 Legion Lane
Lake Elmo
List Price
$849,000
5 Bedrooms
3 Bathrooms
+
3 Car Garage
| | |
Projected Close Date >> June 16
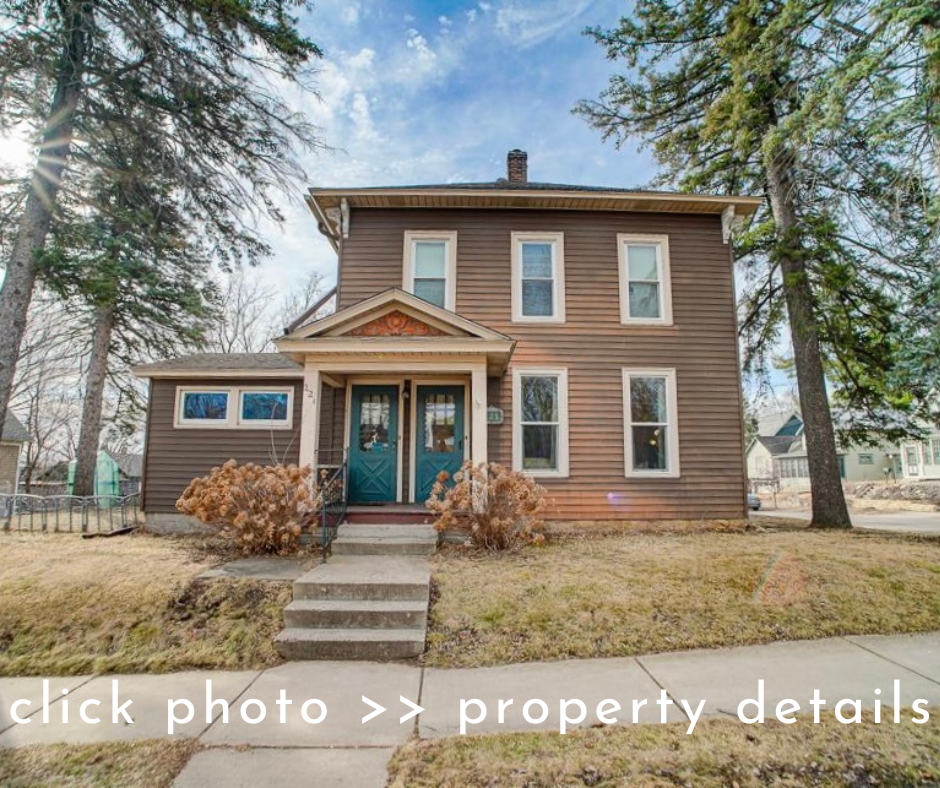
Great opportunity to own an investment property in Stillwater, near Pioneer Park and downtown. This property would also work for an owner-occupied duplex. Each unit is spacious with 3 bedrooms, 1 bathroom, a porch a garage stall and storage. There is a shared laundry area in the basement with secure entrances from each apartment. There are separate furnaces for each apartment to control heating and cooling with separate ductwork. The house is historic with tall ceilings, generous rooms, and inviting spaces. The windows have been replaced and the house has been updated. The apartment on the 2nd level is month-to-month with 60 days' notice to the current tenant. The main level tenant has a lease for a year. There is a two-car garage and paved driveway off 5th Street N. The garage provides parking and storage for one car for each apartment. There is a Home Warranty in place through the end of 2025 and is transferable to the new owner. Great location, walking distance to downtown Stillwater, and Pioneer Park is close by. There is a beautiful walking path through the ravine alongside a stream nearby. This property offers great potential for income or could eventually be converted into a single-family home with excellent living spaces.
| | |
Historic Duplex Near Pioneer Park
221 Laurel St W
Stillwater
List Price
$499,900
Each Unit With
3 Bedrooms
1 Bathroom
+
1 Car Garage
| | |
Closed >> May 29
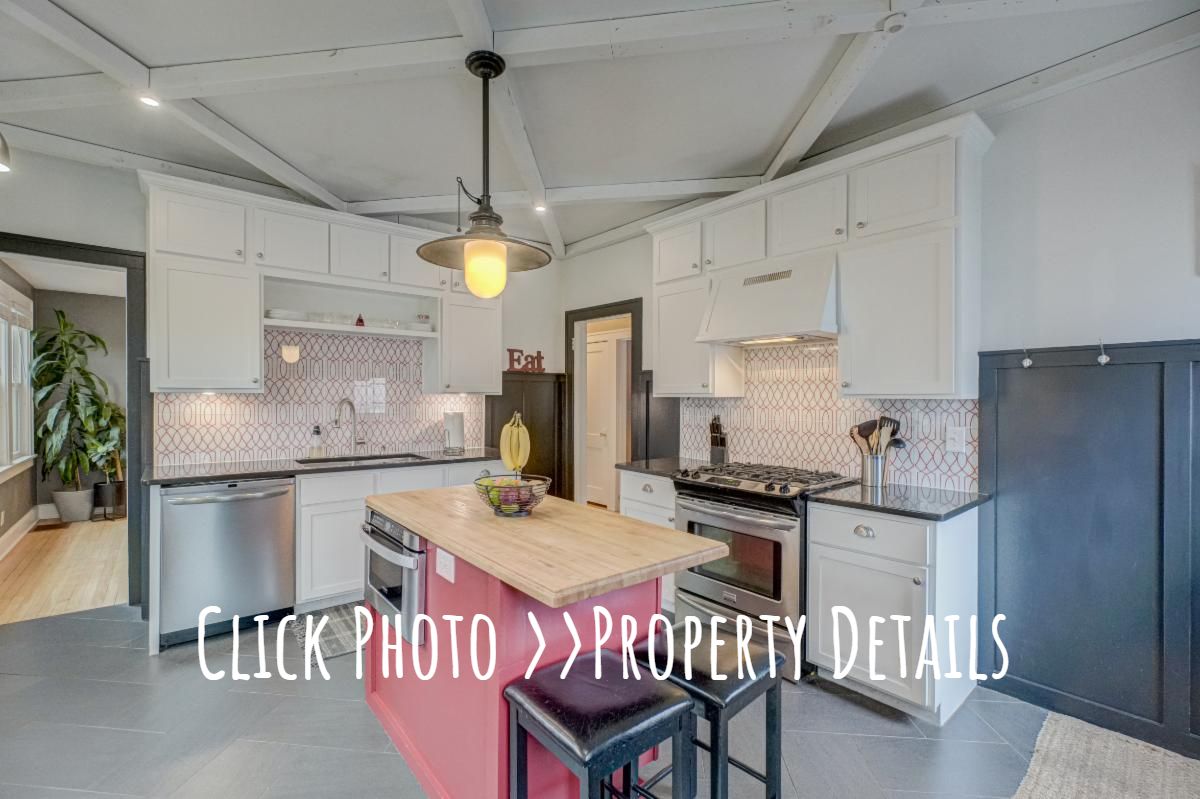
Inviting and comfortable, this vintage Mac-Groveland home offers a fabulous lifestyle! Experience the neighborhood scene with excellent walkability, visit coffee shops, bakeries, parks, and unique shops. This spacious and bright home features a great blend of traditional and modern aesthetics. A remarkably large home with two main-level bedrooms and three more bedrooms on the second floor. The laundry room is on the second floor, along with spacious storage spaces. The extra-large primary bedroom gives plenty of space for a king-sized bed and dressers. There are large closets built into the eves and a spacious storage area in the laundry room. The impressive, super-stylish kitchen was redesigned by HGTV designer Kelli Kaufer as an episode of "I Hate My Kitchen". The glass tile was a custom design for this kitchen! The layout was improved by adding an island to provide workspace. The huge basement is unfinished and makes great storage space. Check out the new furnace while viewing the basement.
| | |
New Listing
Vintage + Modern
Mac Groveland Neighborhood
436 Saratoga St. S.
St. Paul
List Price
$539,900
Close Price
$
5 Bedrooms
2 Bathrooms
+
2 Car Garage
| | |
Closed >> May 23
Serene, Picturesque, and Secluded! Enjoy a quiet lifestyle on over 13 acres in May Township between Stillwater and Marine on St Croix in a "Not So Big" ranch-style home. Experience an ideal setting for chickens, goats, horses or a big garden. The primary bedroom opens to a private balcony overlooking the expansive backyard with views to the south. The charming home offers tall vaulted ceilings, hardwood floors, a large mudroom, and a convenient pantry, wide-open spaces with a generous kitchen. The walkout lower level is mostly unfinished, but framed for a family room, laundry and additional bedroom. Live well in this ideal country home.
| | |
NEW PRICE
$589,900
Close Price
$580,000
Serene
Picturesque
Secluded
14155 May Ave N
Stillwater
2 Bedrooms
2 Bathrooms
+
2 Car Garage
| | |
Closed >> May 22
The ideal bright and open townhouse! Comfortable, easy care new vinyl plank flooring was added throughout the main level. Conveniently located, this townhome offers a great lifestyle. Excellent closet spaces, vaulted ceilings and a private deck create lovely living spaces. The lower level is used as both a family room and guest space with a cozy sleeping alcove. The attached garage provides extra storage space for hobbies and tools.
| | |
Ideal Bright & Open Townhome
540 98th Lane NE Blaine
List Price
$259,900
Close Price
$260,400
2 Bedrooms
2 Bathrooms
+
2 Car Garage
| | |
Listed by Lori Soukup
Closed >> May 16
Conveniently located on a cul-du-sac near Lake Pulaski this classic home has been completely updated with tasteful, neutral decor throughout. In summer the backyard is a leafy, green oasis with just the right amount of privacy and green space. The deck is perfect for entertaining or relaxing. Valuted ceilings and numerous windows provide beautiful bright light on the main floor. Towards the back of the home is the kitchen/family room area with private views of the back yard. The open kitchen features a large pantry and a central island. The main floor layout works well for small or large gatherings. Upstairs you will find 4 bedrooms along with 2 full baths. The lower level includes a family room along with 2 bedrooms which are used as office space.
| | |
NEW LISTING
2209 Raspberry Court
Buffalo
List Price
$459,900
Close Price
$459,900
6 Bedrooms
4 Bathrooms
+
3 Car Garage
| | |
Low inventory has continued throughout 2024.
As the cold weather months approach fewer homes come to the market, but buyers continue to search. Here is a list of buyer needs for some of our active buyers.
If you have a property coming to the market, let us know if it matches our buyer's needs...
Small yard or townhouse with a main-level bedroom. The Oak Glen Townhomes are their preference. School District 834 is a must. Priced up to $550,000.- Stillwater area home with a large yard, up to 5 acres, private location, 3+ bedrooms, 3+ bathrooms up to $650,000. At a lower price, the buyer is willing to take on renovations.
- City of Stillwater, 4+ Bedrooms, 2+ bathrooms, 2 car garage, up to $450,000.
- Stillwater, Oak Park Heights, Bayport, 3+ Bedroom, 2+ bathroom home with garage up to $425,000.
- Rehab or renovation project home in the greater Twin Cities or Western Wisconsin areas. Up to $200,000.
- 8+ acres within two hours of Eau Claire, preferably Eastern Minnesota or Western Wisconsin. 3+ bedrooms, 2+ bathrooms, garage and outbuilding ideally. Up to $600,000.
- Downtown Stillwater condo with 2 bedrooms on the main, 2 bathrooms, 2 parking spaces. Up to $700,000.
- Stillwater single family home with a river view. Up to $1 million.
- Oak Glen townhome with 2 bedrooms on the main, 2 bathrooms, 2 stall garage. Up to $700,000.
- Single family home with attached garage in Stillwater or surrounding area. Acreage is preferred, but private yard would be okay, too. Up to $620k.
If your house is listed with another agent or if you plan to list with another agent, please have your agent reach out. If you are not represented by an agent, we would be happy to talk with you about the process of selling your property.
| | |
|
Each week St Paul Area Association of Realtors (SPAAR) puts out a report showing Twin Cities & Western WI market activity. Interesting statistics include:
- New Listings
- Pending Sales
- Inventory of Homes
- Days on Market Until Sold
- Median Sales Price
- Percent of Original List Price
- Housing Affordability
-
Months Supply of Inventory
| |  |
|
In the Twin Cities' region,
for the week ending May 17th, 2025
Published May 27th, 2025
All comparisons are to 2024
In the Twin Cities region, for the week ending May 17:
• New Listings increased 0.7% to 1,711
• Pending Sales decreased 0.3% to 1,035
• Inventory increased 4.6% to 9,080
For the month of April:
• Median Sales Price increased 3.7% to $399,900
• Days on Market increased 6.5% to 49
• Percent of Original List Price Received decreased 0.2% to 99.7%
• Months Supply of Homes For Sale increased 4.5% to 2.3
| | | |
|
If you have any questions
or would like to schedule a
viewing, call or email us.
| |
CHERYL LARSON TEAM
eXp Realty
275 3rd St S., Ste 104
Stillwater, MN 55082
651-270-0213
Cheryl@CherylLarson.com Licensed in MN & WI
THE TEAM
Bryce Larson 651.233.7934
Lori Soukup 651.491.4735
Deidra Swenson 651.401.5529
Sonja Brown 651.206.4745
| | |
If your property is listed with a real estate broker, please disregard. If you are a client of another broker, please disregard. It is not our intention to solicit the offerings of other real estate brokers. We are happy to work with them and cooperate fully. | | | | |