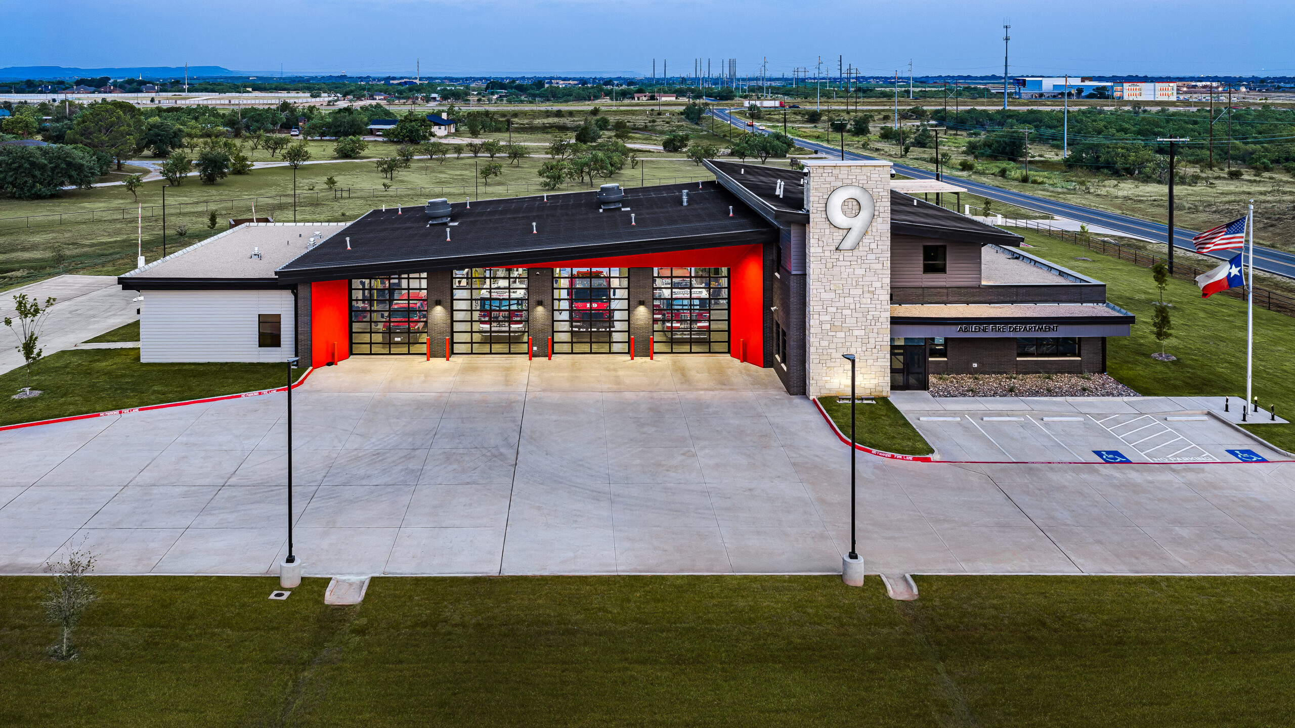
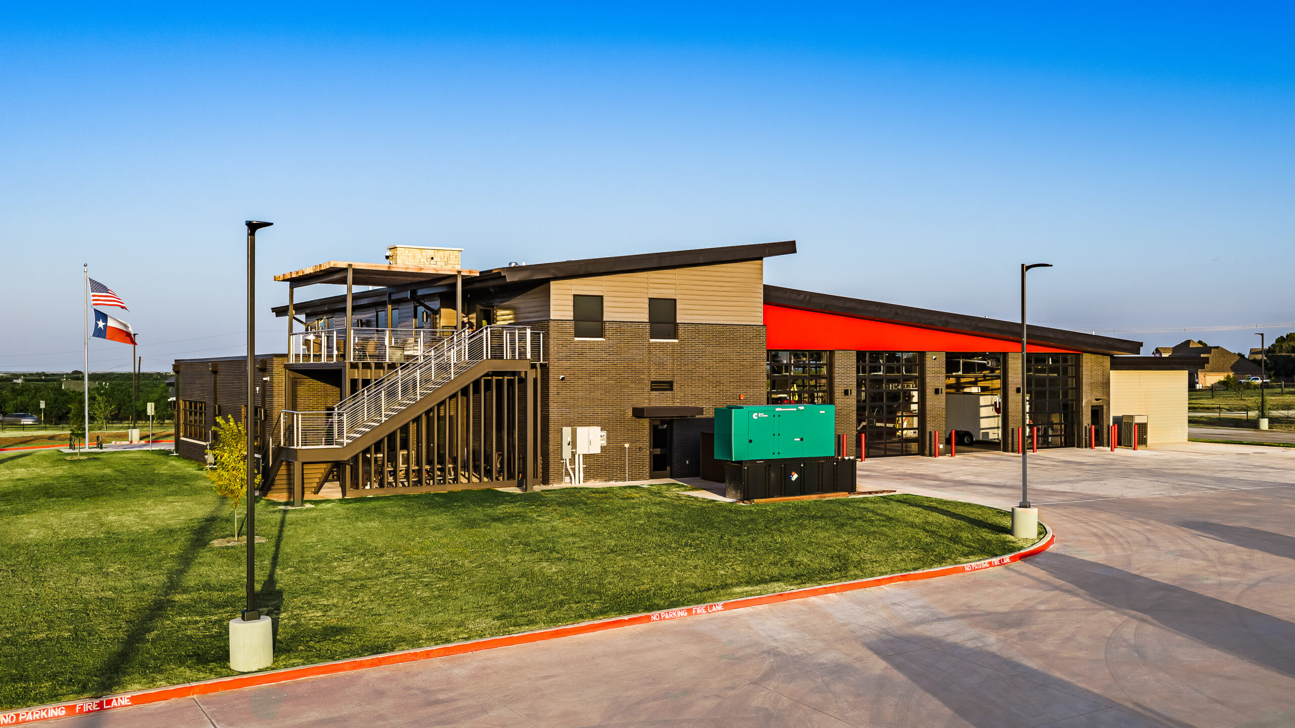
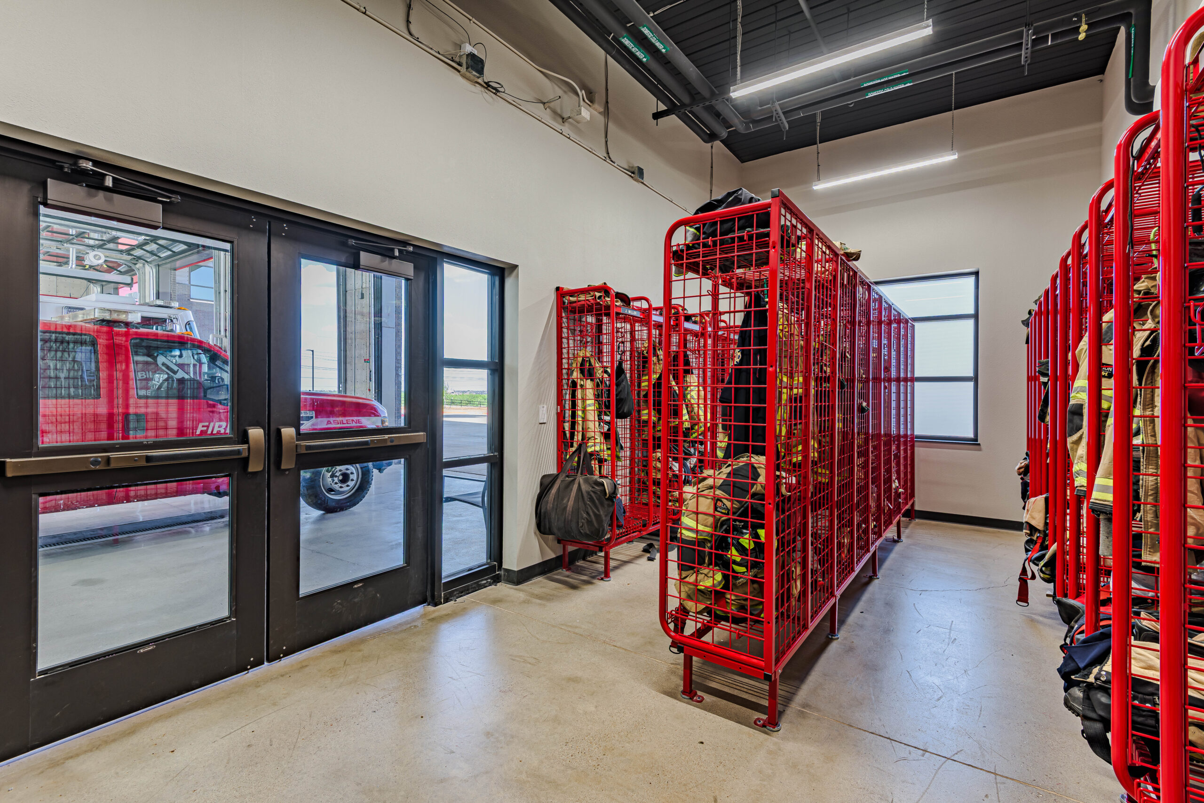
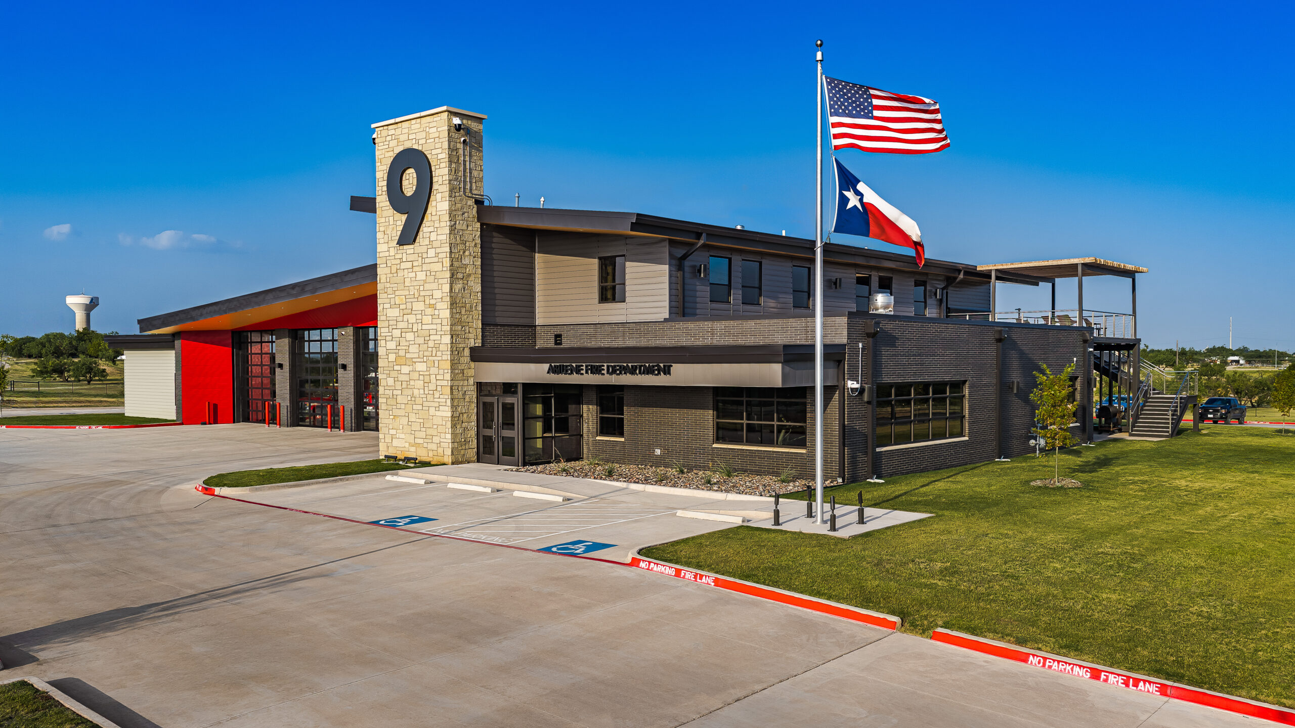
Abilene Fire Station #9 is a 14,300-square-foot, two-story fire station designed to support the operational, training, and daily living needs of the department. The facility combines essential emergency response functions with comfortable and efficient spaces for personnel.

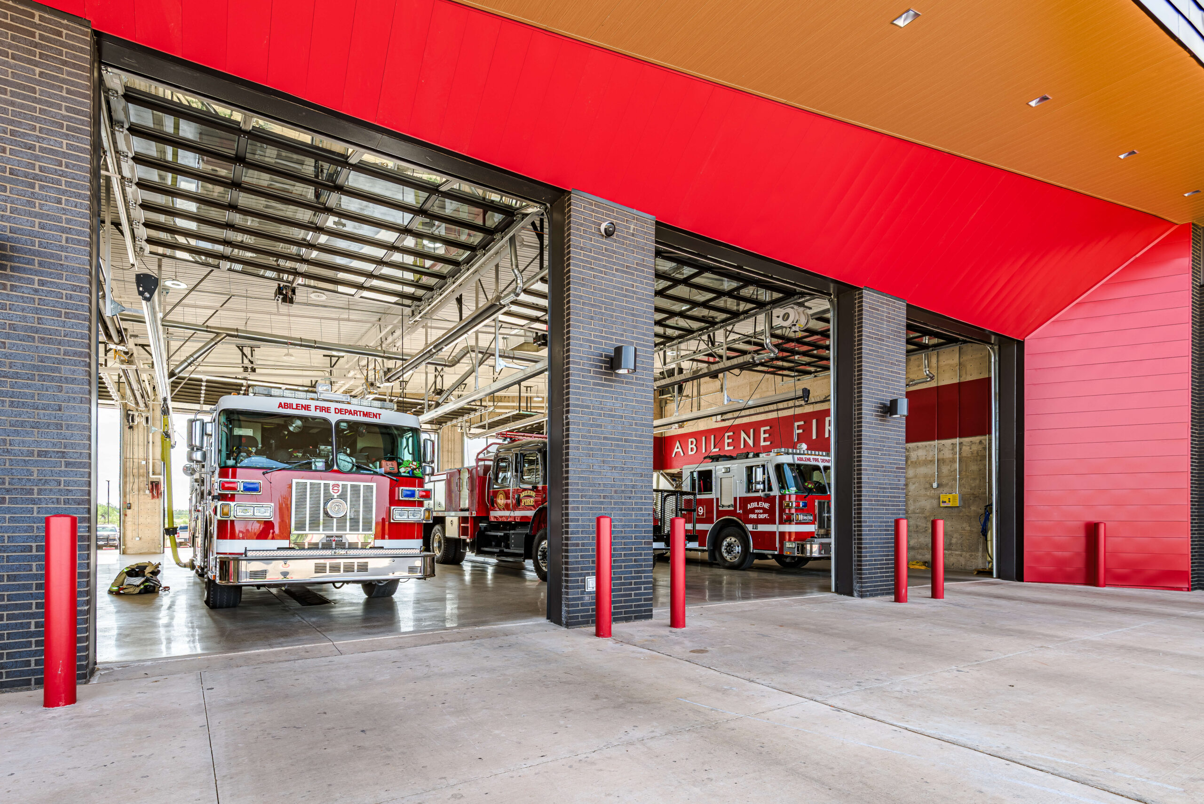
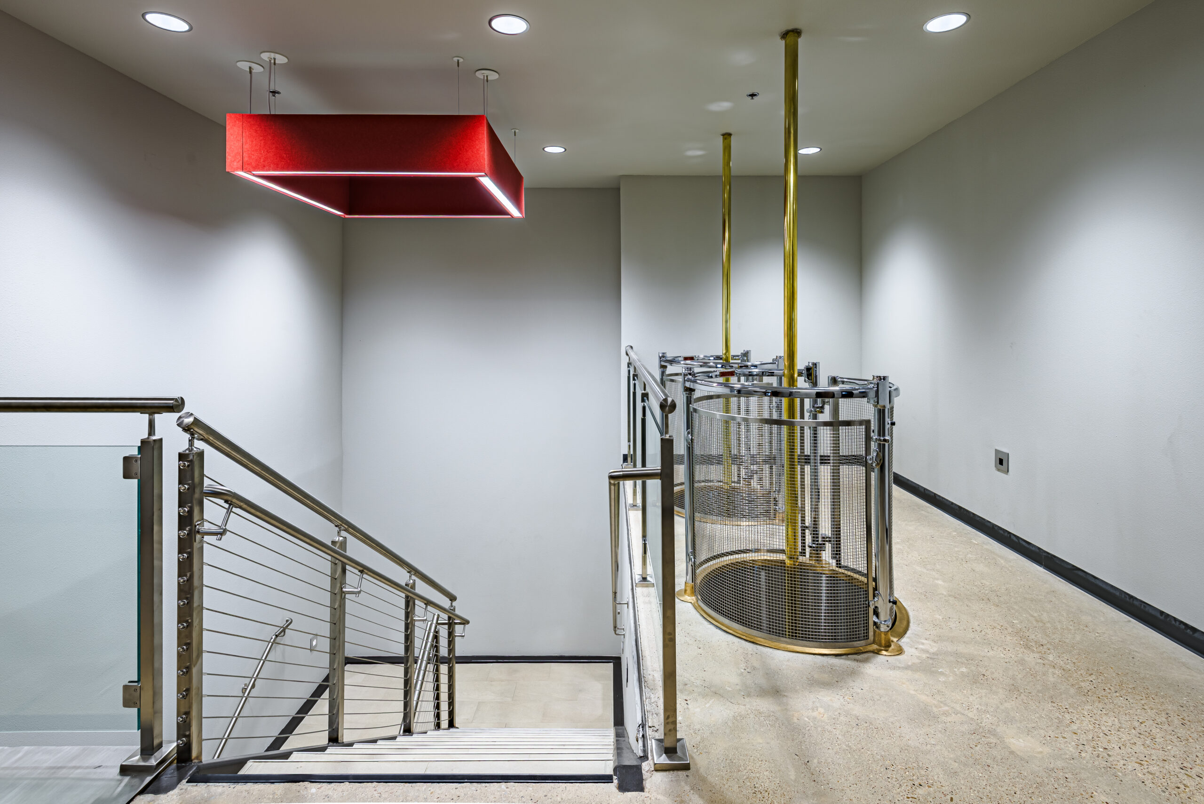
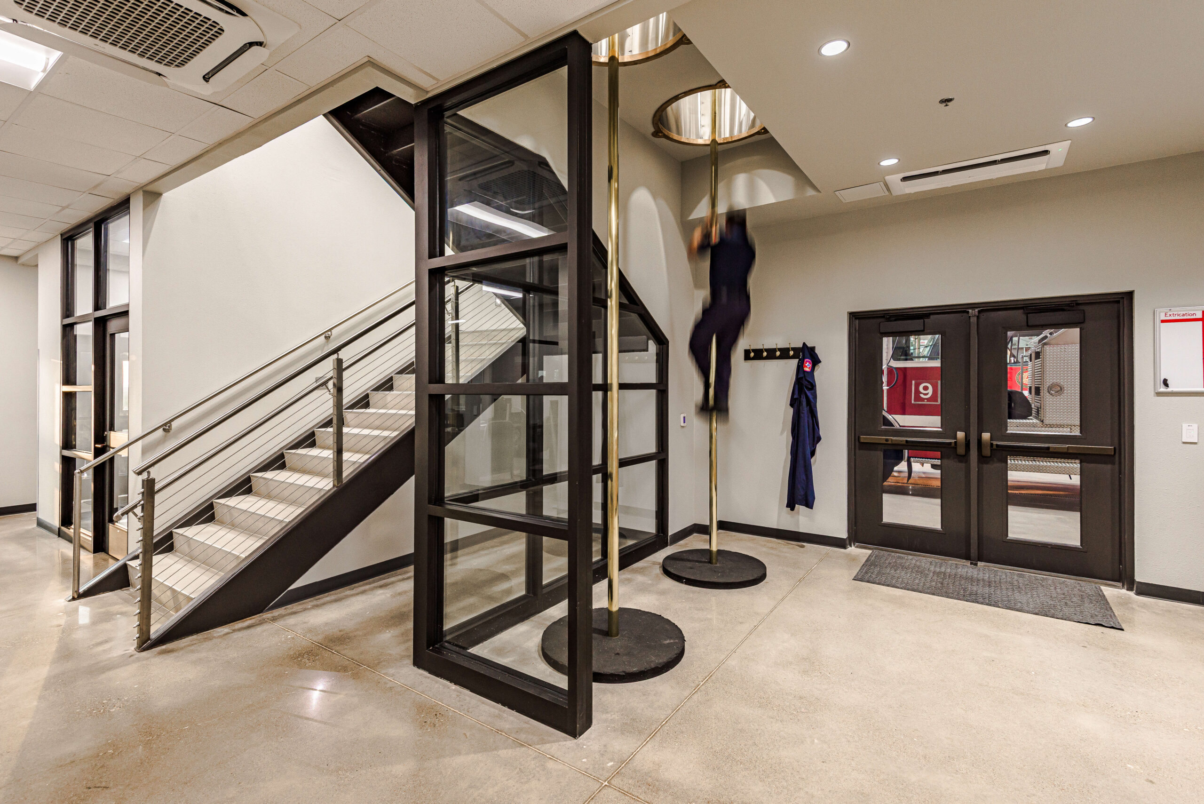
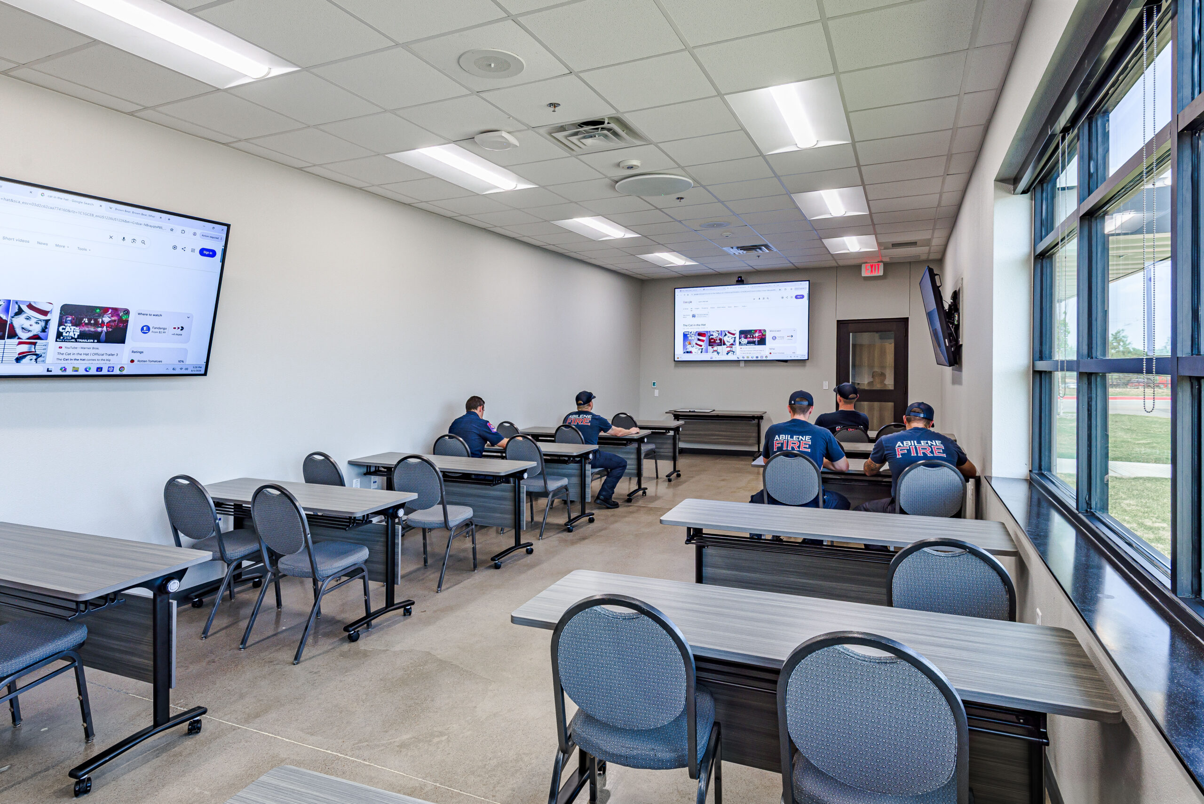
The station features a large apparatus bay designed for emergency vehicles and equipment, along with two slide poles providing rapid access between floors. A dedicated training classroom supports ongoing education and professional development, while multiple offices provide functional workspaces for administrative and operational needs.

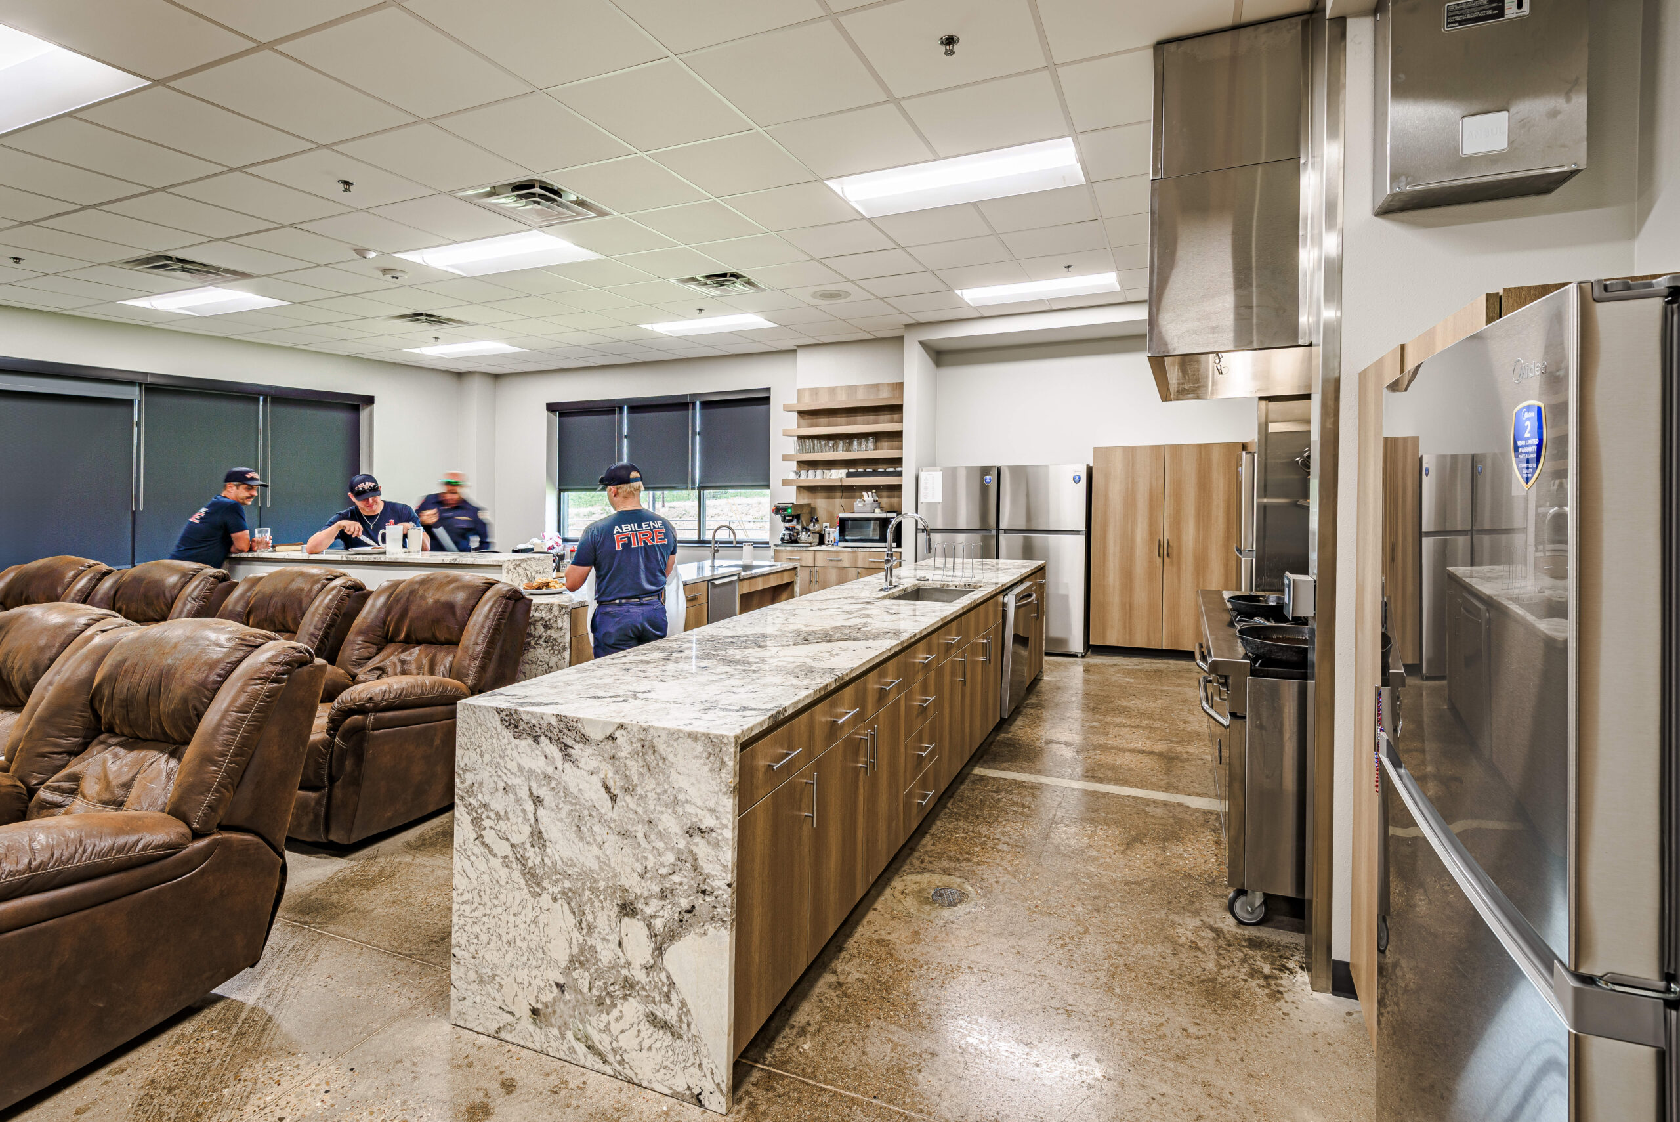
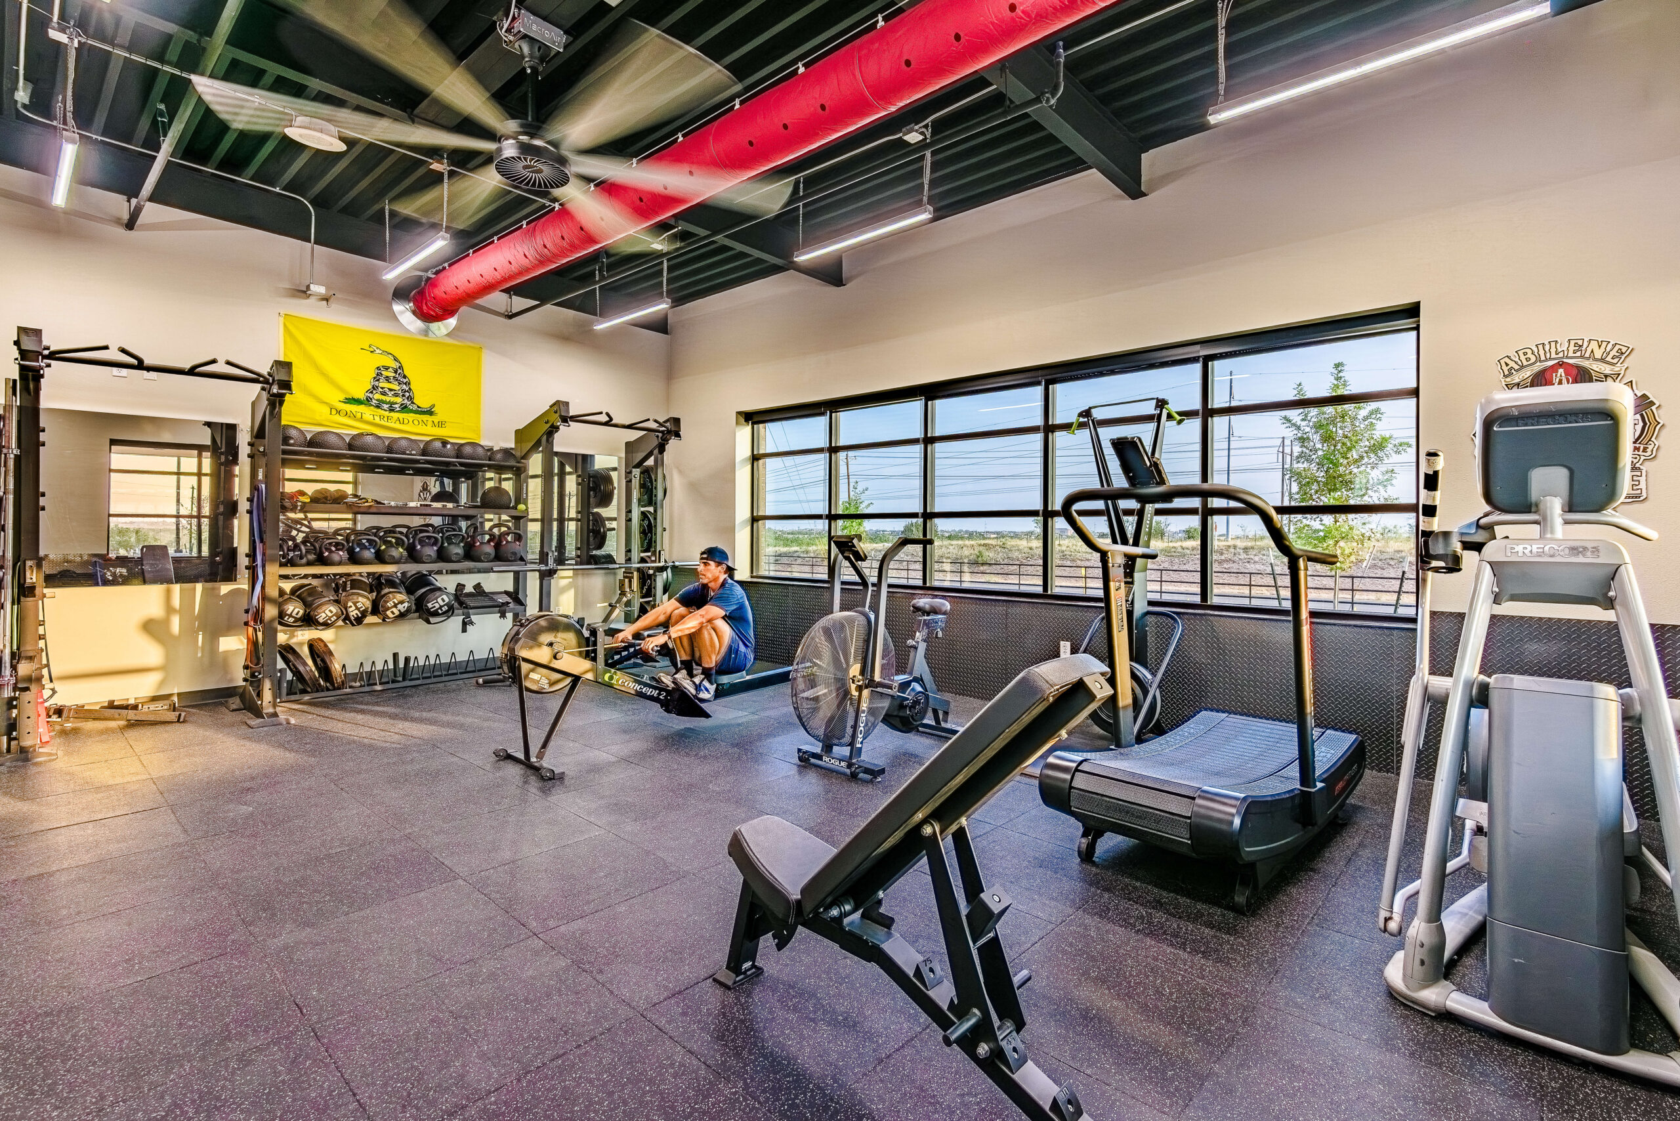
Communal amenities include 12 dorm rooms, a gym, and a large common area connected to a full kitchen, creating a comfortable environment for firefighters during their shifts. The second story extends outdoors to a patio and pergola, providing an additional gathering and relaxation space for station personnel.

With its combination of emergency response capabilities, training facilities, administrative spaces, and residential amenities, Abilene Fire Station #9 provides a modern, functional environment designed around the demanding needs of today’s fire service. Station #9 began operations on March 15, 2026. 

SUBCONTRACTORS/SUPPLIERS

WEST TEXAS AGC MEMBERS

  • ABILENE GLASS & MIRROR
  • BATJER & ASSOCIATES, INC.
  • BONTKE BROTHERS CONSTRUCTION COMPANY
  • HARRIS ACOUSTIC, LTD.
  • LYDICK-HOOKS ROOFING COMPANY (ABILENE)
  • MASTERSCAPES
  • PALMETTO AIR & WATER BALANCE (ABILENE)


Facebook  LinkedIn  Instagram