|
The Jones’ House Remodel Process - Phase 4
Finishing Design
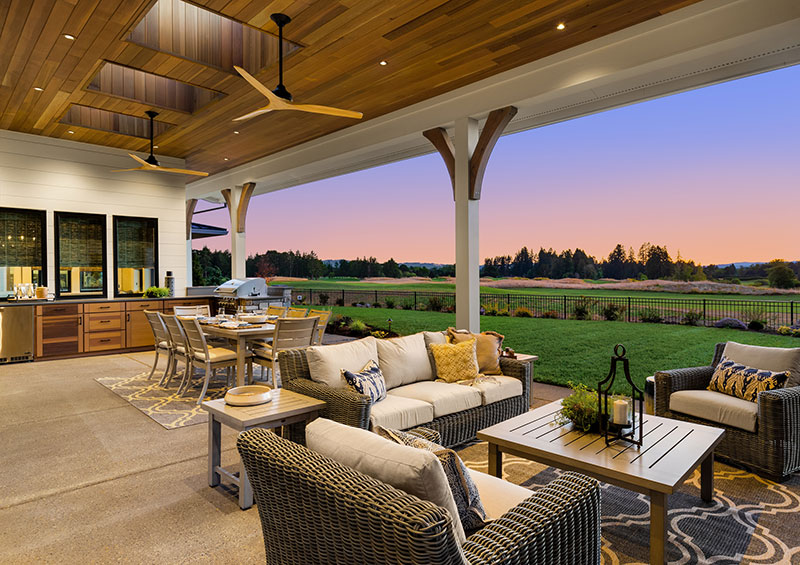
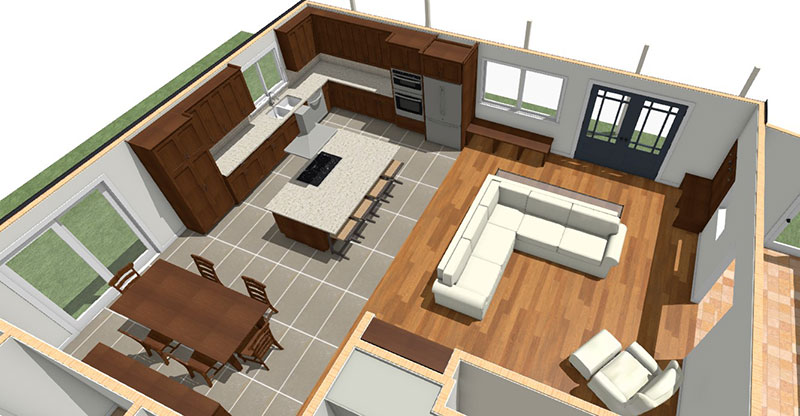
We're entering the final design phase, about nine weeks since our initial design meeting at the Jones' home. During that time, our design team had multiple in-person and virtual meetings with the Joneses to collaborate and develop this beautiful design. They have worked through space planning and how each family member would use the spaces. The once-limiting floor plan has opened up, allowing friends and family to congregate instead of being confined to separate rooms while maintaining the home's functionality.
During the space planning meetings, the designer reviewed the options with the Joneses and modified the floor plans on the fly. Switching to 3D rendering allows the family to view the room as if they were walking through it.
|