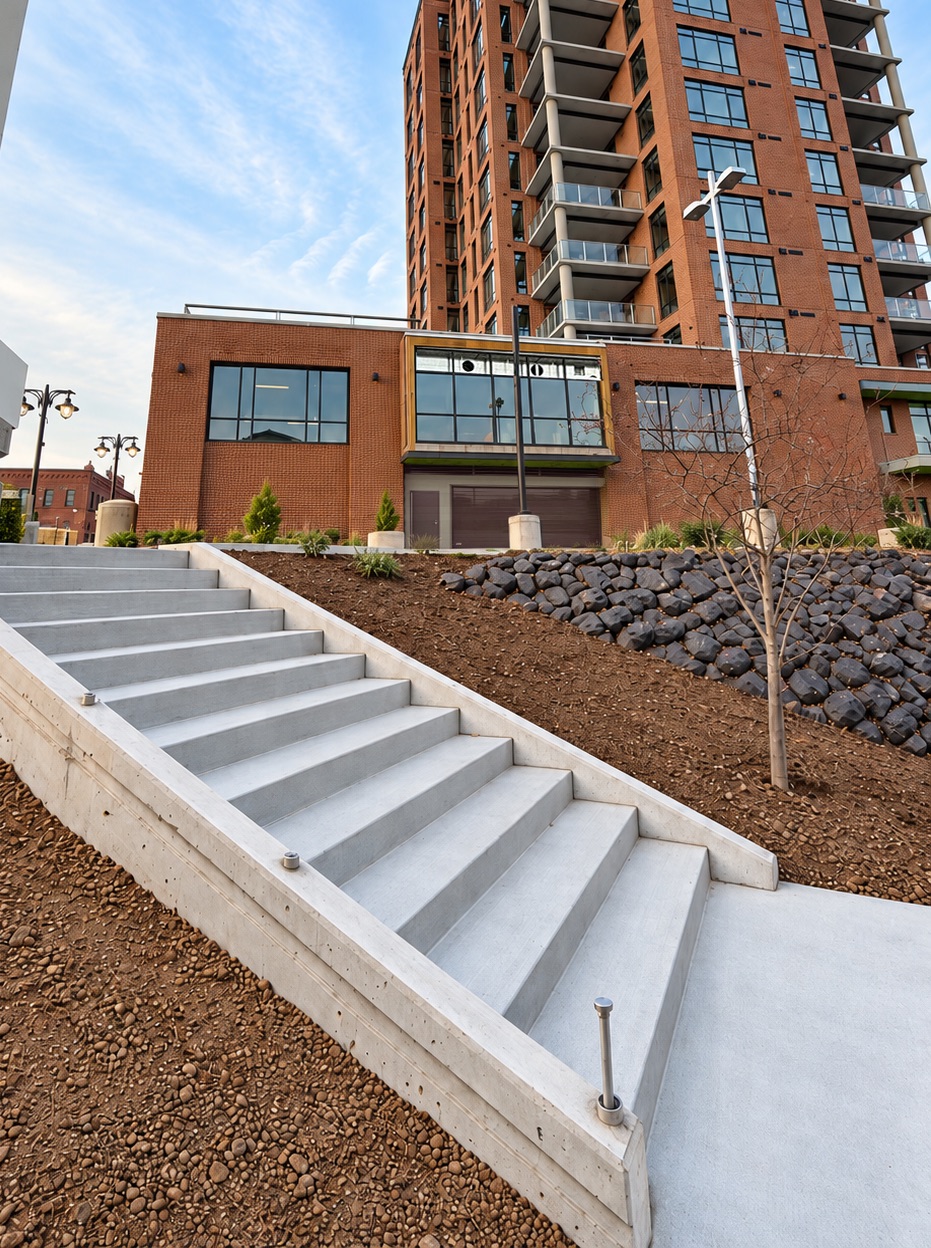
Concrete Stairs To Anthony's With Snow-Melt

A special thank you to our good neighbors at Anthony’s Restaurant for installing new snow-melt concrete stairs, providing safer and more convenient access year-round.

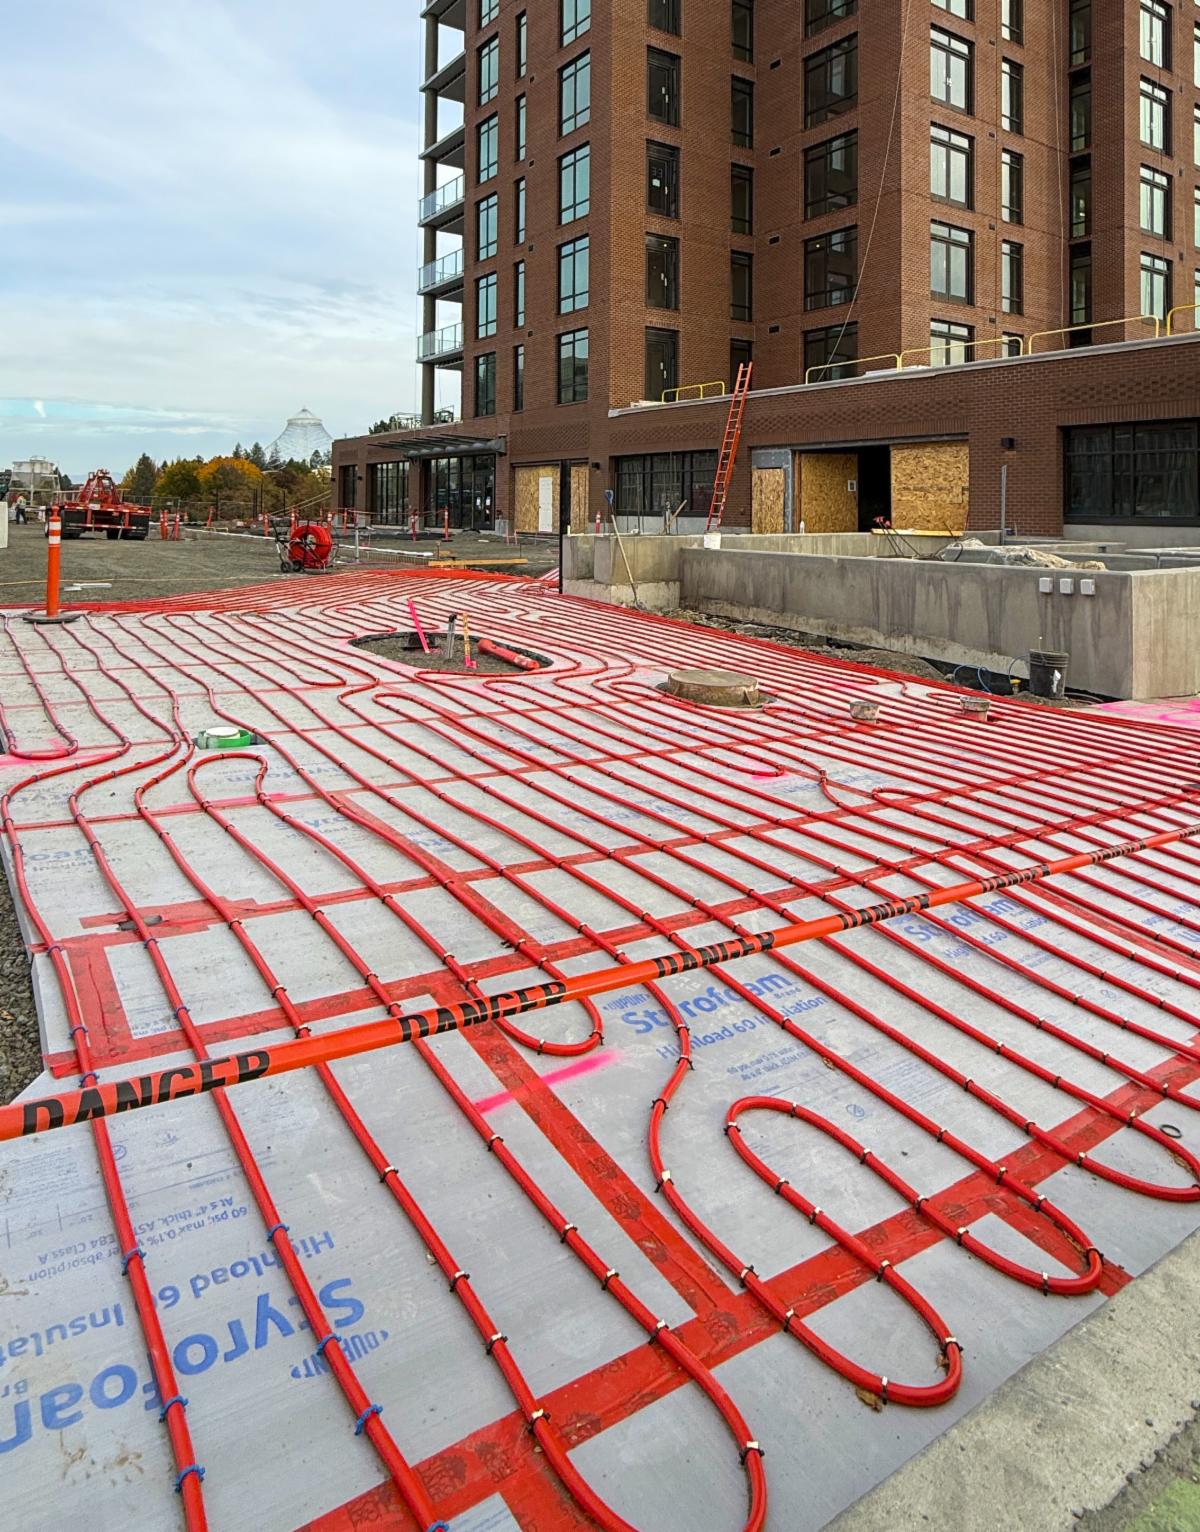
Snow-Melt System

Installation of the snow-melt system is underway. The driveways and sidewalks are heated during snow and ice so our owners and visitors have safer walking and driving surfaces in the winter.

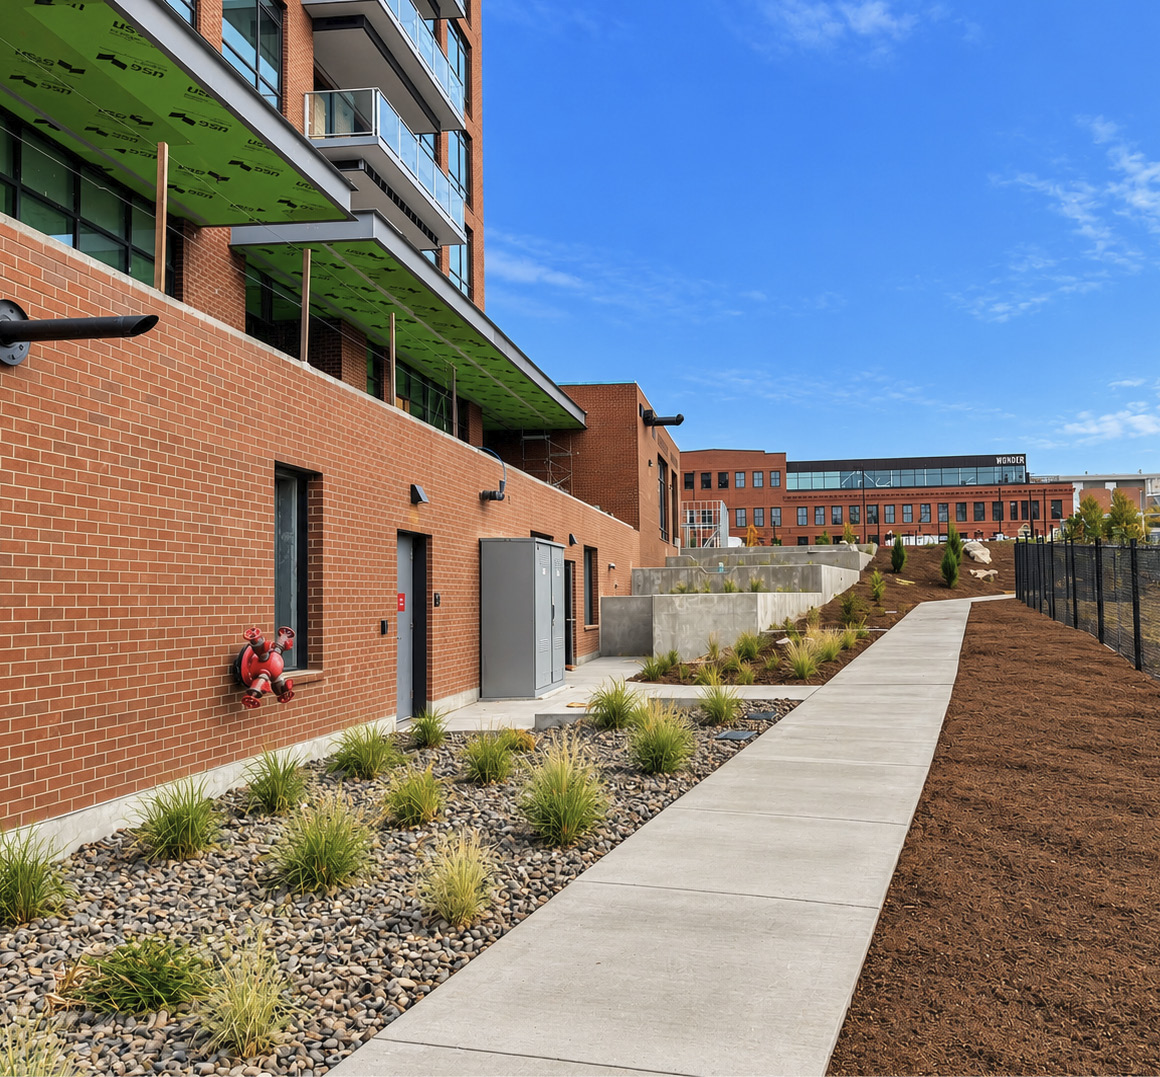
Landscaping Underway

Landscaping continues to take shape with the addition of

beautiful shrubs and trees, including native Ponderosa pines.

Another Brick Building Under Construction

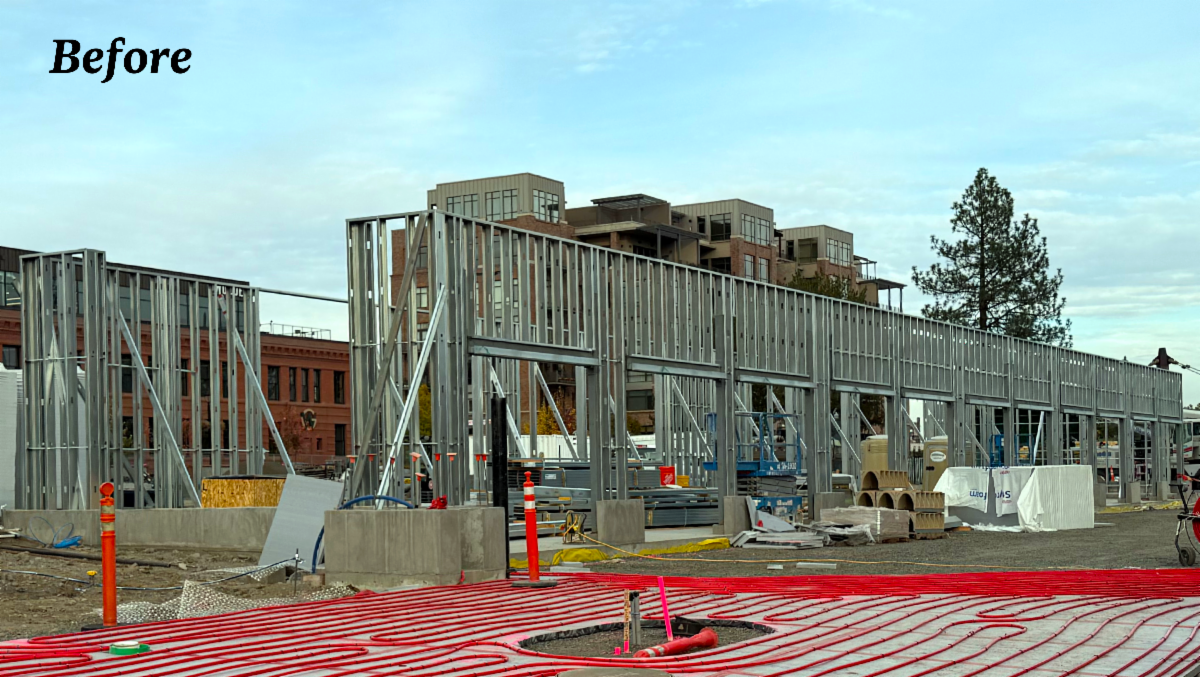
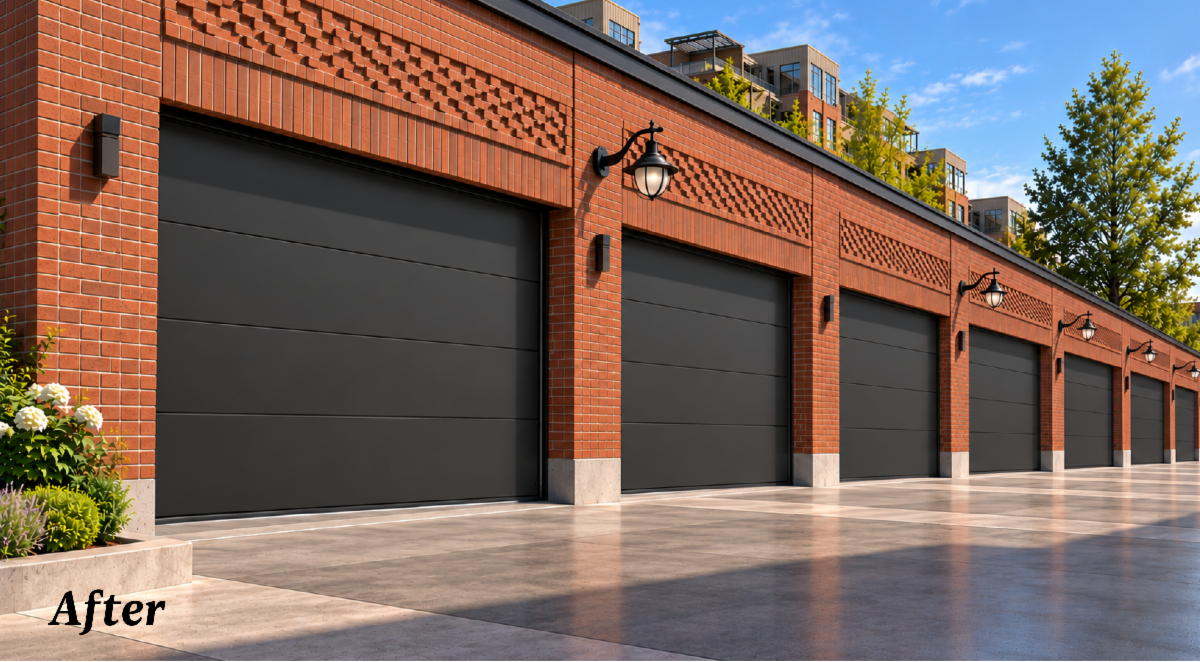
Construction is underway on the additional parking garage, featuring SCAFCO steel framing for superior strength, durability, and fire resistance. The rendering offers a glimpse of the finished structure.

High-Speed Garage Doors

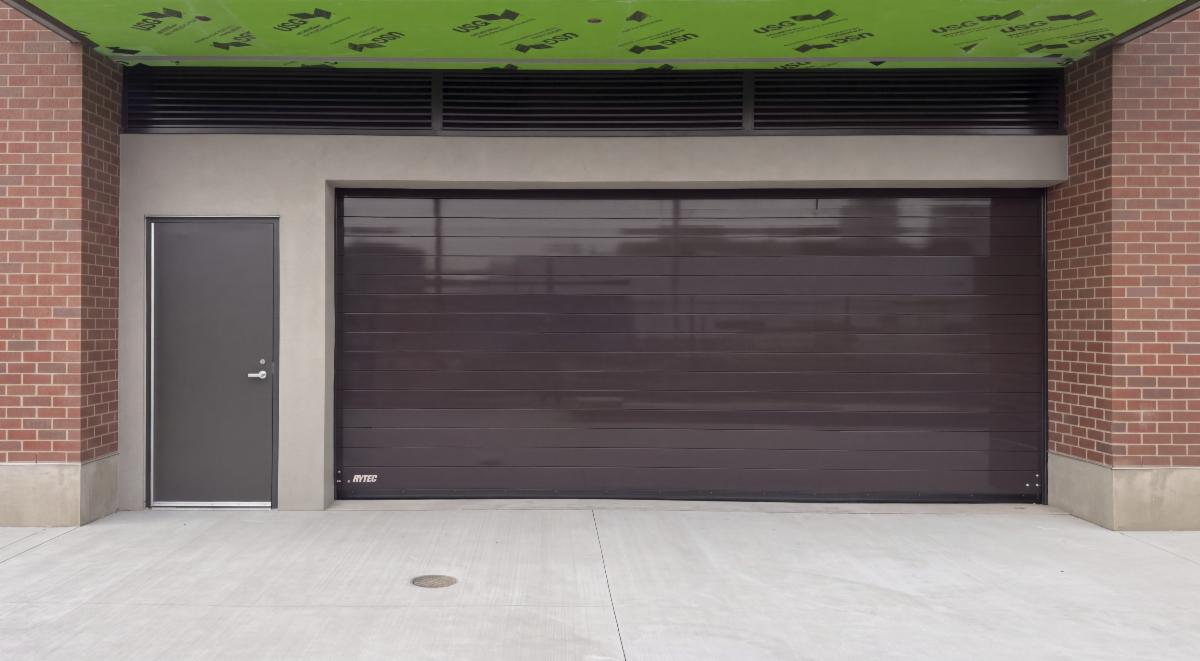
Installation of the 3 Rytec garage doors at $60,000 each is complete, featuring high-speed operation at an impressive 4 feet per second for quick and safe access to the parking garage.

Glass Railings

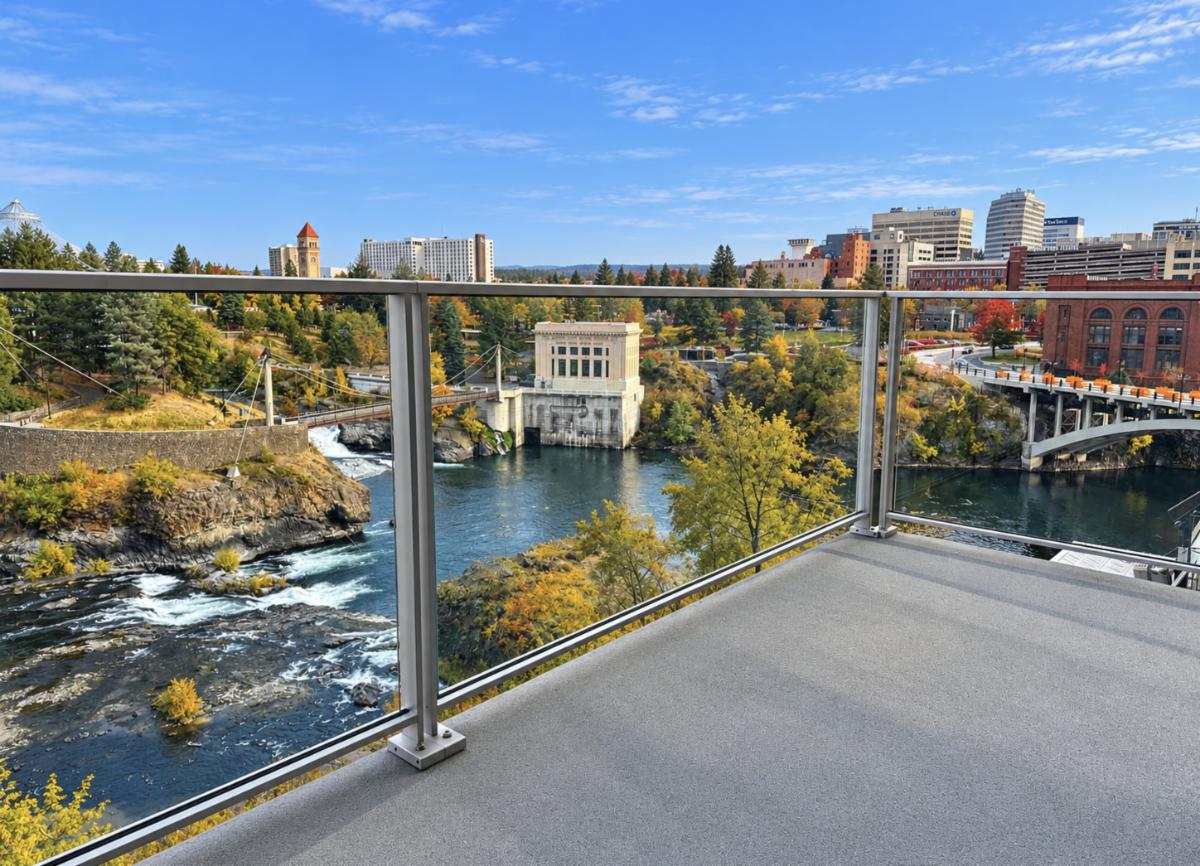
Installation of the patio glass railings is underway, offering

unobstructed views while complementing the tower’s modern

design.

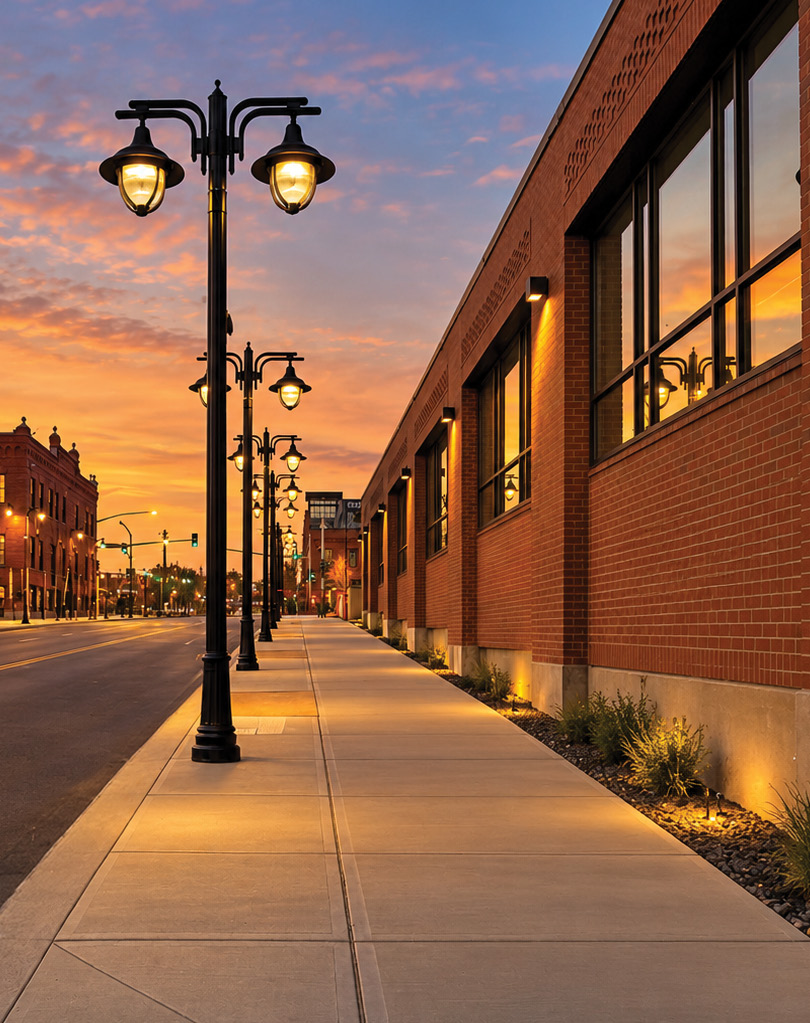
Street, Grounds, And Parking Lighting

New decorative light poles along Lincoln Street are installed,

enhancing the streetscape while improving visibility and

pedestrian safety.

Thank you for your continued interest in the Spokane Falls Tower. We are excited to share updates on key milestones. Stay tuned as we bring this exceptional residential vision to life, complete with breathtaking forever views of the Spokane Falls.


For More Information Visit

www.SpokaneFallsTower.com

 
Facebook  Instagram

All artist’s renderings are for representational purposes only and subject to variances. Finishes depicted in artist’s rendering are not necessarily indicative of what will be specified in the offering plan and not all items depicted in artist’s rendering are included in unit purchase. The artist's representations and interior decorations, finishes, appliances and furnishings are provided for illustrative purposes only. Floorplans and dimensions are for reference only. Layout of room sizes, and finishes shall be as constructed. Accuracy of information including measurements is not guaranteed.


All advertising, promotional materials, site plans and pricing information associated with the project and the units described herein (including, without limitation, to materials, finish selections and specifications), if any, are preliminary in nature and are subject to change by developer without notice.


Equal Housing Opportunity. The Falls fully supports the principles of the Fair Housing Act and the Equal Opportunity Act.