|
|
|
|
|
|
FLASH SALE
Former Funeral Home
For Sale or Lease
Looking for Offers Over $85.00 psf
One of the Least Expensive Sites in the City Limits
Extraordinary & Immaculate Commercial Site
MELROSE PARK FUNERAL HOME BUILDING
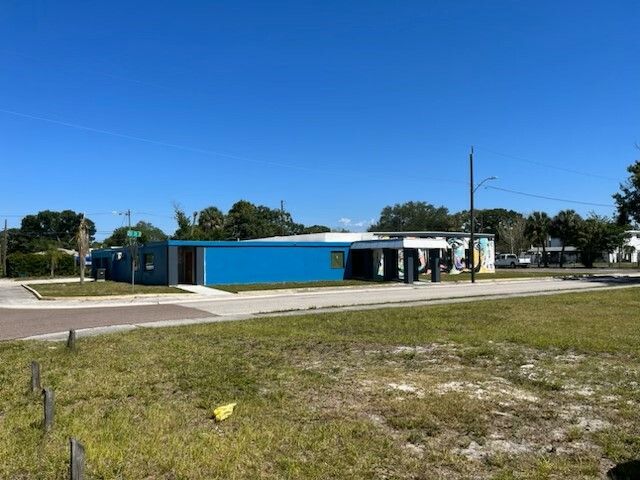
Our Offering is for a Commercial Building that was a former Funeral Home. It appears that one of the best Uses is to have the site reinstated as a funeral home.
It should be noted that there is no Funeral Home FF&E is left. Our listing was previously marketed as having equipment and furniture available for $19,000.00. This is no longer the case, but the building is a
former funeral home that has been renovated beyond its original grandeur.
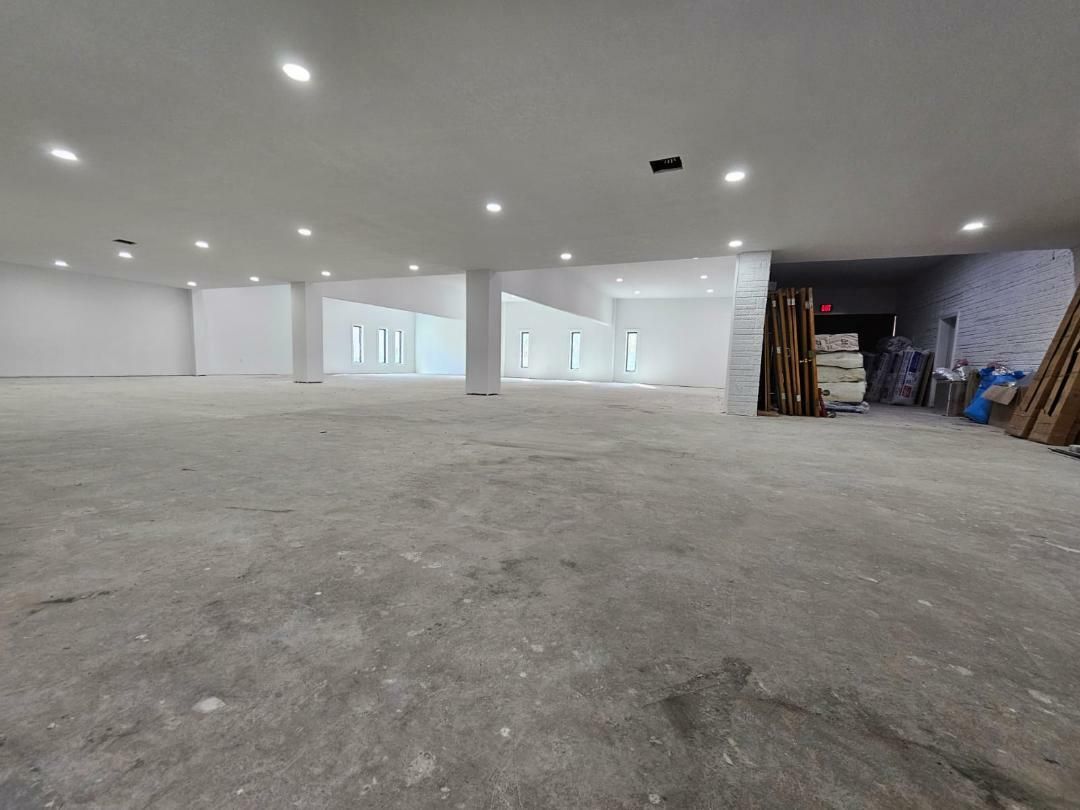
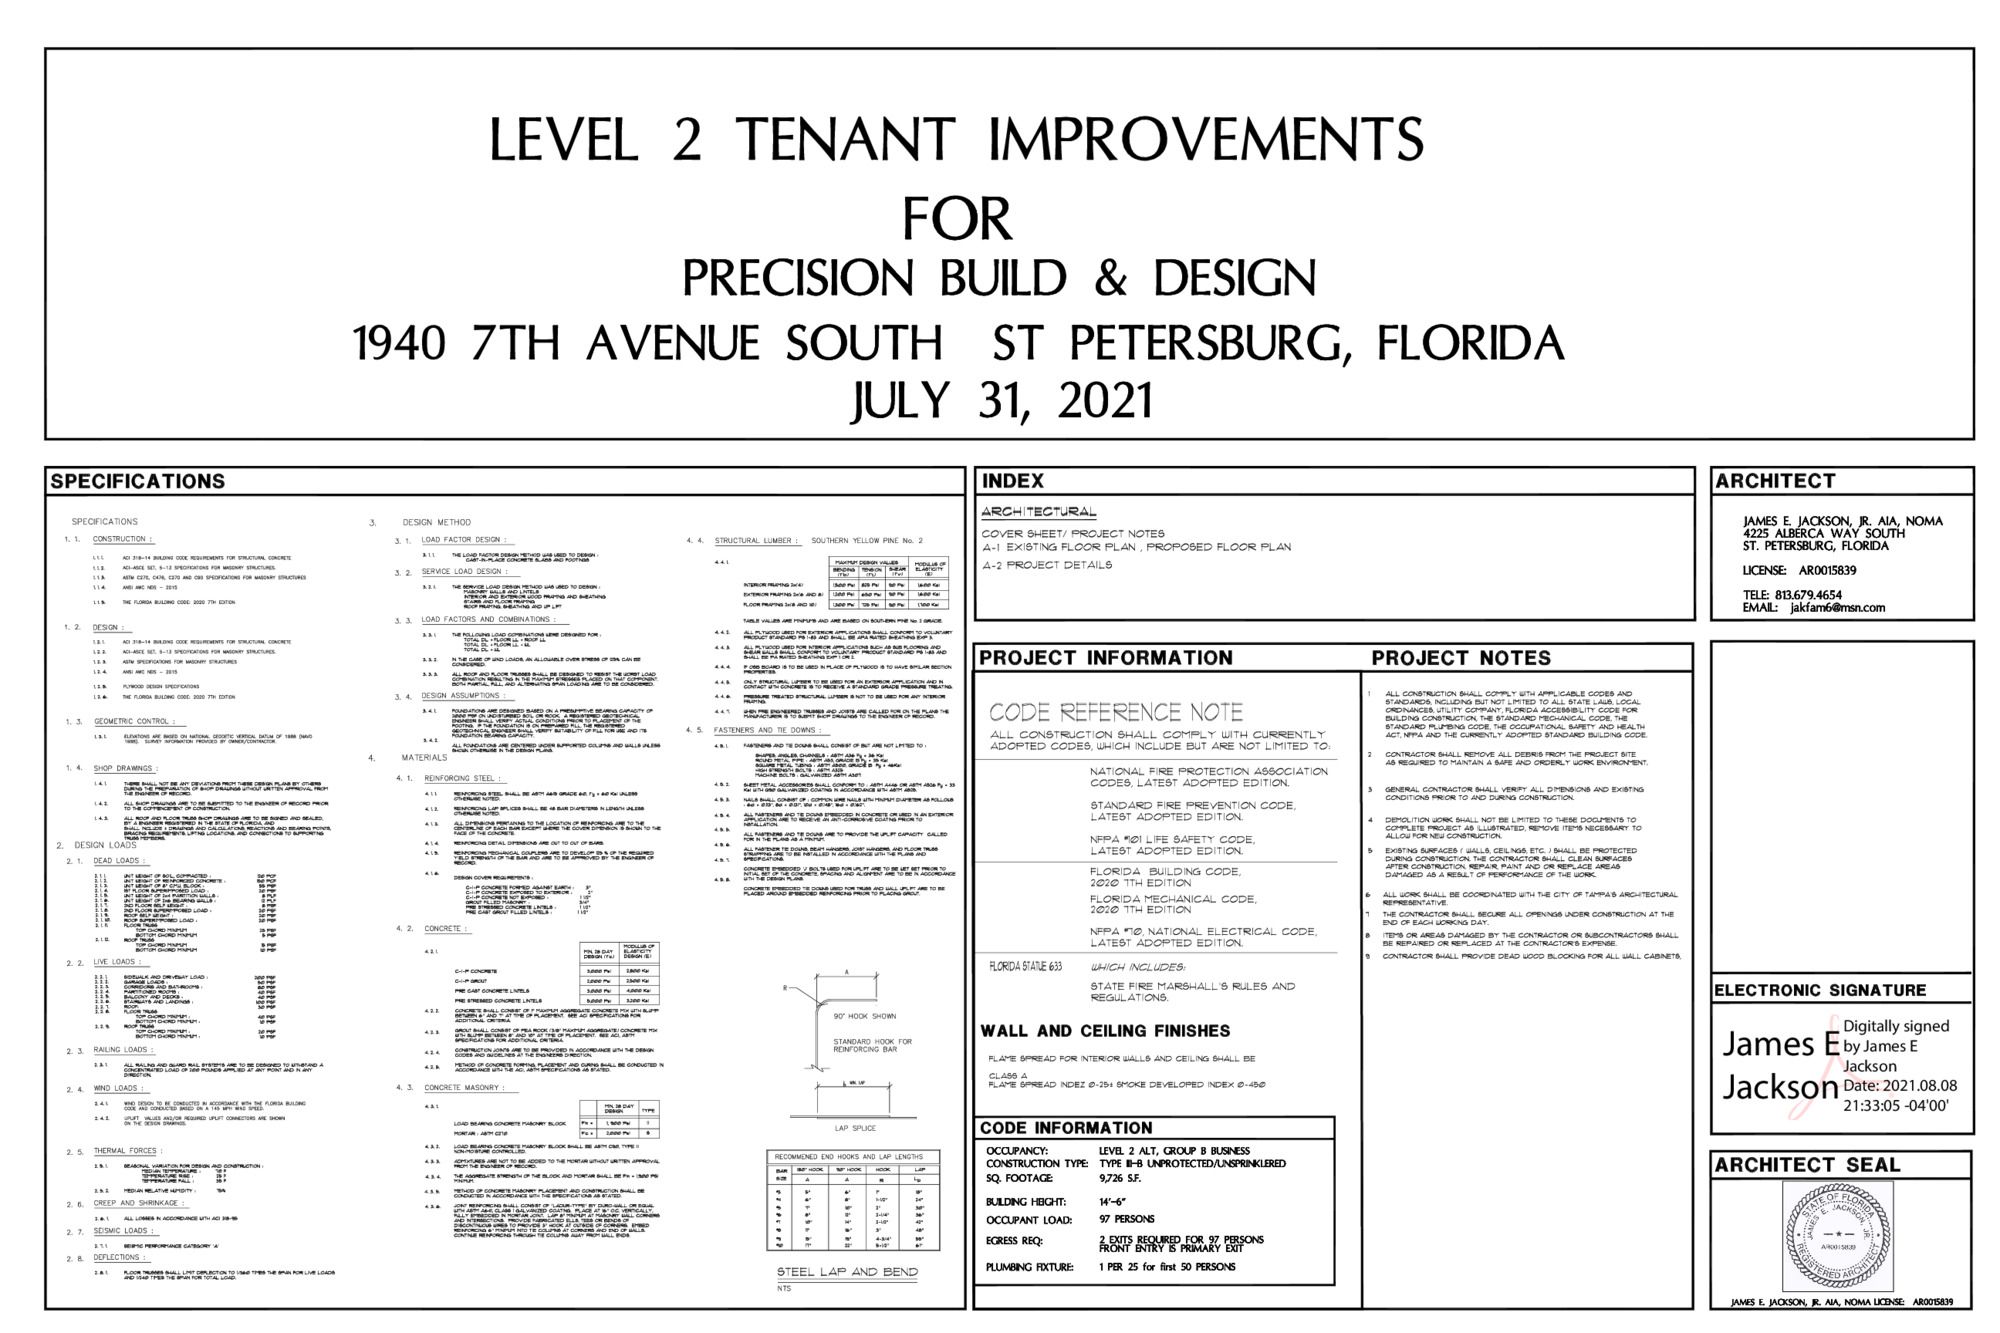
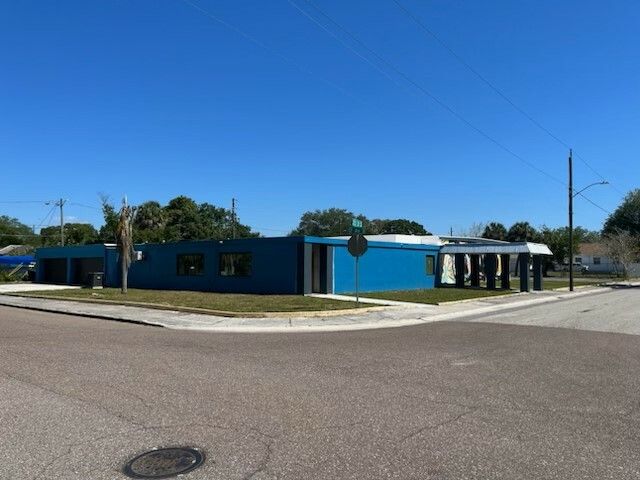
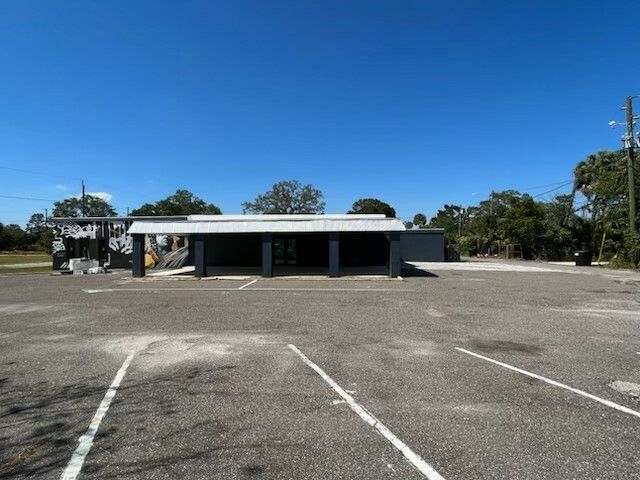
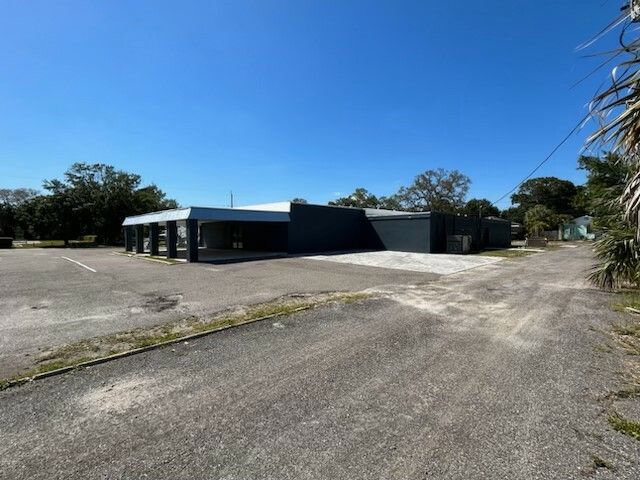
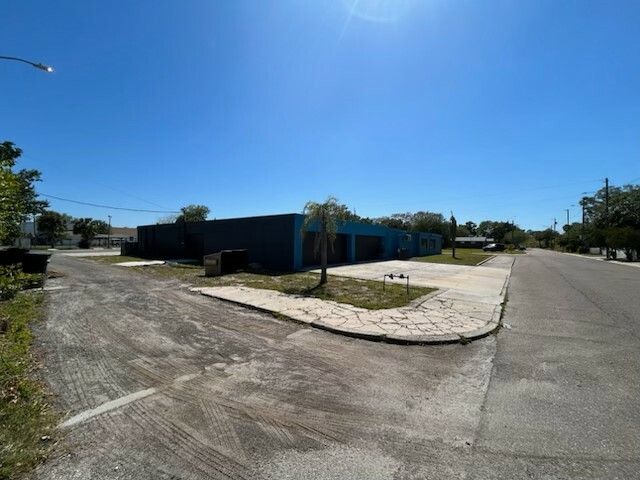
HERE ARE THE DETAILS OF THIS LISTING: The complex consists of a 11,774 SF fully renovated structure on 2/3 of an acre of land. The building has gone through a massive reconstruction. Plans and Mechanicals will be
supplied.
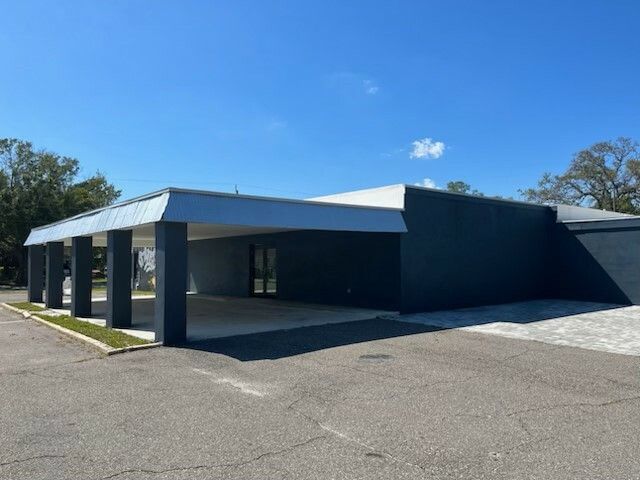
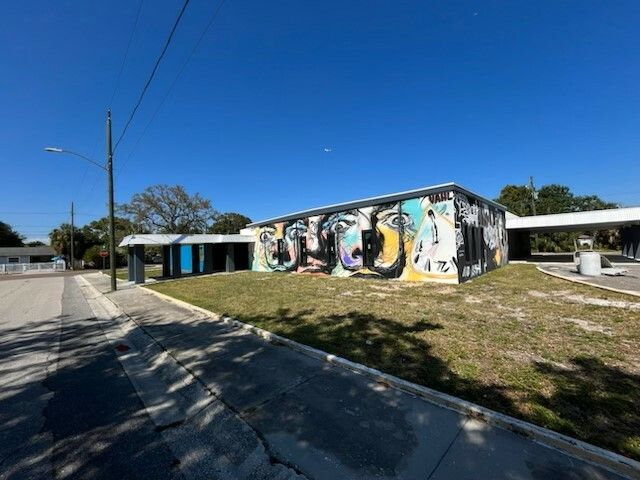
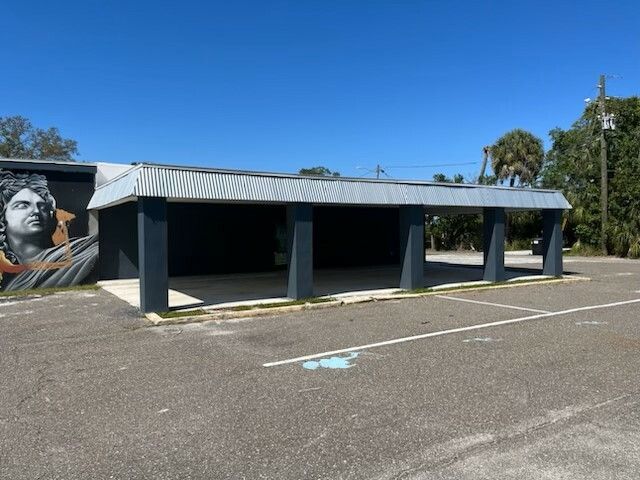
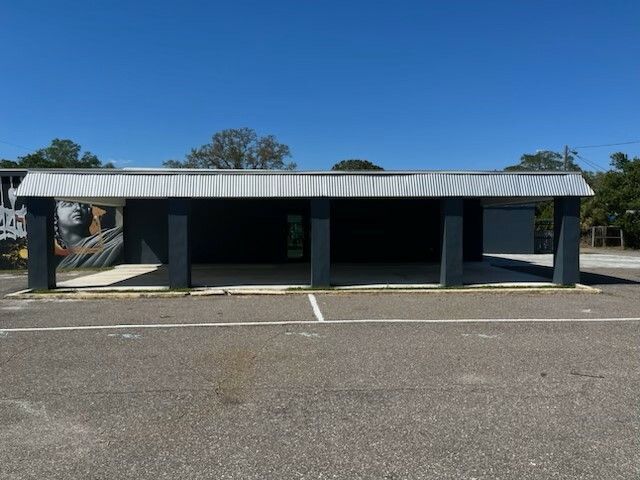
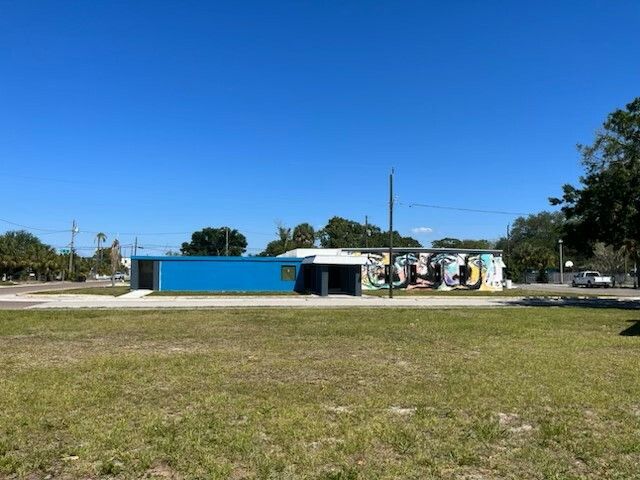
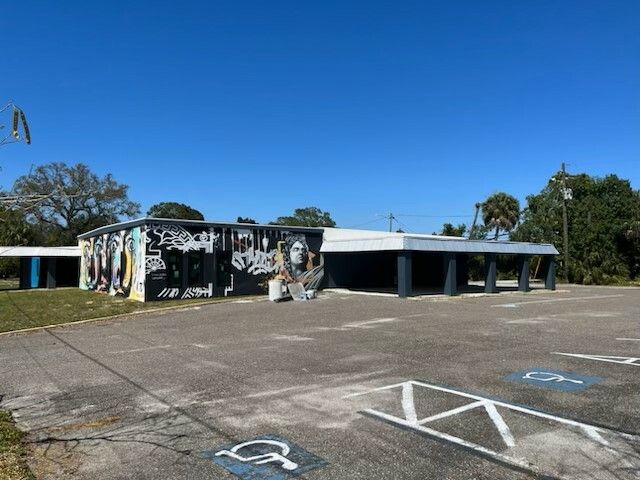
The site features a large exterior footprint. On the south side of the structure, there is a drive-thru carport that leads to one of the two main entrances. The primary parking lot is also located in this area.
The site has over 31 parking spaces spread out over the property.
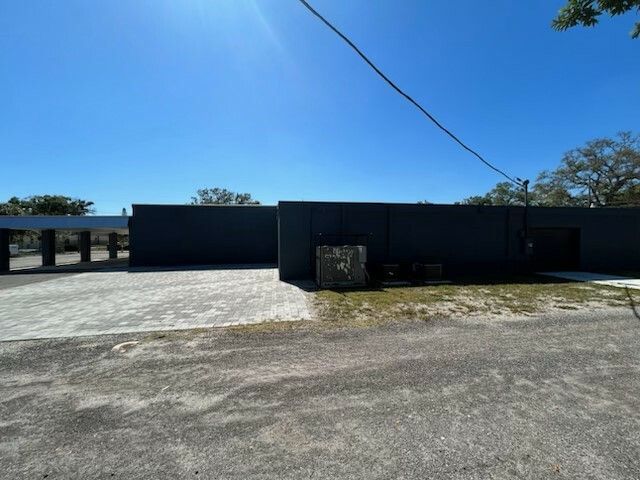
In the southeast corner, a brand-new paver section has been created for additional parking and/or an outdoor terrace.
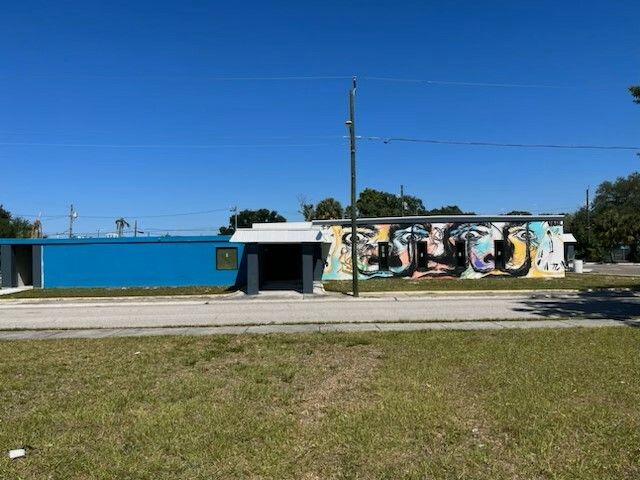
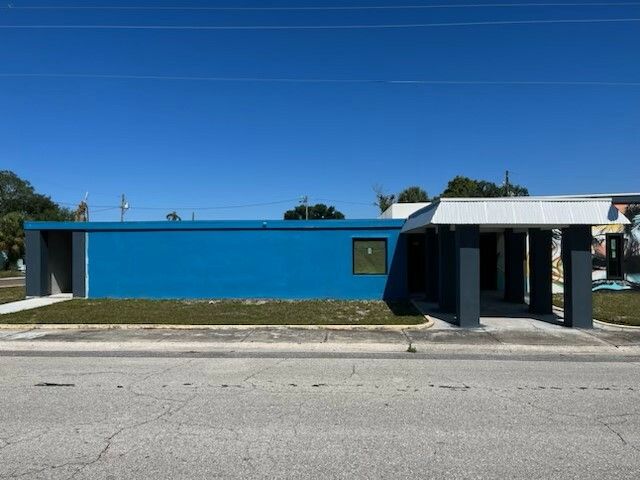
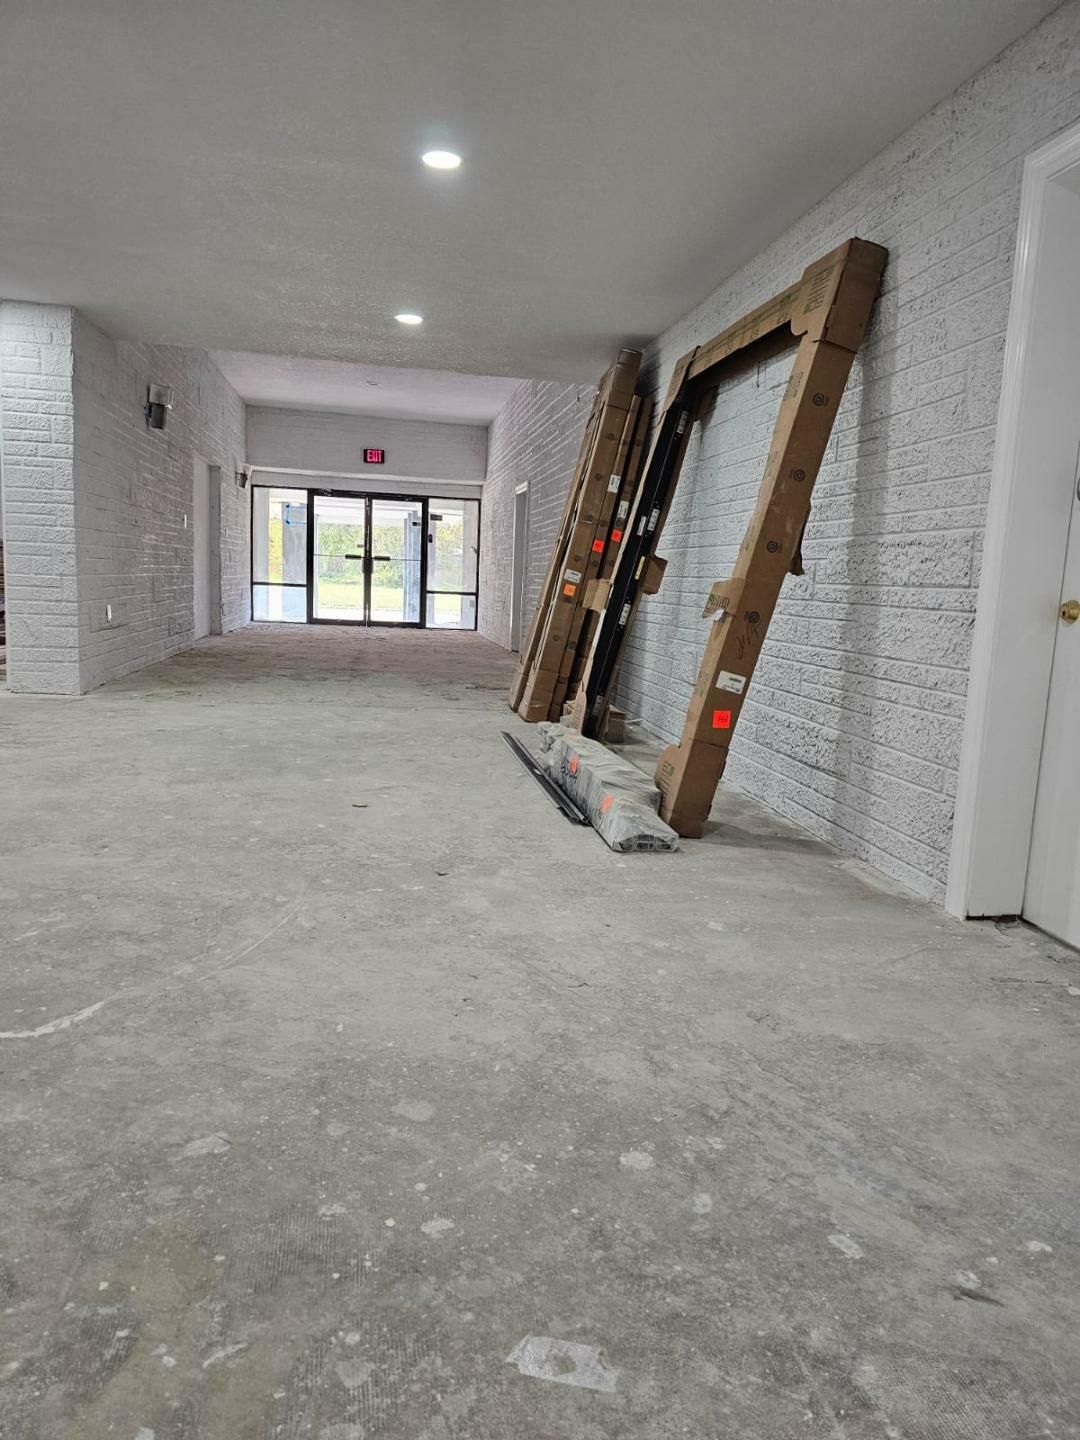
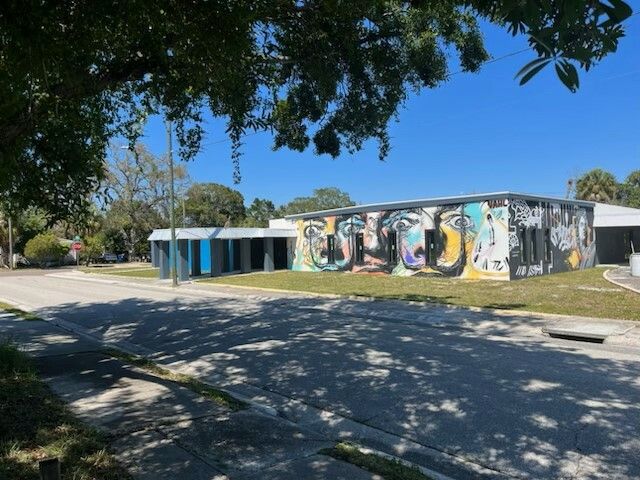
The main entrance is on the south side and features a dignified canopy with double doors and large light-gathering windows. The west side also has a main entrance featuring a covered walkway to the street,
double doors, and numerous new windows.
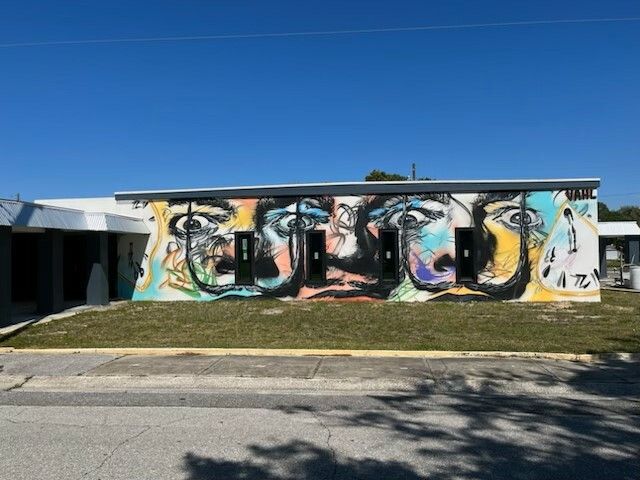
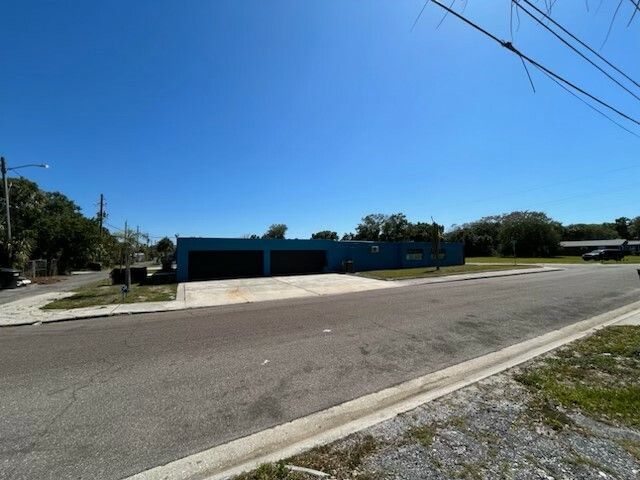
The north side has 2 roll-up doors into the warehouse/ garage section. The east side also has a roll-up door that leads to the same work area.
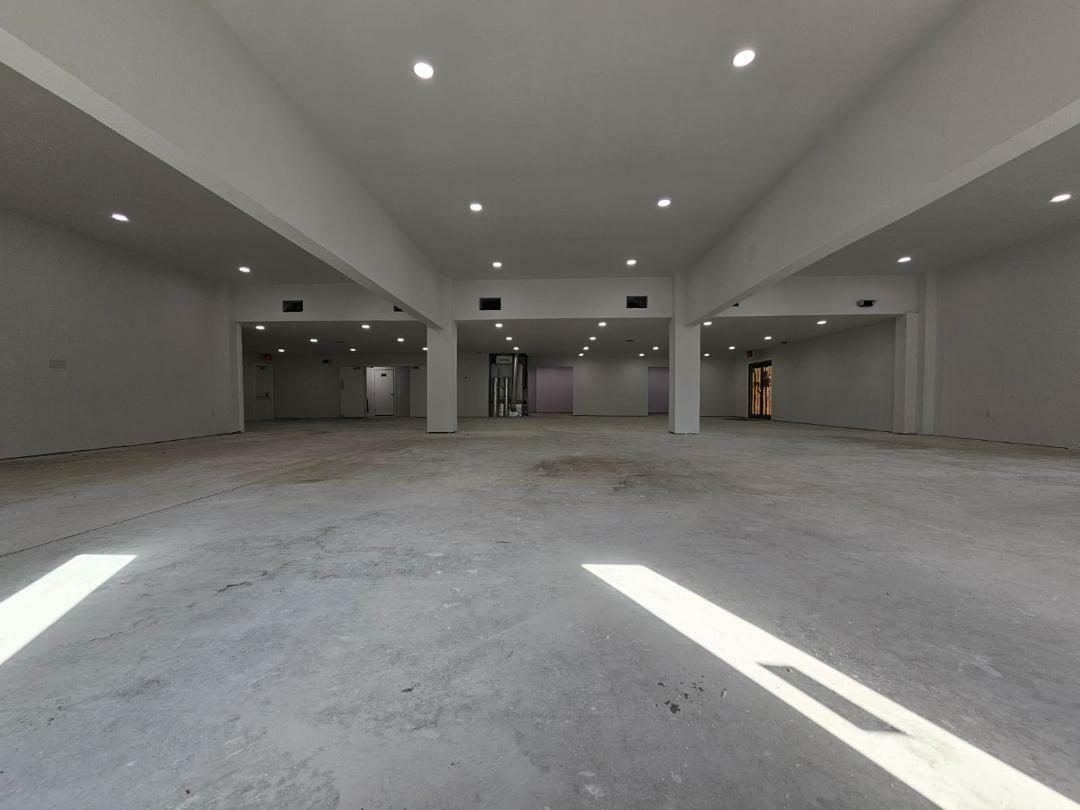
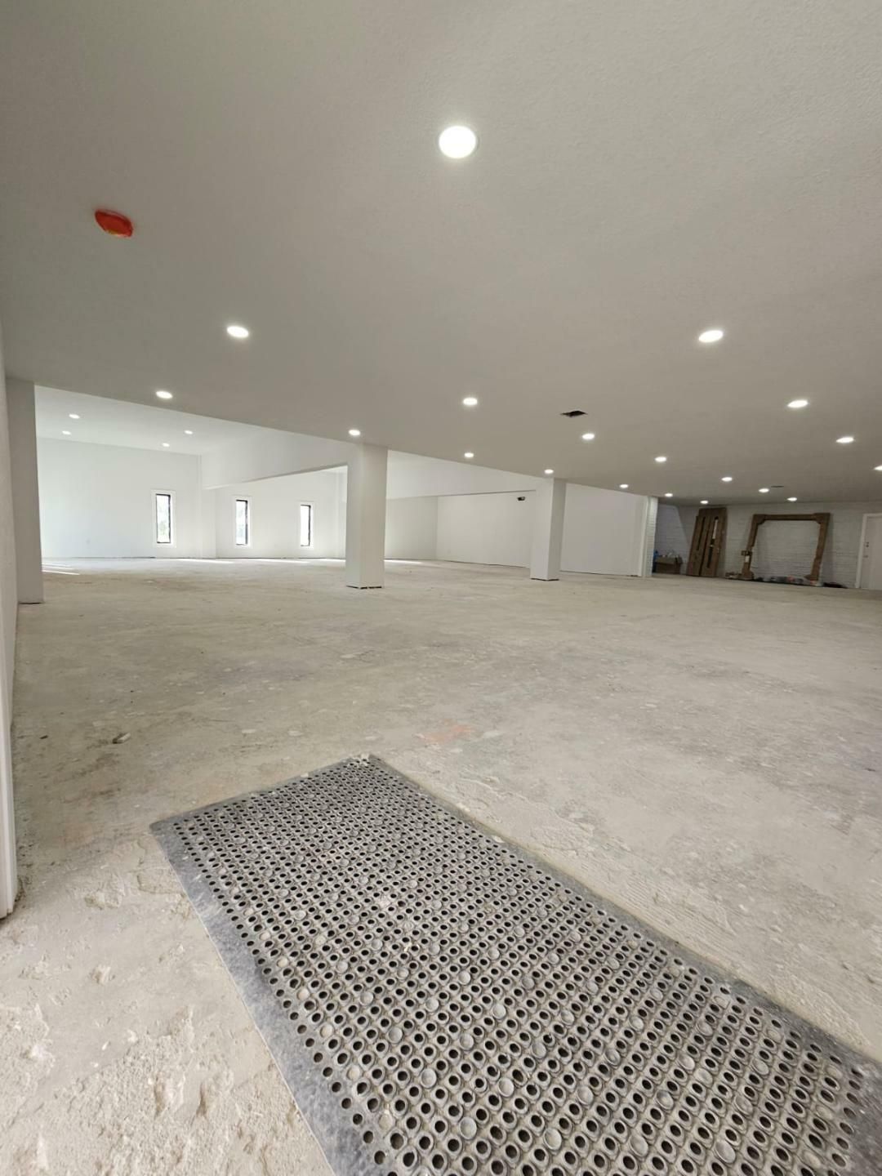
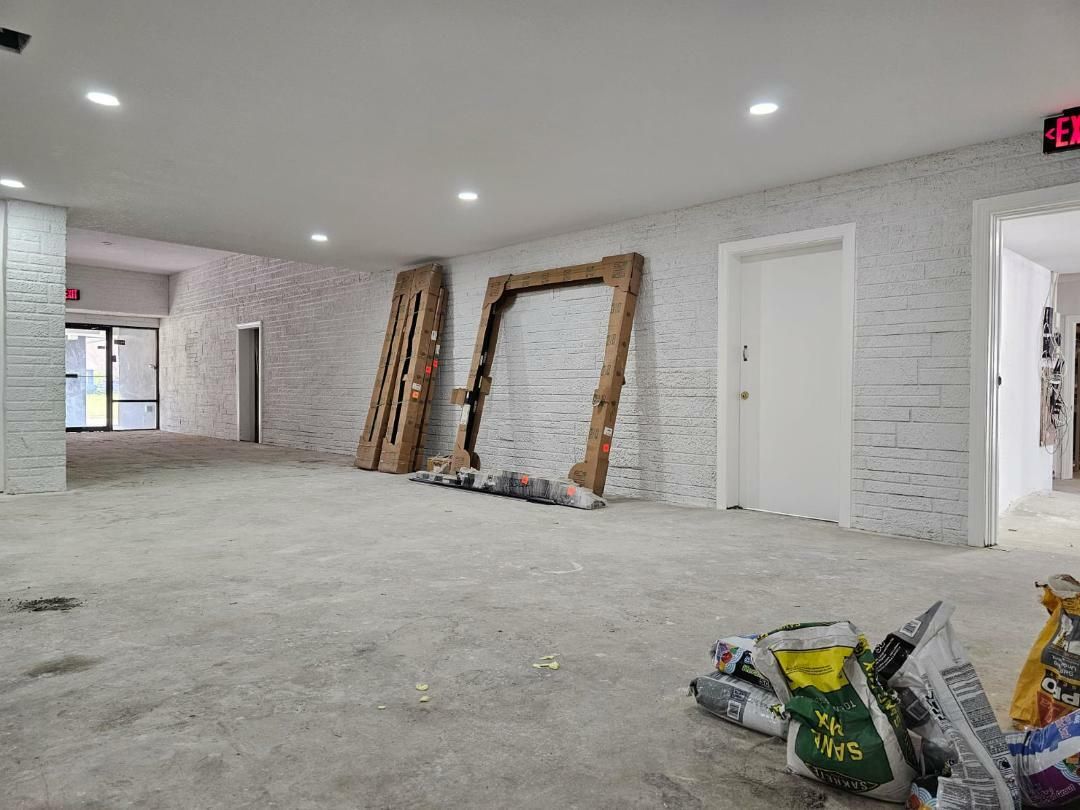
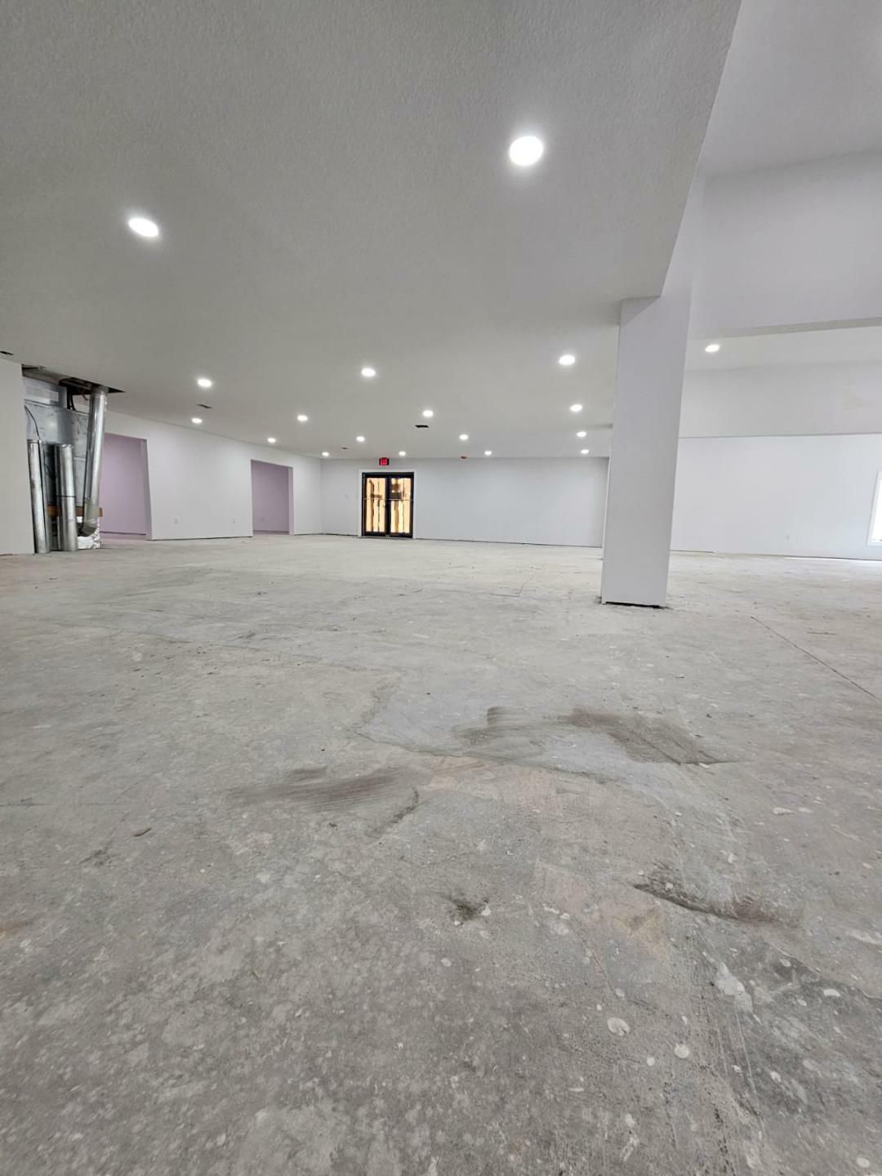
The interior has had extensive MEP work plus new drywall and finishes. A special document will be available with a list of over 33 very significant improvements to the property.
The interior floor plan will be supplied, but it consists of multiple open spaces, offices, workspaces, reception areas, a conference room, ADA restrooms, and a warehouse.
The site also boasts of having an area with two full bathrooms and a kitchen, lending itself to a live / work scenario.
FUNERAL HOME ASPECTS:
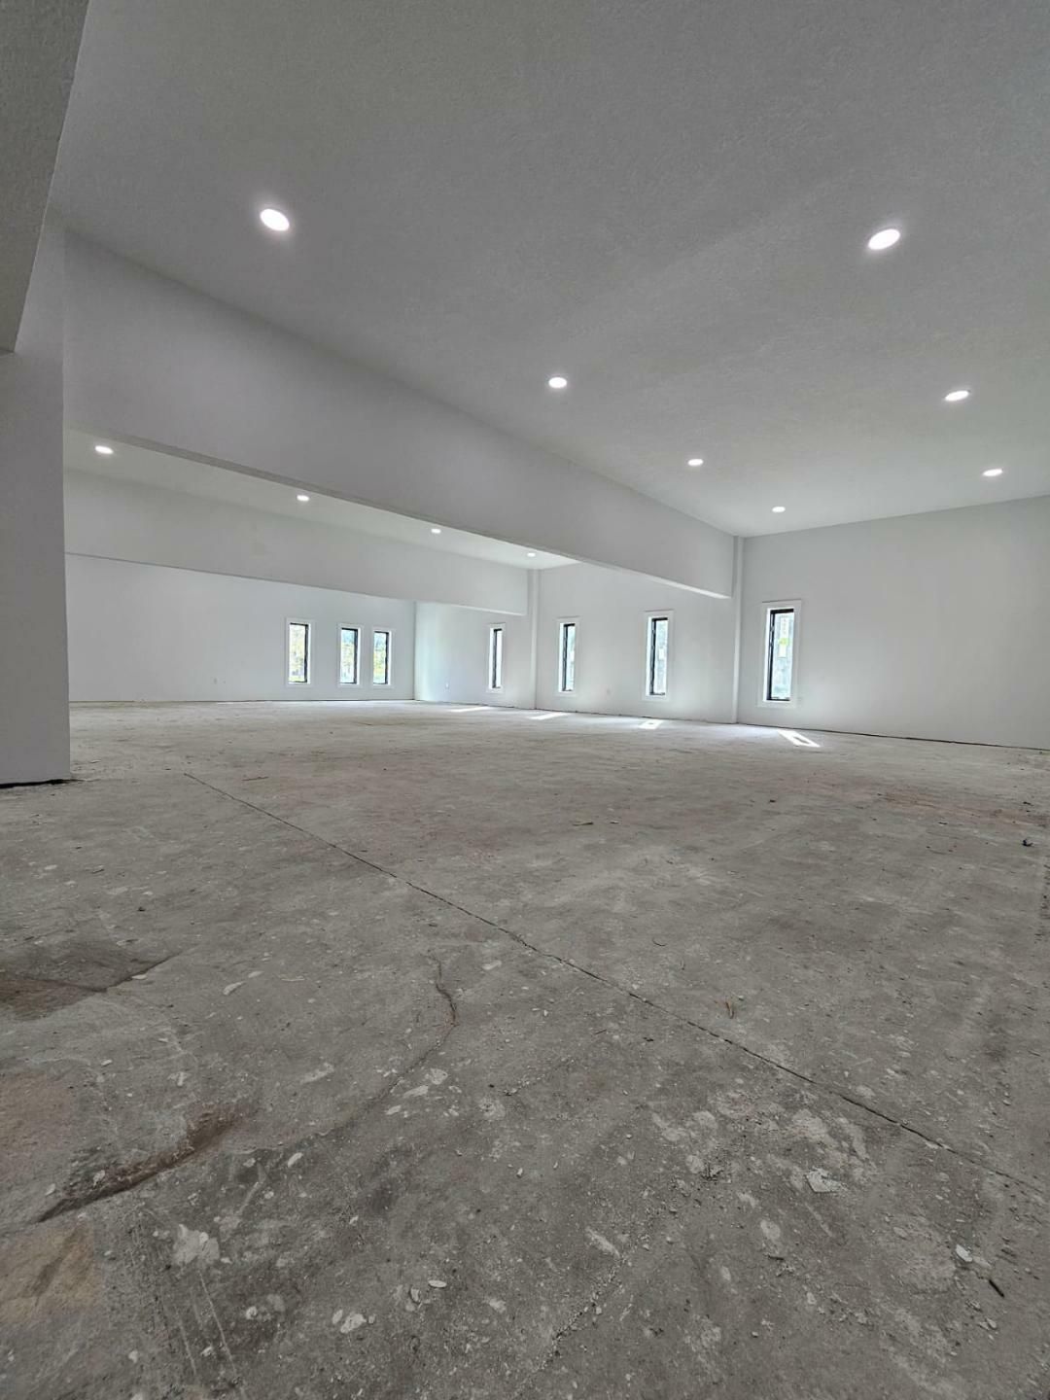
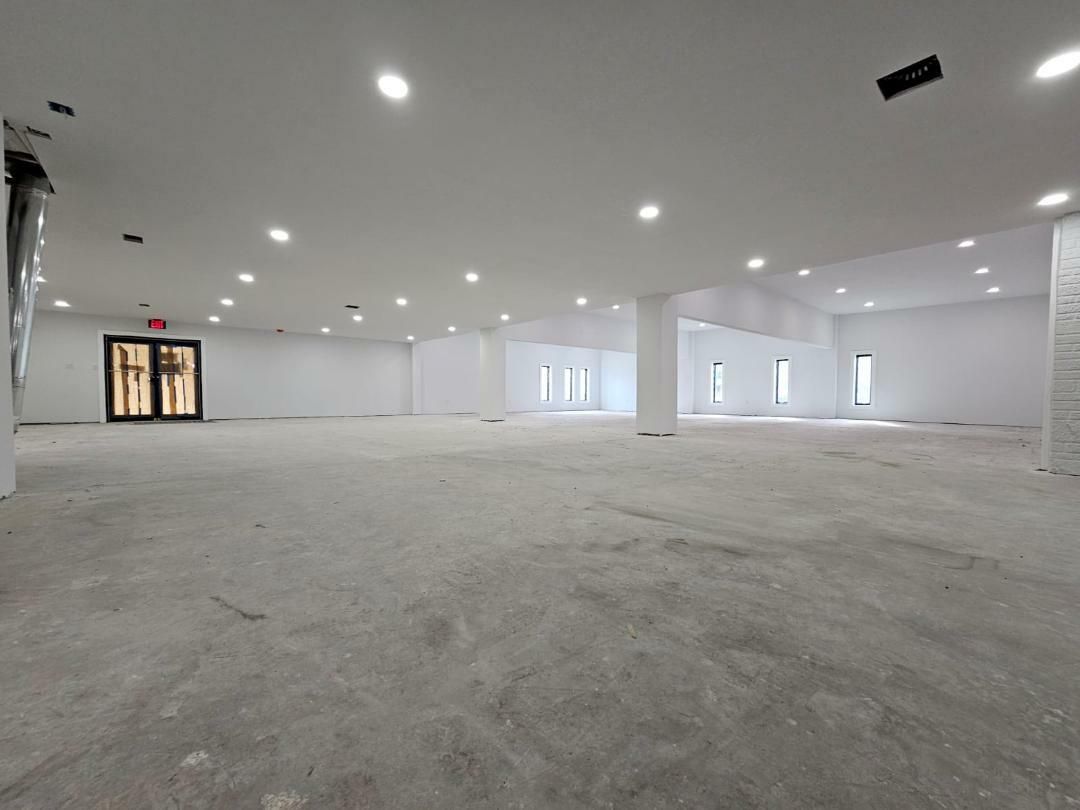
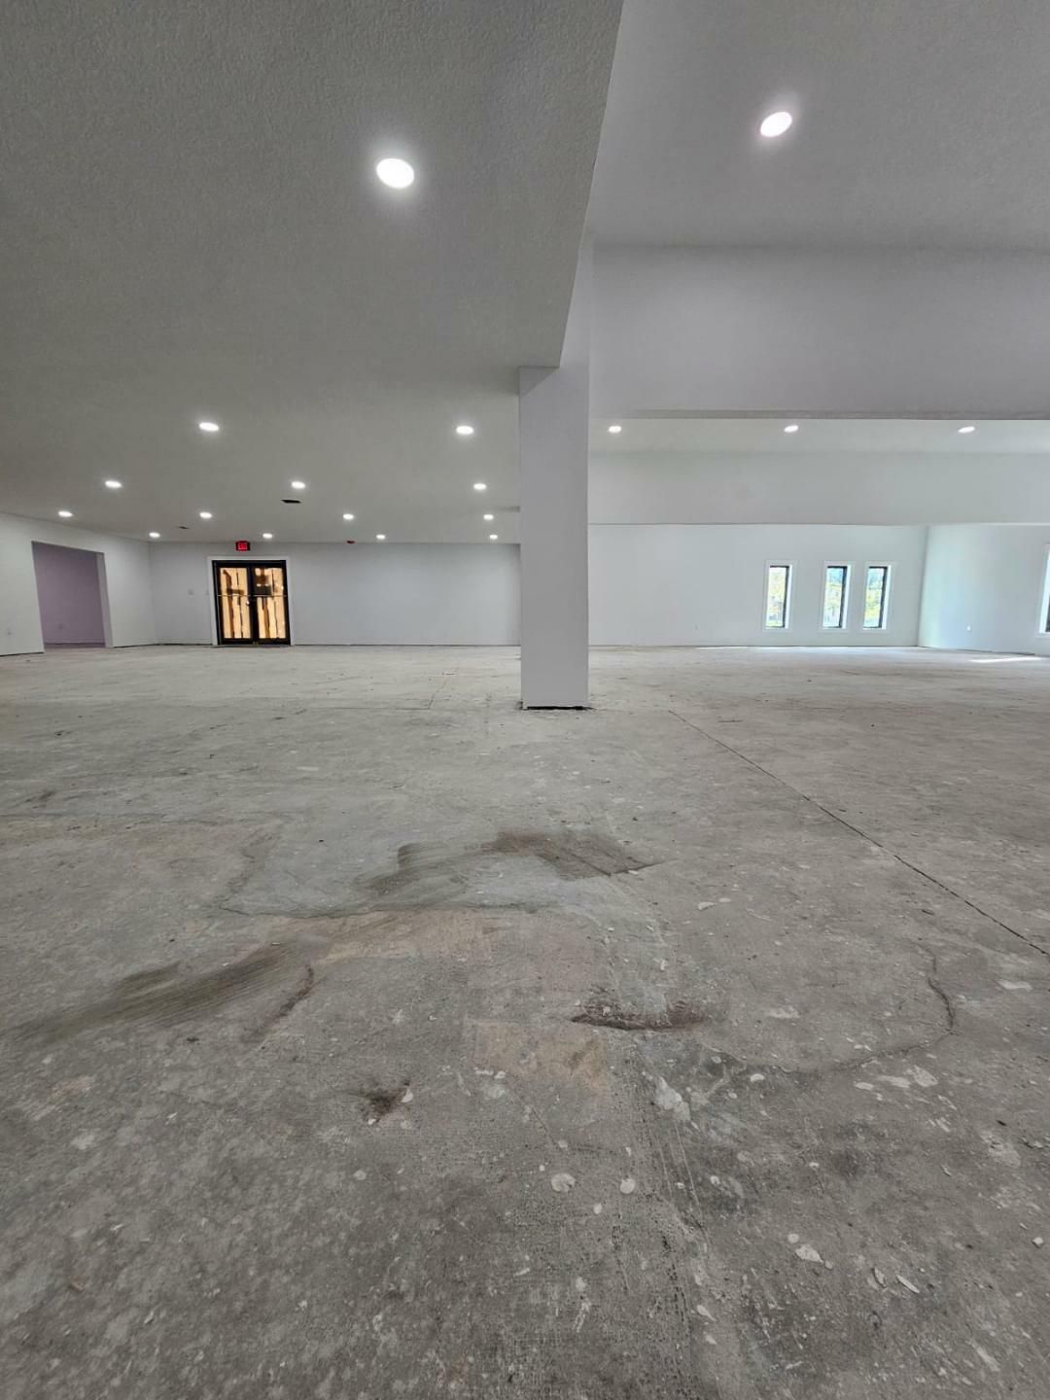
The main door from the south features a covered drive-through that opens up to a large chapel area with brand-new windows, doors, and newly painted textured walls. It should be noted that the chapel
is large and glorious with tons of natural light.
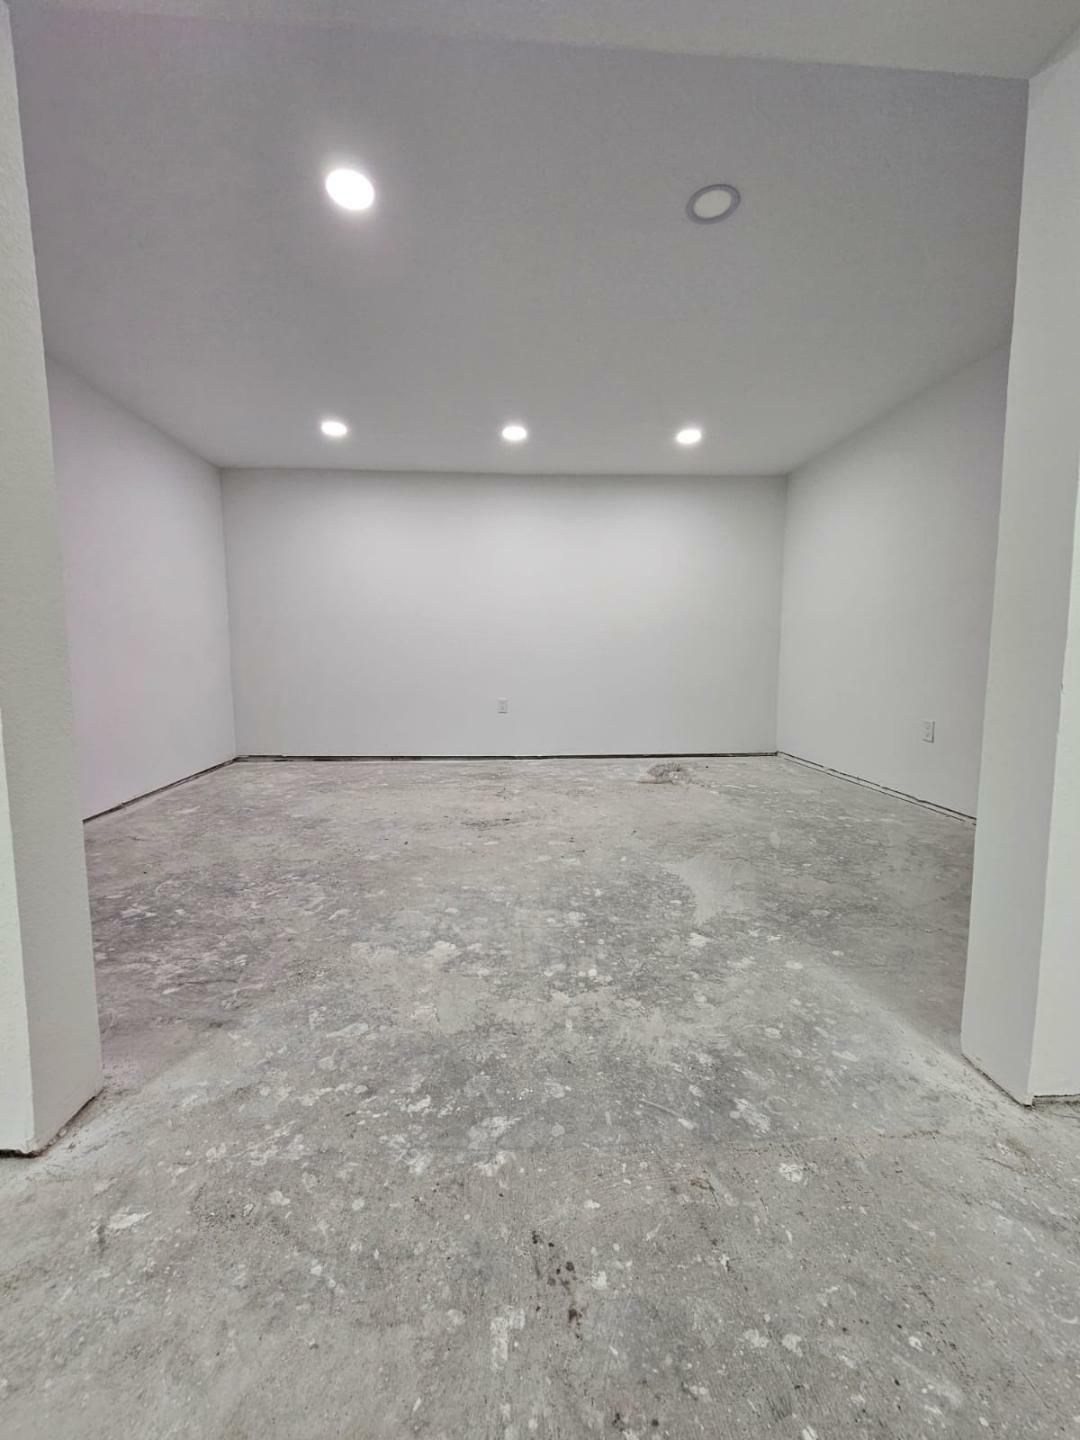
The chapel also features two break-out private rooms and two brand-new ADA restrooms with modern fixtures.
The chapel also connects two additional rooms to the north for privacy, meetings, and sales. Also, to the north of the chapel, there is an office area with more offices, a conference room,
and a larger open bull pit area.
There is also a bonus area - a Live/Work scenerio featuring a plumbed kitchen, living room, bedroom, and two full bathrooms with showers. This allows for an innkeeper to live on the premises.
The chapel and the office area have doors into a large garage/warehouse area. This sector features two double-wide automatic roll-up doors, plus an additional single automatic roll-up.
Connected to this area is the embalming room that is intact with all the necessary plumbing and power. At this point, we would mention that it is believed there was also a crematorium
at this site, and we are told that Zoning also permits such a use. But this still needs to be clarified.
Below are some other sites you could consider.
OTHER FUNERAL HOME OPTIONS: FOR SALE:
E James Reese: https://reporting.loopnet.com/report/617b0e5c-902e-46b6-992f-69f8a4ffeda5
De Gusipe: https://reporting.loopnet.com/report/17f32443-2f16-467d-92db-da0c1d8a702d Pembroke: https://reporting.loopnet.com/report/0794c58f-5cab-4d05-a327-38bb0d68f9de
New Smyrna Beach: https://reporting.loopnet.com/report/63c13e86-5ea9-499b-b53b-03d5db41e3a5
Daytona Beach: https://reporting.loopnet.com/report/9efb83ab-f7dd-4675-a1cd-67f601b6198c
Hawkins Funeral Home / Sarasota: https://reporting.loopnet.com/report/3128044b-b438-4a5a-8323-809f3c6d2ded
McKee Funeral Home / North Port: https://reporting.loopnet.com/report/8bb2f2a4-dc02-4601-824a-3b1daa392c44
Infinity / Miami: https://reporting.loopnet.com/report/e3811d68-eb4c-4249-9cb8-52248c475a11
FOR LEASE:
Lemon Bay / Englewood: https://reporting.loopnet.com/report/03f2718d-171e-4d6f-aa20-4fb5b208887c
ADDITIONAL THOUGHTS: The property appears to have many uses, such as Office, Industrial, Retail, as an accessory, and Multi-Family.
The current state of the building lends itself to Medical Use, Funeral Home, Spa, Showroom Warehouse, Manufacturing & Assembly, Brewery, Food Processing,
Distillery, Restaurant, School, Day Care, Adult Care, and more.
Most of these Uses will require rezoning through the city.
The site is also a strong candidate for redevelopment as a multi-family. Please see the following Zoning Code:
ZONING:
Zoning is NSM-1 / Neighborhood Suburban Multi-Family - 1. This allows 15 units per acre, with 6 additional units for Workforce housing. Thus, it appears
this site will allow up to 10 units plus 4 for Workforce housing.
LOCATION DESCRIPTION: The site is located on 7th Avenue South on the 1900 Block at 1940 7th Avenue South.
The site is easily accessible via 9th Avenue South from two lighted intersections at 16th Street South and 22nd Street South. The address is minutes
from all the Downtown Dining & Shopping Districts, such as Grand Central, The Edge, 600 Block, Jannus Landing, Beach Drive, and the Waterfront.
Three major hospitals and two universities are also 3 to 5 minutes away. The property is also just south of the famed Warehouse Arts District.
The Interstate and US Hwy 19 North are also 3 and 5 minutes away.
Please contact Lead Agent: Jonny Reno La Budde 727-510-1921
LaBudde@AXXOScre.com
|
|
|