Navigating Construction Mishaps | | Providing the correct direction could make or break a project's schedule and budget. | |
Dear John,
We are both happy and a bit sad to announce the retirement of John MacDonald. We are happy that he will now be able to enjoy a well-deserved retirement, but we will miss the keen insight and mentorship ability that have contributed so much to the firm.
John MacDonald’s career in structural engineering began in 1978 when, after graduating from the University of Connecticut with a BSCE, he was hired by Dick Di Salvo to join the firm of Di Salvo + Cetra, a predecessor of The Di Salvo Engineering Group.
John’s engineering prowess and business sense led him to a partnership in the firm renamed Di Salvo Associates in 1984. For the next 10 years he was the leader of the firm’s commercial and industrial clients and was relied on to participate in the firm’s more complex structural assignments.
In 1994, John left to start his own firm, MacDonald Structural Engineers, PC, and continued to provide bespoke engineering services to clients throughout Lower Fairfield and Westchester Counties. In 2008, John joined a former colleague from the early 1980’s office of Di Salvo + Cetra, Joe Pelliccione, at Joe's firm, Hallama & Pelliccione, LLC, in Stamford, CT.
| | |
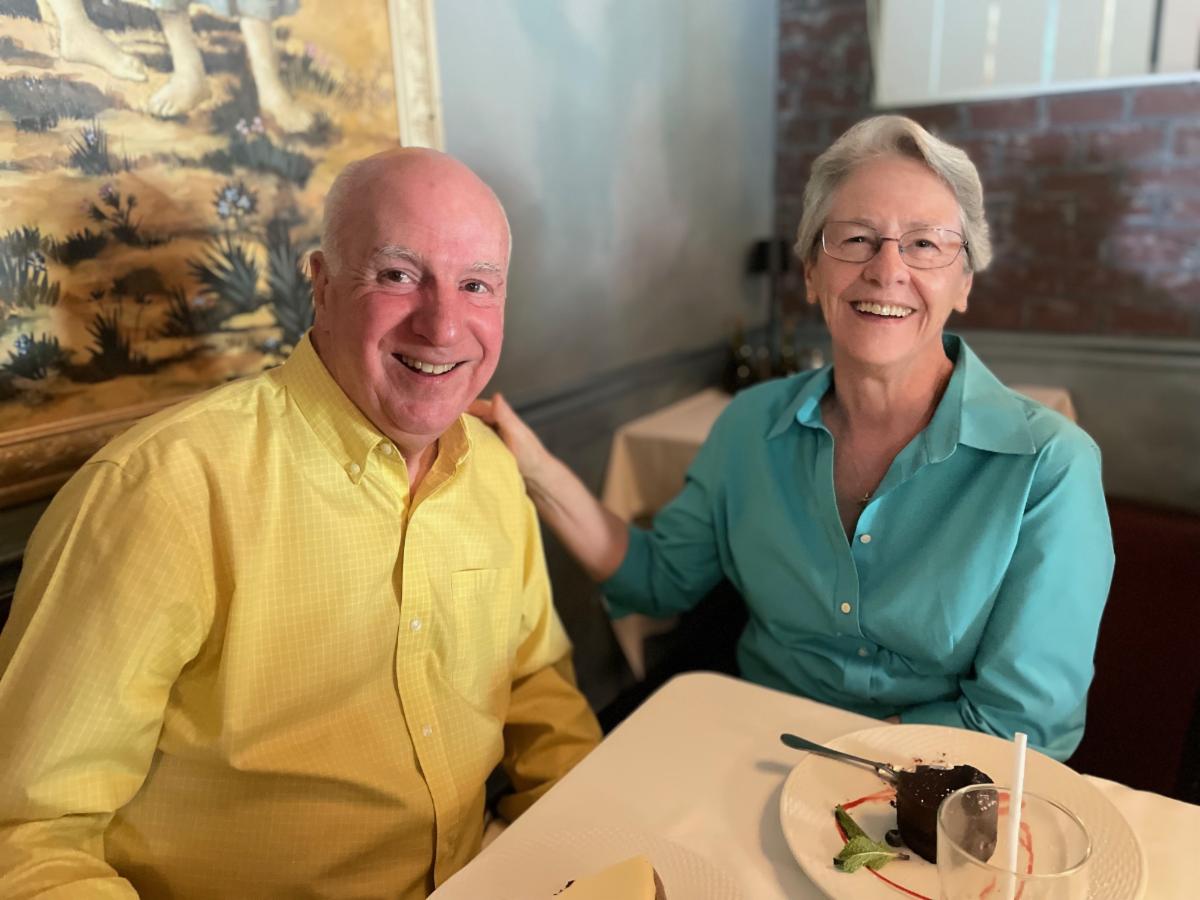
John M. MacDonald, P.E., Principal Engineer
Linda MacDonald, wife
| |
John’s tenure at Hallama & Pelliccione, LLC lasted until 2023 when, much to our delight, his professional journey came full-circle and he rejoined TDEG. He picked up right where he left off almost 30 years before and continued to provide exceptional engineering services to our clients while sharing his guidance and expertise with his new engineering friends and colleagues.
Thank you, John, for all that you have done for the firm. We wish you the best in your retirement and congratulate you for all your professional accomplishments.
| | | |
|
Giving Back
TDEG participated in our annual donation to the Dorothy Day Hospitality House in Danbury, CT. The gesture consisted of constructing 150 deli sandwiches; donating 4 dozen cookies, 2 bags of fruit, 4 cases of water, 3 boxes of snacks; unloading all on site to our community.
Volunteers at the foundation were elated for the efforts, further humbling TDEG that we could provide a meal foundation to those in need. We urge, those able, to return the gesture to your own communities.
You may acquire inspiration by visiting the website and learn more about the Dorothy Day Hospitality House or donate today!
| | | |
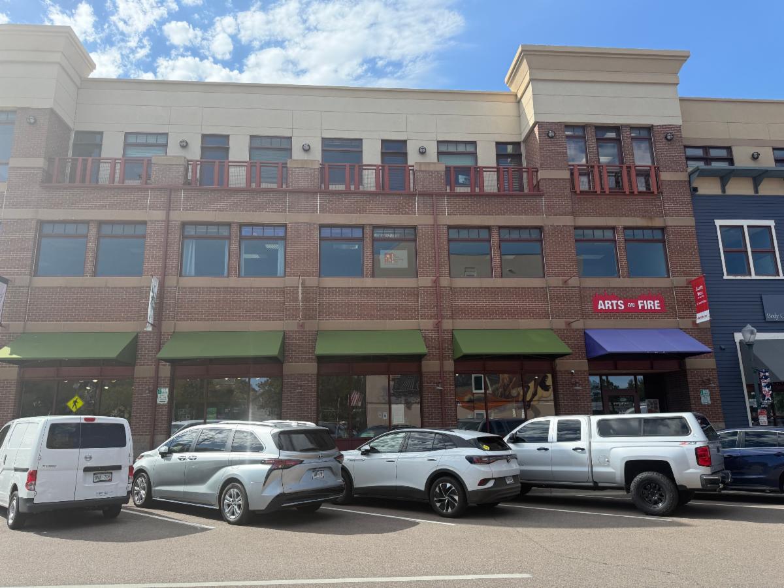
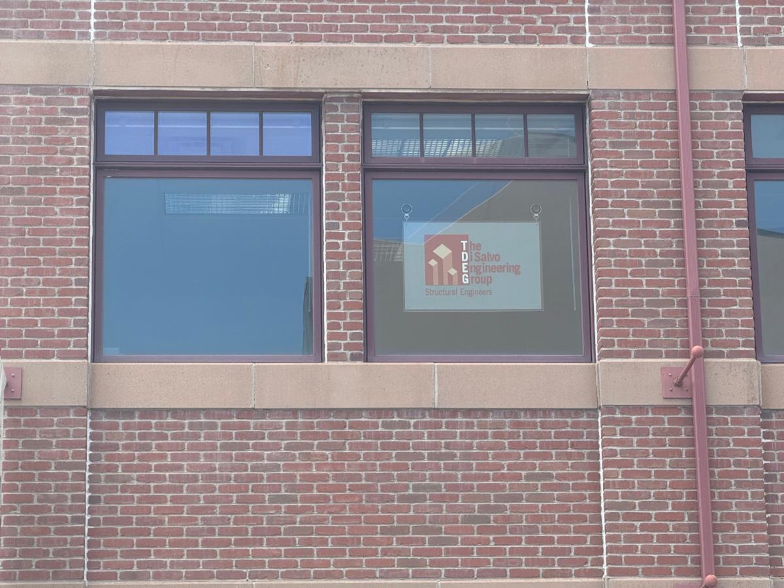
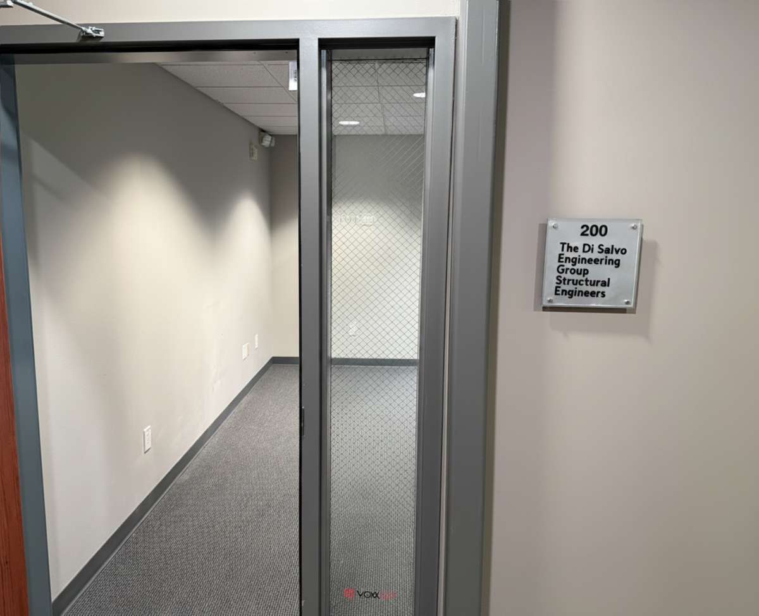
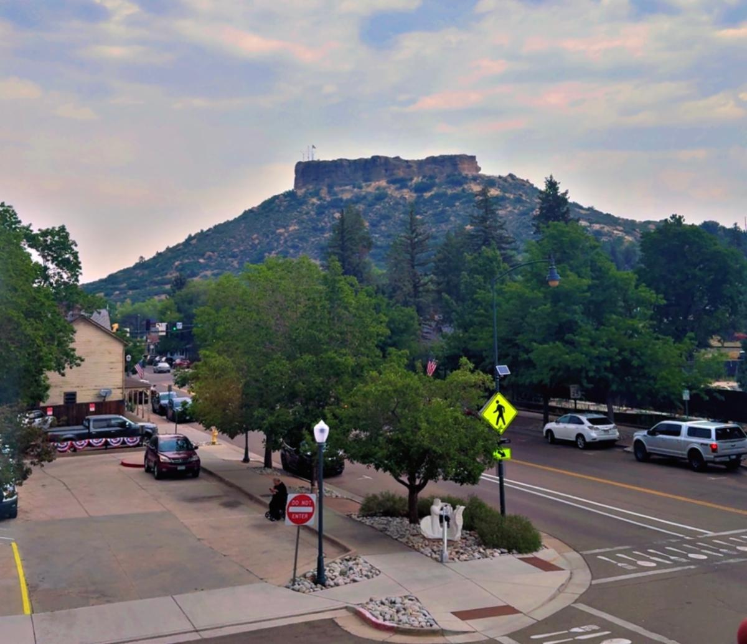
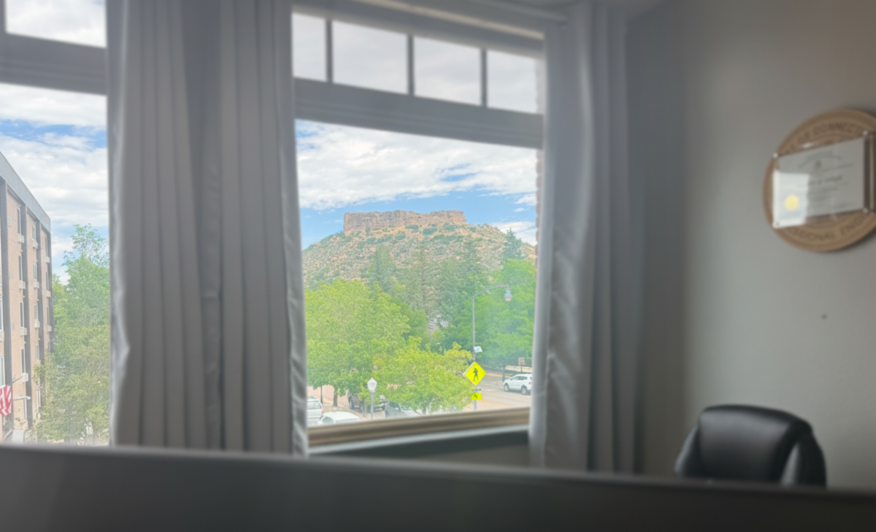
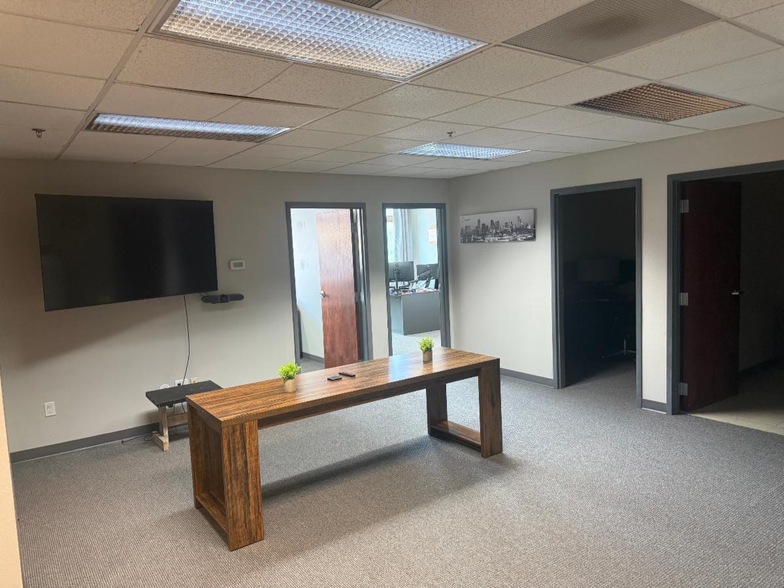
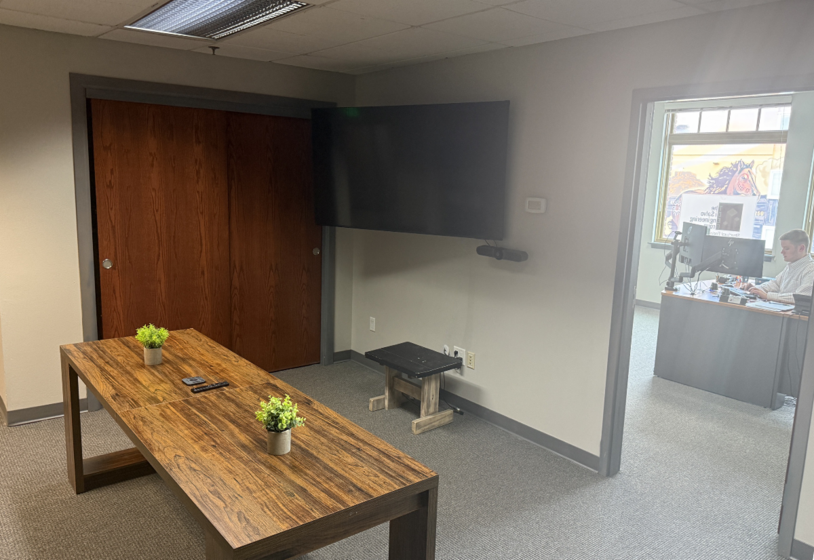
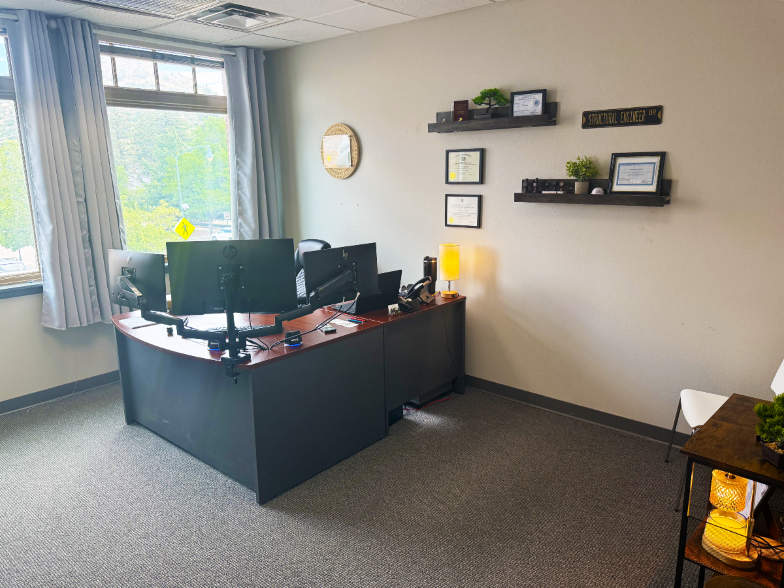
Our Colorado office is now centrally located in downtown Castle Rock, offering a stunning view of the town’s iconic scenery.
399 Perry Street, Suite 200
Castle Rock, CO 80104
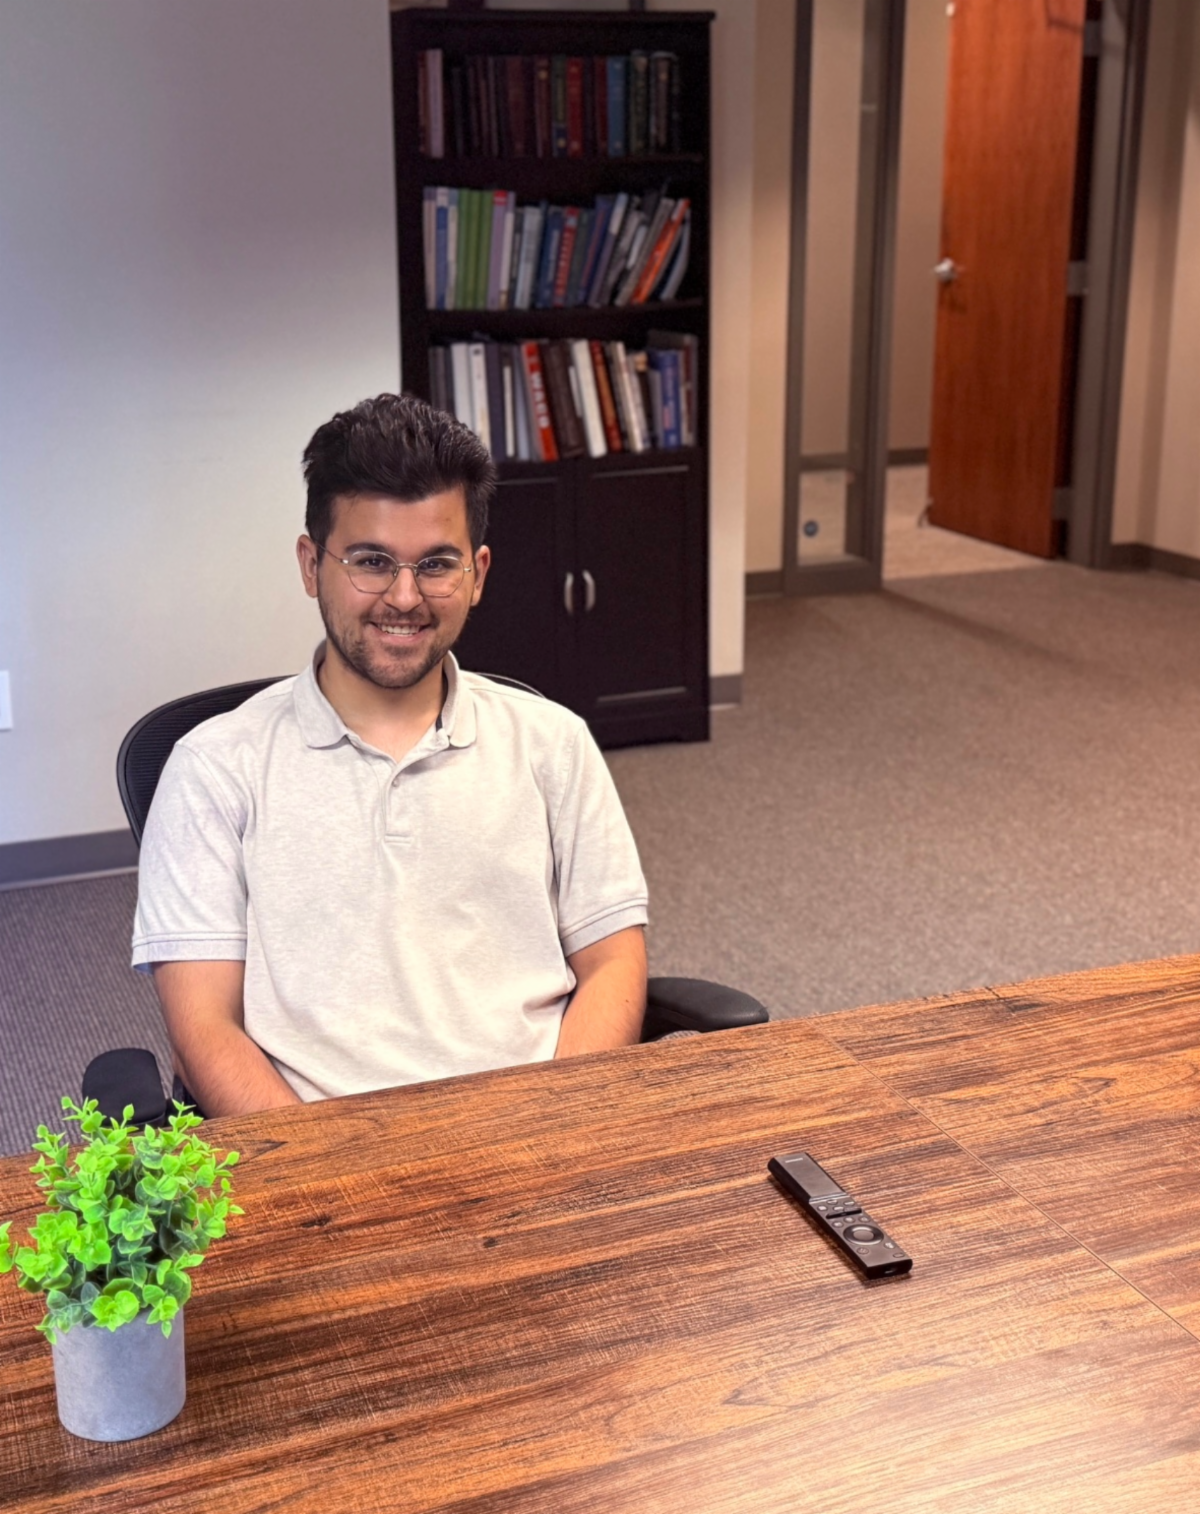
| Adding to our new Colorado site, TDEG happily introduces Kevin Roman, EIT, to our Coloradoan crew! | |  | |
Kevin brings a strong technical foundation to the company, holding a Bachelor's degree in Civil Engineering from the University at Buffalo. He joins us with valuable hands-on experience, having previously served as an Associate Bridge Engineer in New York City.
In addition to his professional engineering career, Kevin proudly serves our country in the United States Army Reserves.
We are excited to see the impact of Kevin's expertise and look forward to his contributions to our team and services. Welcome aboard, Kevin!
| | | Spotlight: Navigating Construction Mishaps | | | | |
Let's start from the beginning...
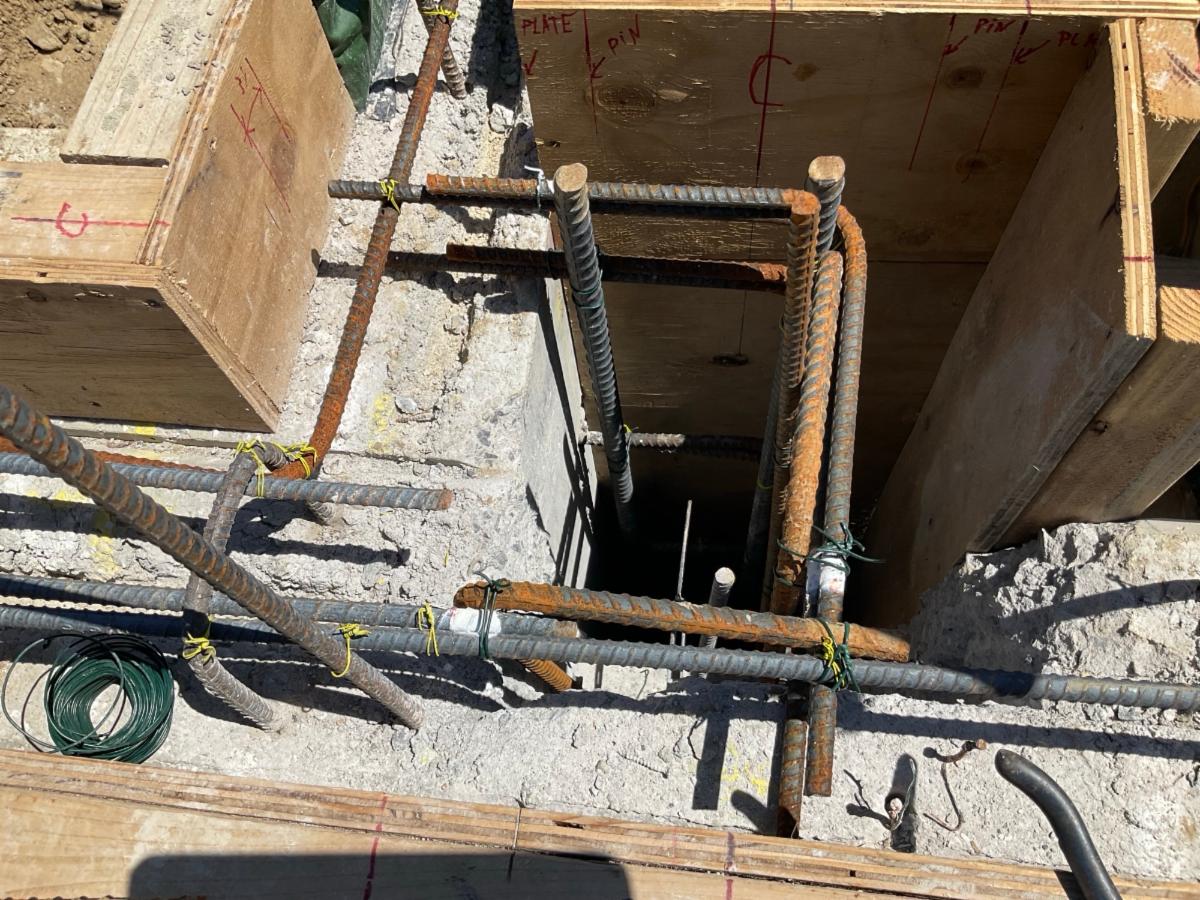
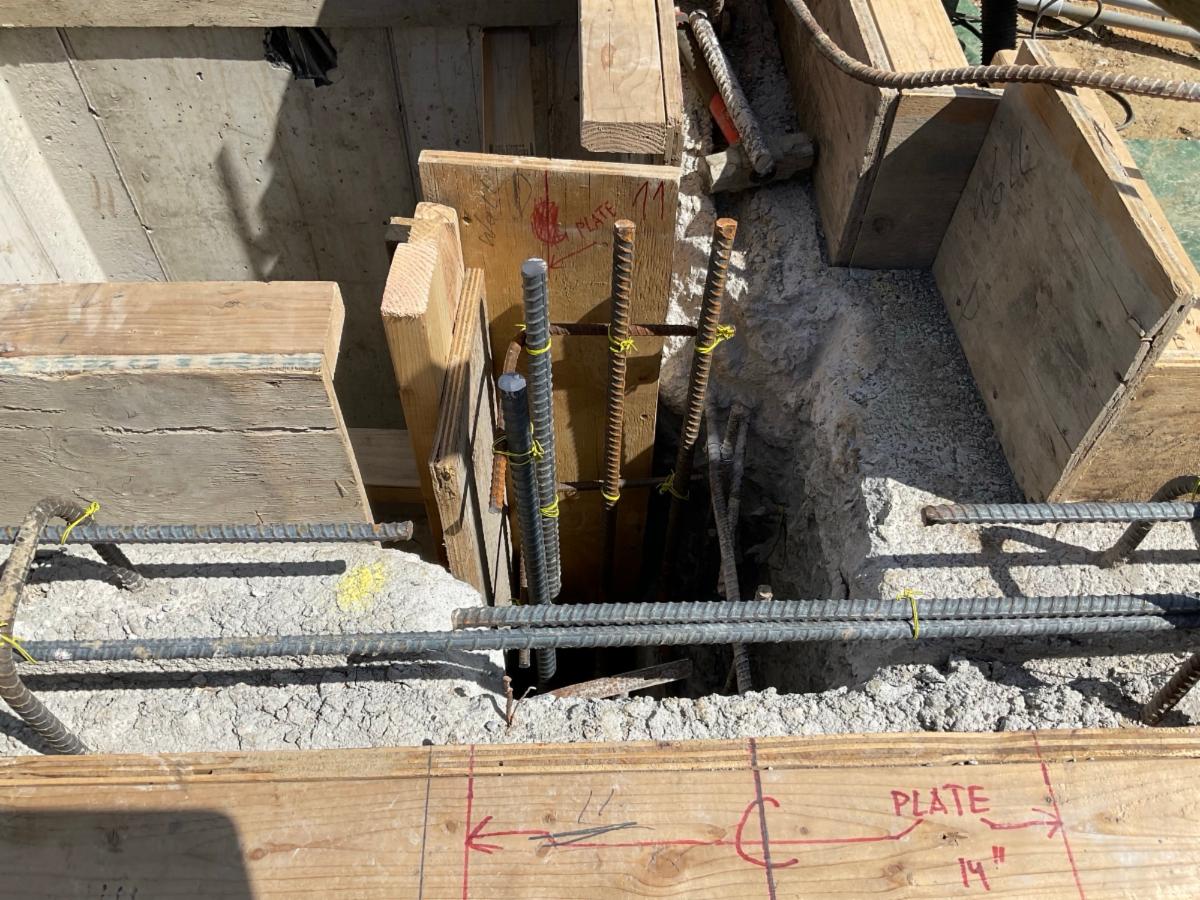
As structural engineers, we strive to produce drawings of our designs which the contractors can take and use to construct the project without any further input. Obviously, there will always be questions from the contractor which are hopefully resolved prior to the start of fabrication or placement of materials. Unfortunately, sometimes these questions are not asked, or mistakes are made, and the construction of elements, which differ from the design drawings, occurs.
At this point, we are typically engaged to do one of the following: review and approve the constructed element, provide a repair or retrofit or, in the worst case, call for some or all of the incorrect elements to be removed. It is important to approach this with care and thought as the direction provided will typically have time and cost implications for the project.
| | |
The first step in this process is always to get a full understanding of the incorrectly constructed elements. This may include reviewing sketches, photos, and visiting the site. Upon review of the constructed conditions and the design drawings, a determination of a possible remedial solution can be made. Items to consider when determining if a remedial solution is feasible or the best option:
- Does the solution meet the structural design requirements of the project?
- Does the solution impact other elements of the structure?
- Is the solution constructible?
- What time delay impacts will the solution have for other installations (both structural and others)?
- What will be the cost impact of the solution?
| |
| |
The remedial solution must meet these requirements for the structure to work satisfactorily.
An initial internal design review should be conducted prior to discussion with the contractor or owner.
Most importantly, if incorrectly constructed elements cannot be remediated into a satisfactory condition, then they should be removed and correctly reconstructed.
| |
|
Our professional obligation to our clients and the public is always to design and provide a structure which meets the safety and intended service requirements set forth in the Building Code.
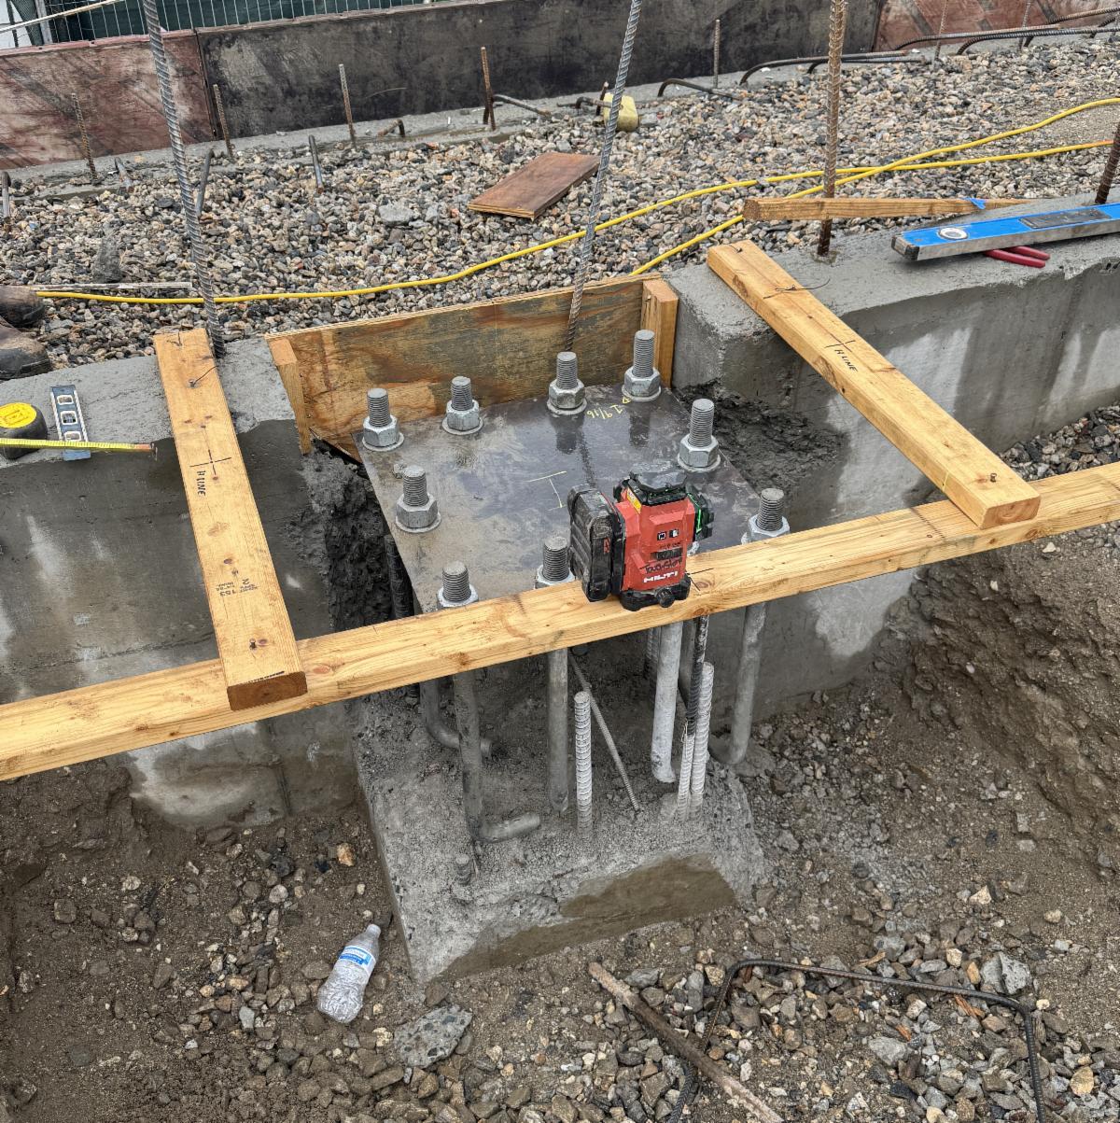
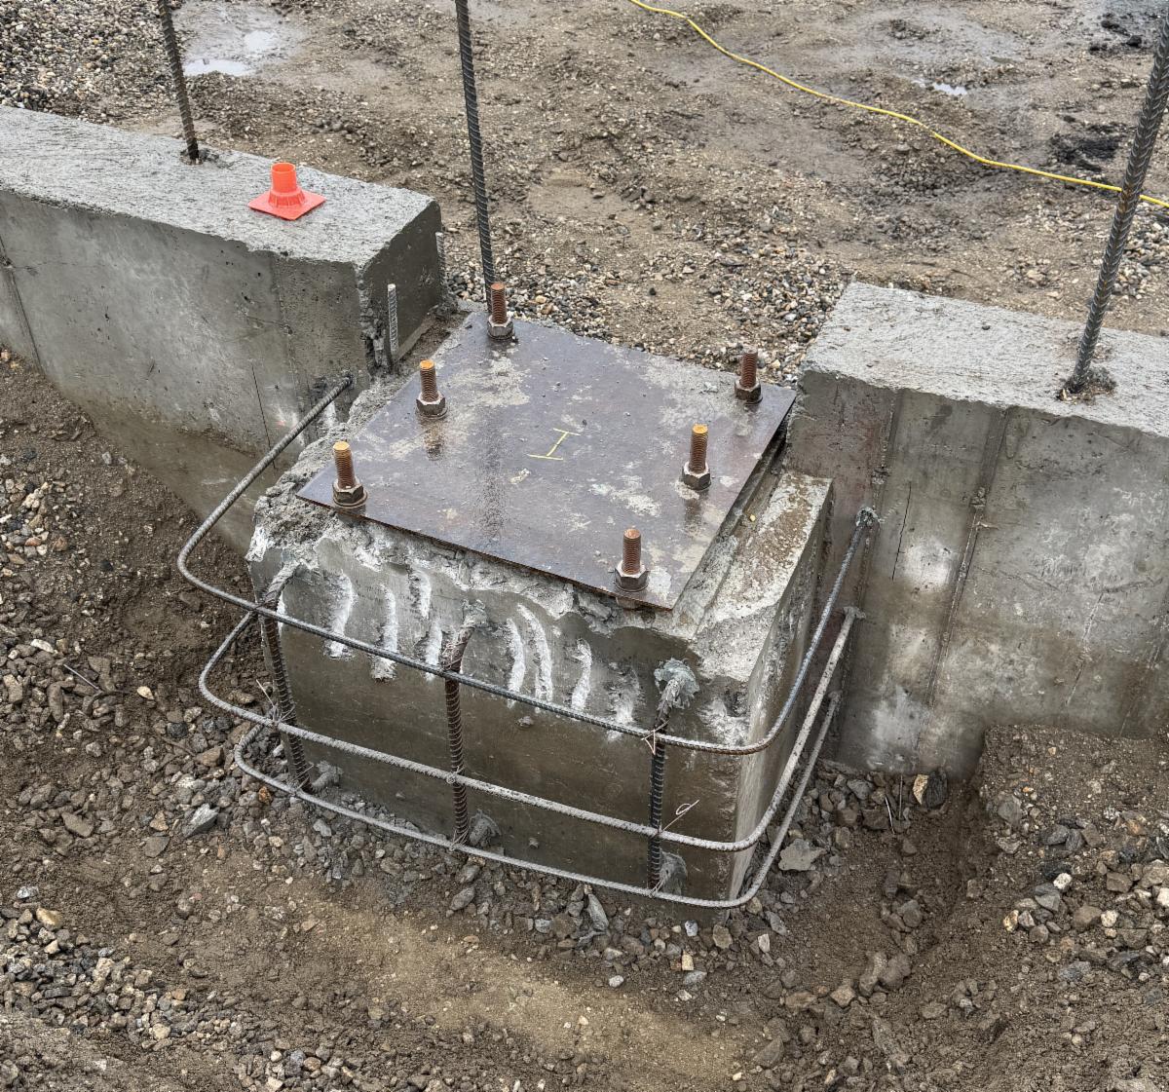
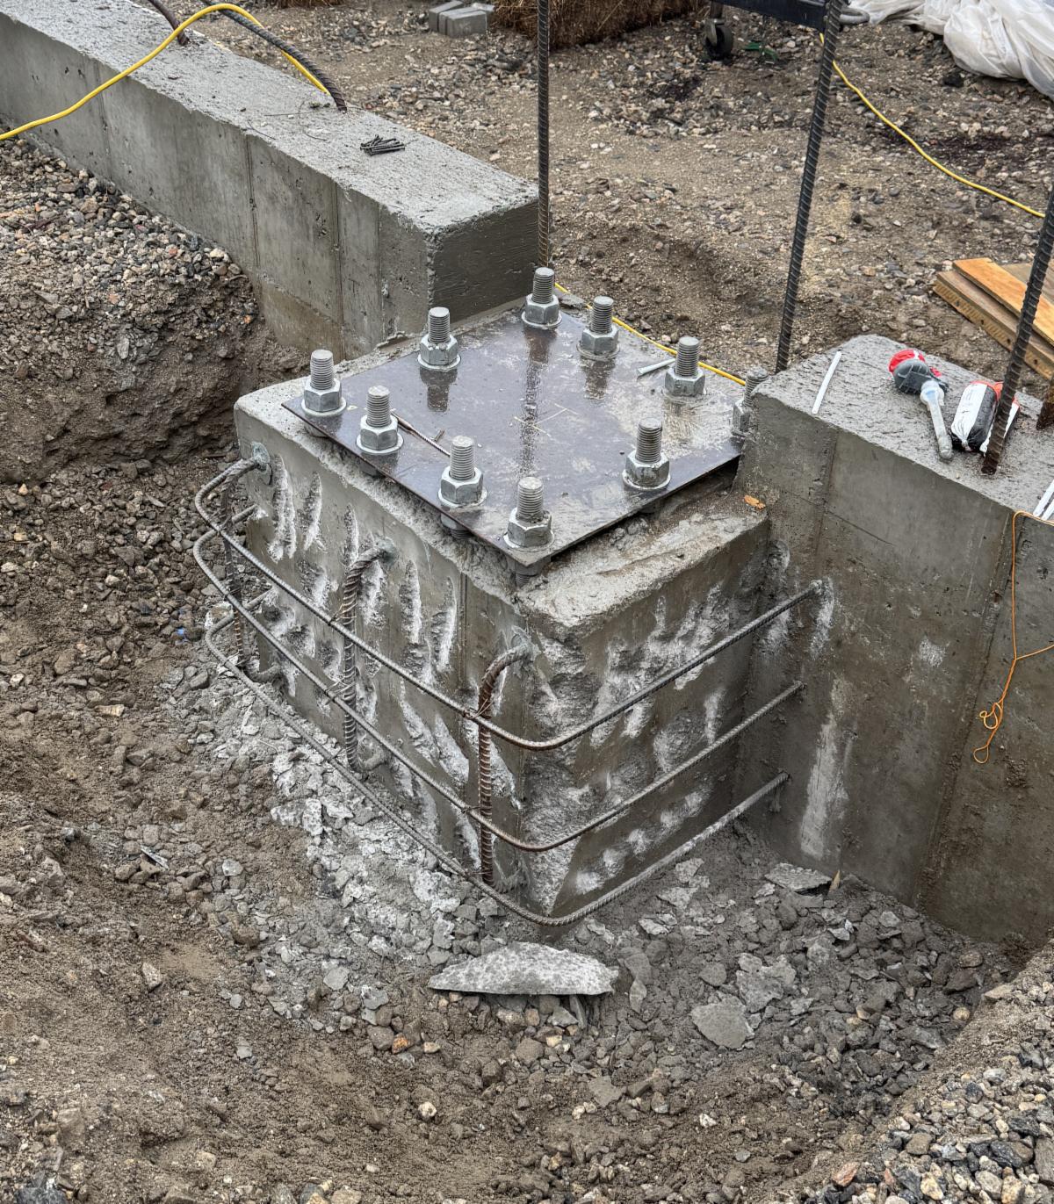
For example, if cast-in place column anchor bolts are specified but forgotten in the concrete pour, the request will typically be to change to post installed anchors. In this case, an analysis can be conducted by the engineer to determine if that solution is feasible. If so, then we can respond with the specifics on adhesive, rod materials, and embedment depth.
This would likely have little to no cost and time delays. If no feasible post-installed solution can be justified, then the conversation will shift to other methods of remediation. This alternate solution may be to remove and re-pour the piers, which are both costly and time consuming.
| | |
The contractor can assist with assessing the time and cost implications in an initial conversation and/or after reviewing the proposed remedial solution. In some cases, the contractor may propose a remedial solution that could be analyzed.
In one previous project here at TDEG, the concrete piers receiving steel columns were incorrectly formed and poured in both size and location. After some initial internal review, it was determined some of the piers as constructed could not be utilized without extensive modifications to the already fabricated column baseplates while other piers would not be satisfactory with any level of retrofit. In this case, the remedial solution was to completely remove the piers and re-pour them as designed.
Once the remedial solution has been constructed, another review must be done to verify that the work is satisfactory. This may include additional site review by the structural engineer, general contractor, and testing lab. When in doubt, additional communication and oversight can be very helpful. As the structural engineer of record, time should be taken to assess whether the construction mishap may have been caused by the way a specification, detail or note was provided on the structural drawings. If future specifications can be adjusted to avoid repeated construction mishap, this should be implemented.
| | | | |
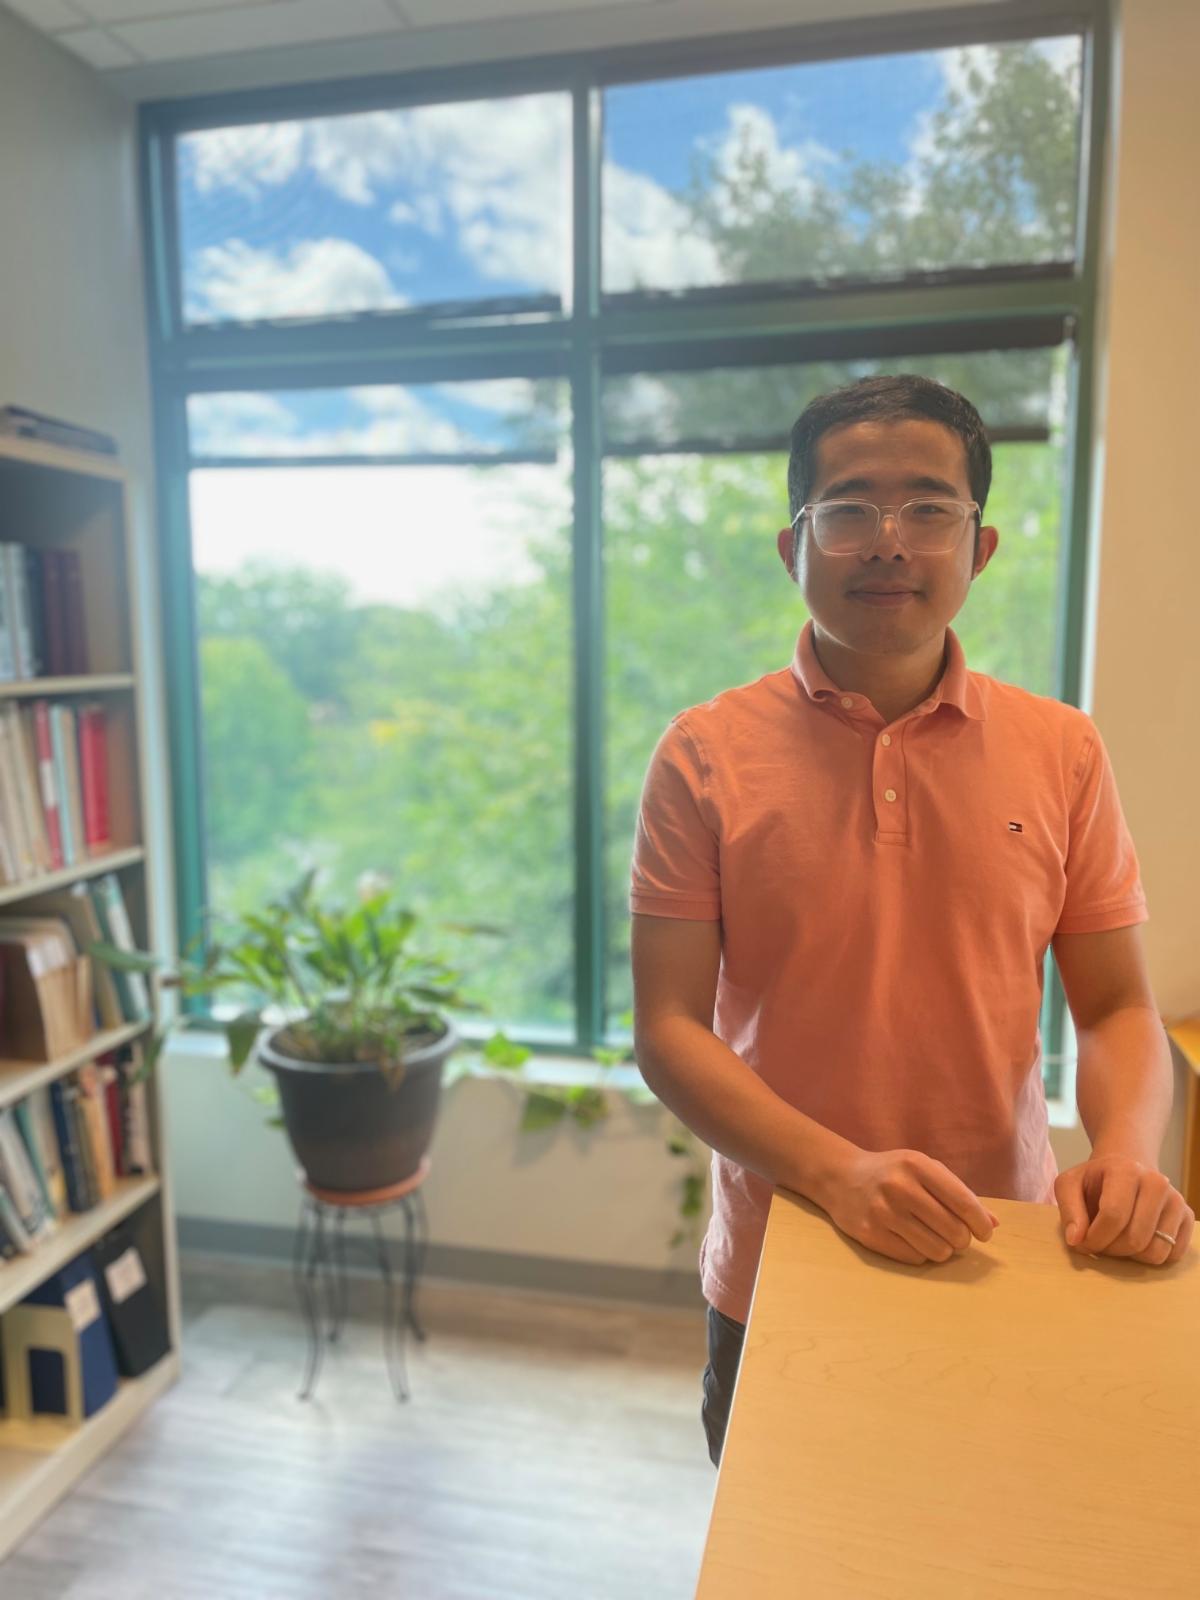
Congratulating Tim (Tianming) Ma, P.E., on a decade long dedication to our TDEG team!
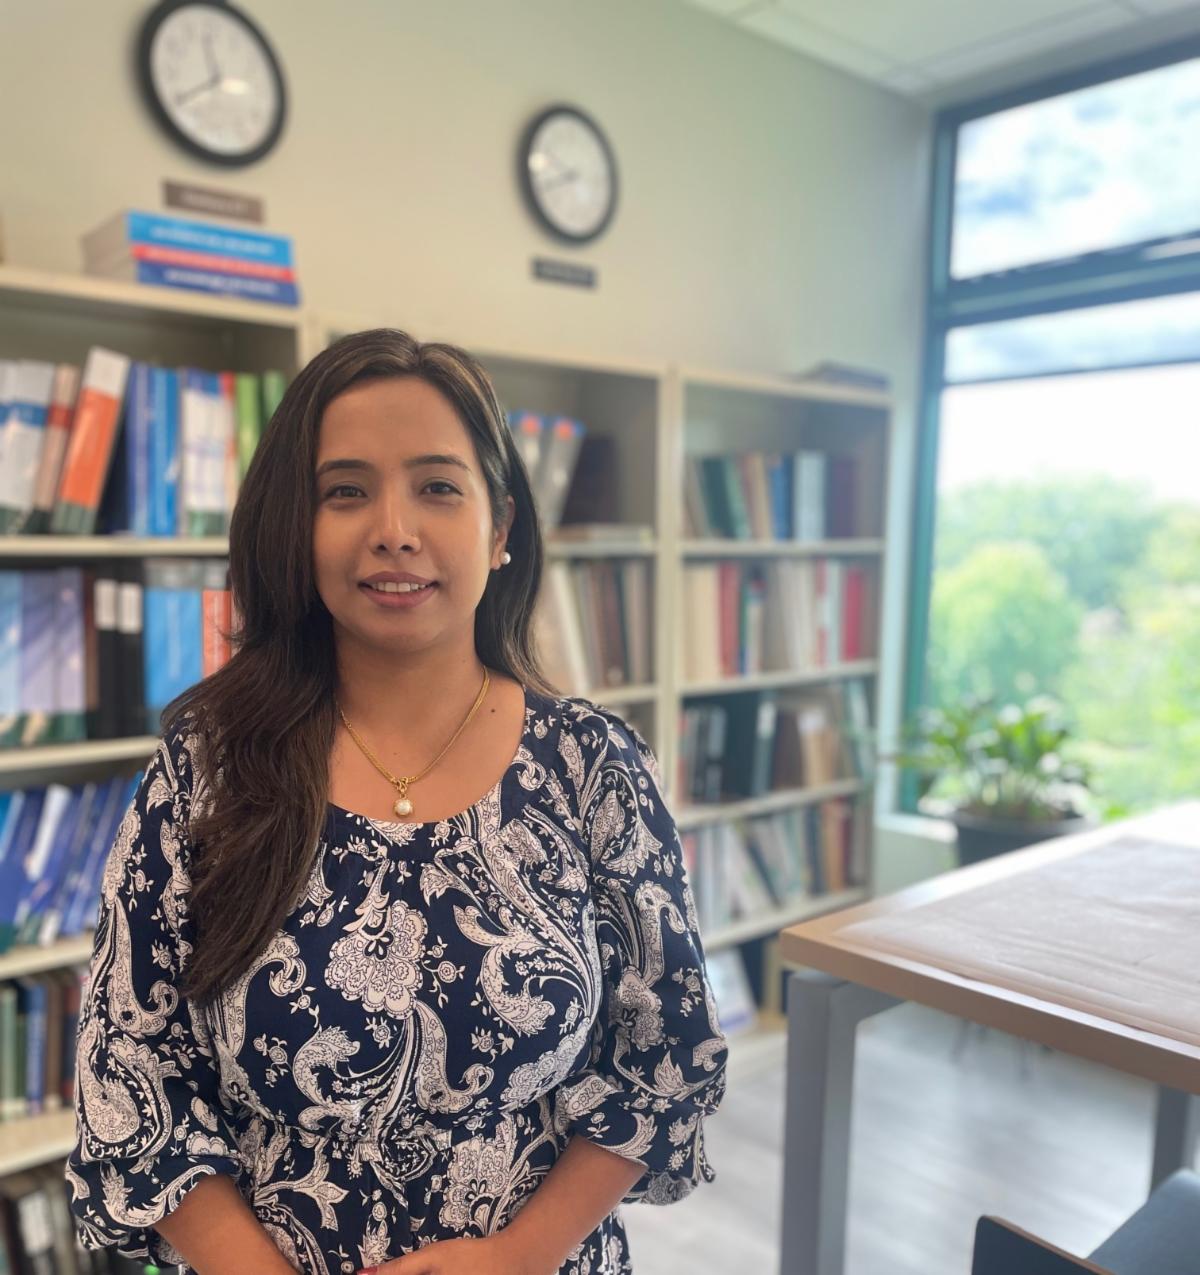
In addition, Susan Acharya, EIT, reached her five-year work anniversary!
We are proud to have them both!
| | | | |