|
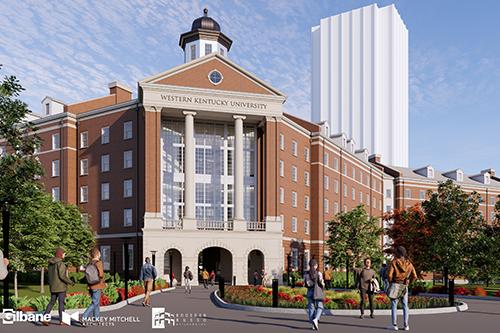
WKU released new renderings Friday for the first facility in its multi-year initiative to transform student housing on the Hill, offering the campus community and public a detailed look at the design of a modern, student-centered residential complex that will anchor the next generation of on-campus living at WKU.
The renderings illustrate the planned replacement of Hugh Poland and Douglas Keen Halls with a new, roughly 1,000-bed residential complex to be constructed on the same site. The project represents Phase 1 of WKU’s comprehensive housing transformation plan, which the university has termed Elevate WKU, made possible through a public-private partnership (P3) with Gilbane. The facility marks a visible step forward in the university’s long-term strategy to modernize residential facilities and elevate the student experience.
The new facility is designed around flexibility, community and academic connection. Plans call for a mix of private and semi-private suite-style rooms that give students more choice in how they live, paired with shared spaces intentionally designed to foster interaction and belonging. Each residential area will be supported by community kitchens, collaborative lounges and modern study spaces that promote both social and academic engagement. The design also includes purpose-built environments to support the continued expansion of Living Learning Communities, allowing WKU to more closely integrate where students live with how they learn.
|