Continuing Education for Architects & LEED Professionals

Live

In-Person

Seminars


Live Online Webcasts


On-Demand

Courses


Blogs


Contact Us

Plan

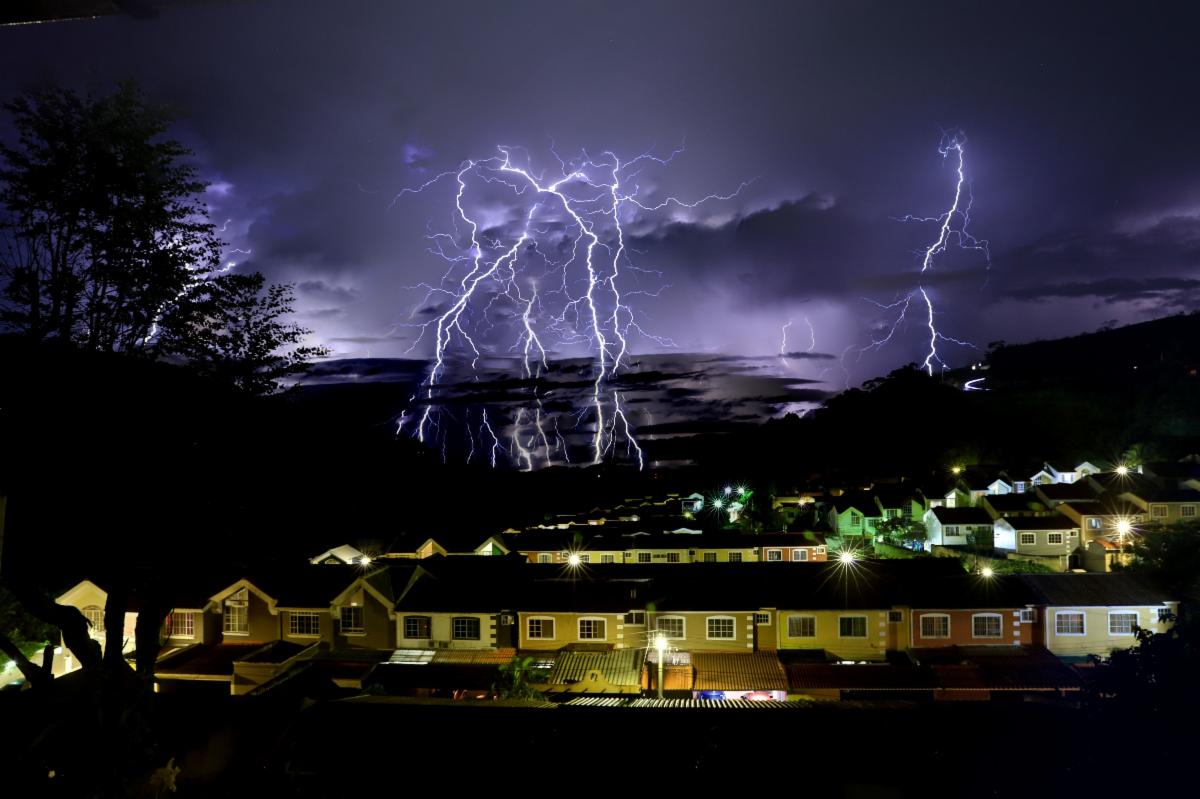
Photo: Nelson Polanco / Pexels

Designing Buildings That Can Weather What’s Next

A building’s resilience can depend on details that are barely visible once construction is complete: the screws anchoring a window frame, the hardware securing a door, or the underlayment beneath a roof covering. These choices connect a product’s tested performance to the building it is intended to protect.


For architects, designing for extreme weather starts with understanding where a building is located and how it will be used. A coastal home, an inland residence, and a designated storm shelter may require very different approaches—even when their exterior materials look similar.


Same Appearance, Different Regional Demands


Along hurricane-prone coastlines, windborne debris and salt exposure influence material selection. Corrosion-resistant fasteners and connectors deserve attention because a durable exterior depends on the connections holding it together. FEMA’s coastal construction guidance addresses both wind resistance and protection against corrosion.


In cold climates, roof performance involves another set of details. Heat escaping into an attic can melt rooftop snow, which may refreeze at colder eaves and create ice dams. Air sealing, insulation, roof ventilation appropriate to the assembly, and protective membranes help address this risk. Selecting a roof covering is only one part of that strategy.


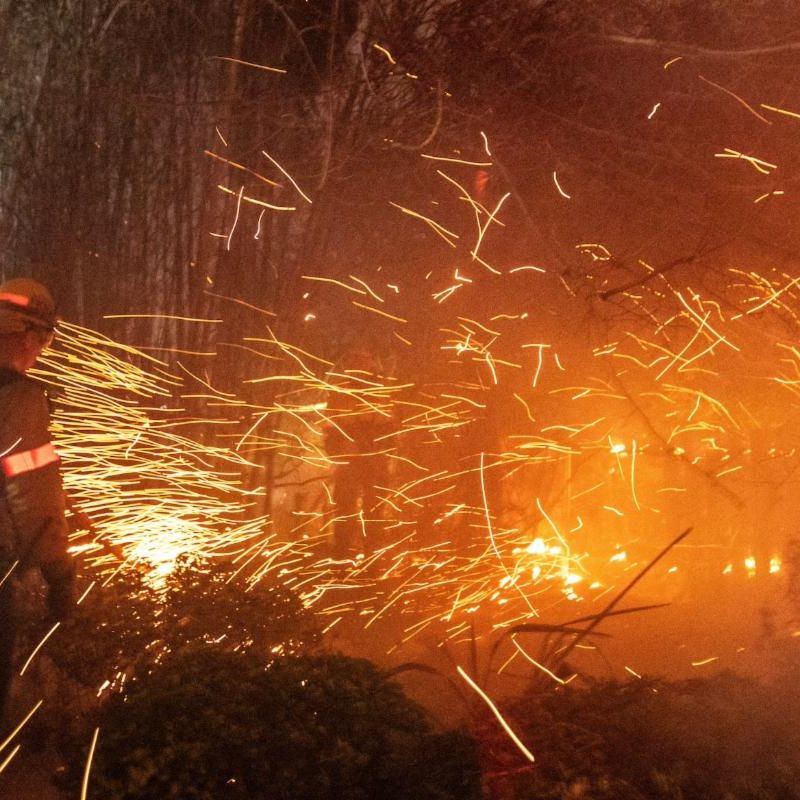
In wildfire-prone locations, designers also need to consider ember entry and ignition around the building. Roof vents, eaves, and surrounding vegetation become part of the protection strategy. A fire-resistant roof covering cannot address every vulnerability on its own.


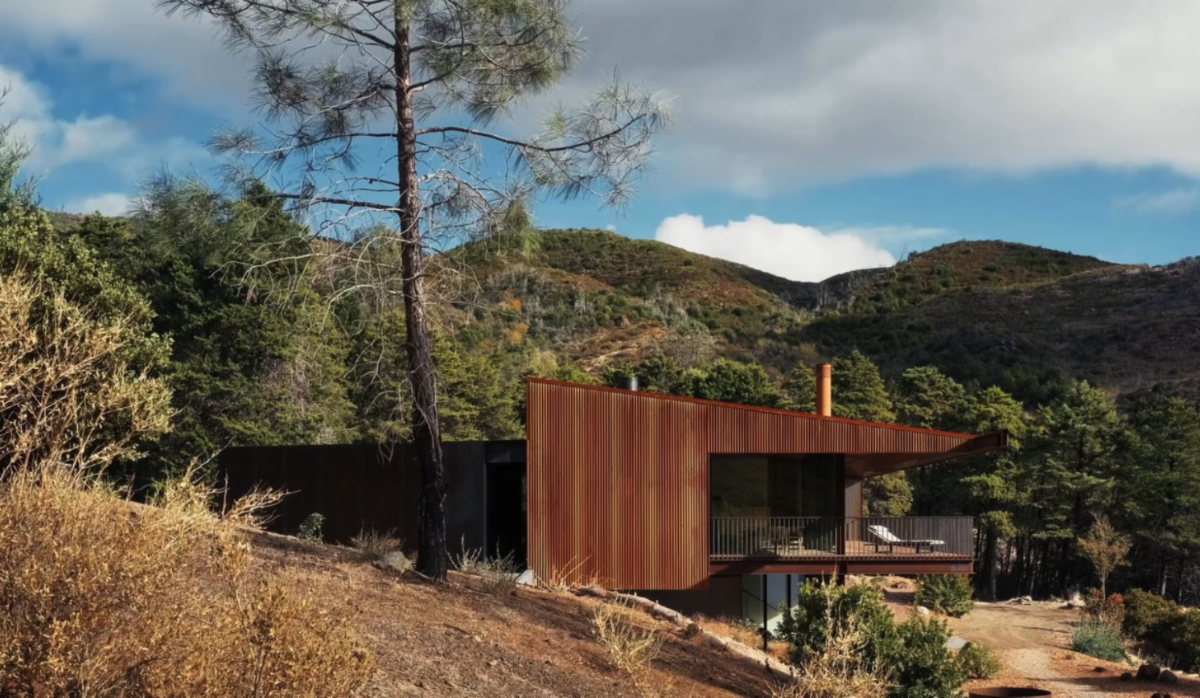
The Pine Flat residence by Faulkner Architects, featured in our Inspire section below, puts these considerations into practice through a fire-resistive shell, sliding ember screens, and exterior sprinklers above the decks.


What Does “Impact Resistant” Actually Tell You?


For windows and doors exposed to hurricane debris, ASTM E1886 evaluates assemblies subjected to projectile impacts and repeated pressure changes. ASTM E1996 establishes the hurricane windborne-debris performance specification used with that test method. Together, they help define what an assembly has been evaluated to withstand.


But a test designation is the beginning of the review. Architects should...

Inspire

Photo credit: Joe Fletcher / Faulkner Architects

Pine Flat: Rebuilding With Resilience

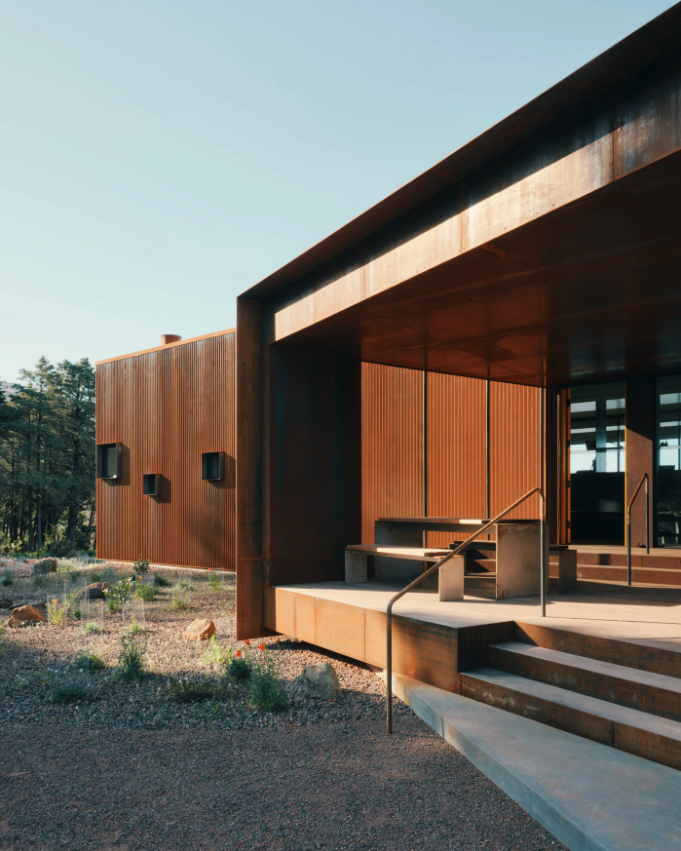
Designed by Faulkner Architects, Pine Flat in Healdsburg, California, pairs a simple shed form with thoughtful wildfire-resilience details. Built after the 2019 Kincade Fire destroyed the original home, the residence incorporates a fire-resistive shell, sliding ember screens, and exterior sprinklers above the decks. A preserved concrete foundation, sculptural entry step, and glazed light well connect the new design to the original footprint. A new concrete chimney anchors the main floor and provides thermal mass to absorb and gradually release heat from an EPA-certified wood stove, whose certification addresses emissions performance.

Photo credit: Joe Fletcher / Faulkner Architects

Learn and Earn

Free In-Person (Hybrid) Education Seminars

Attend in person or join online.


Includes up to 7 AIA HSW CEUs.

Breakfast and lunch provided for in-person attendees.


Click on the Image to Learn More and Register

Boston, MA

Wednesday, October 14

Denver, CO

Tuesday, November 10

Long Island, NY

Thursday, October 15

Atlanta, GA

Thursday, November 12

Upcoming Live Online Seminars

Click on the Image to Learn More and Register

Building for Extremes

October 8

North America

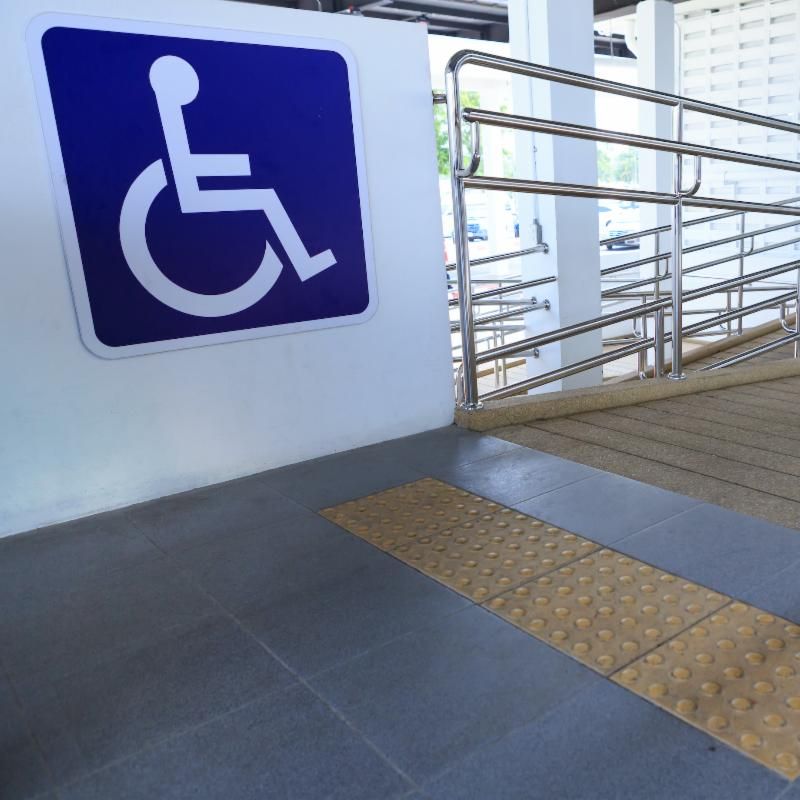
ADA and Universal Design

October 27

North America

Mixed-Topics

November 5

Central

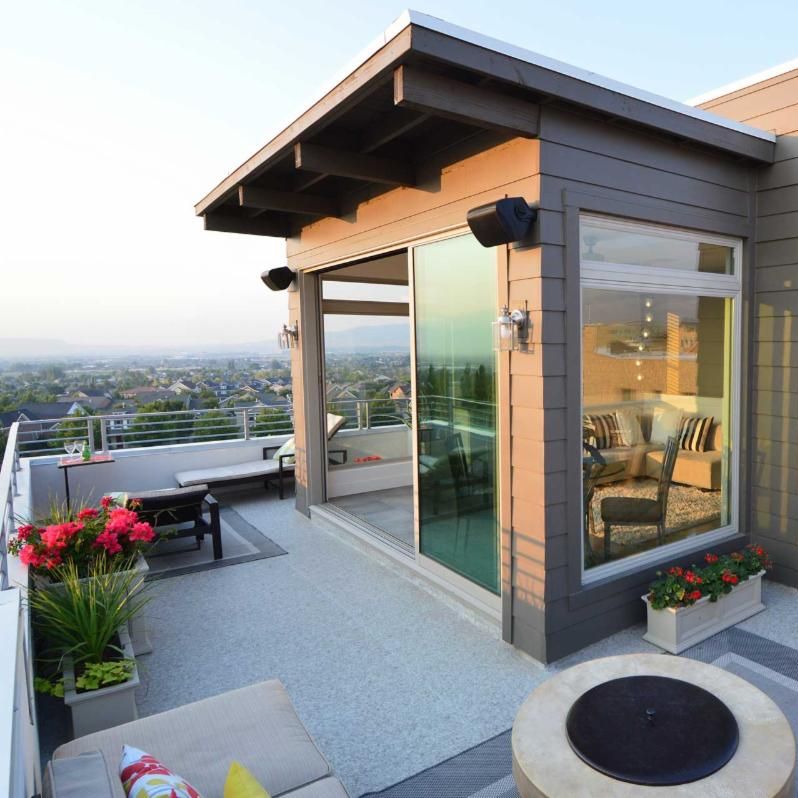
Elevated Outdoor Living

October 13

North America

Building Green

October 29

North America

Advanced Florida

Building Code

November 17

US

Upcoming One-Hour Webinars

Click on the Image to Learn More and Register

Acoustic and RF-Shielding Door Solutions


Prefabricated Fireproof Columns


Waterproofing Roof Decks and Balconies

October 9

Noon EDT

October 28

Noon EDT

November 18

Noon EDT

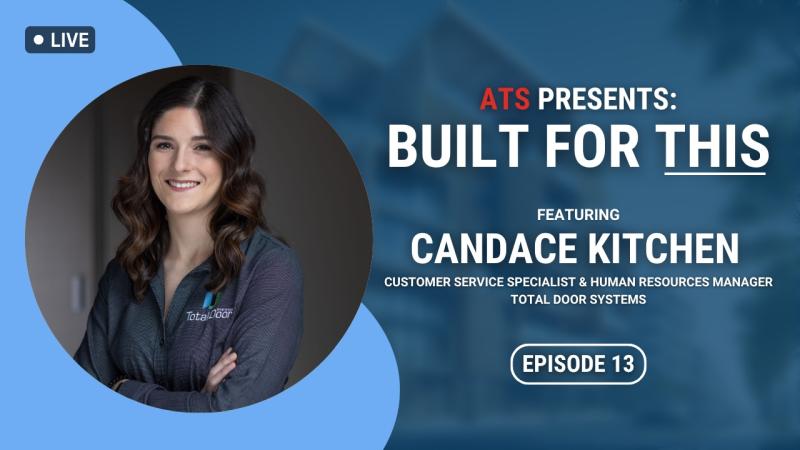
ATS Podcast: Built For This

Inside Smoke Containment

Next Episode Friday, October 23, 2:30 EDT

Click the image to see the event on LinkedIn.

Live broadcasts of Built For This are recorded.

Click HERE to watch previous broadcasts addressing sound control, durability, and more.

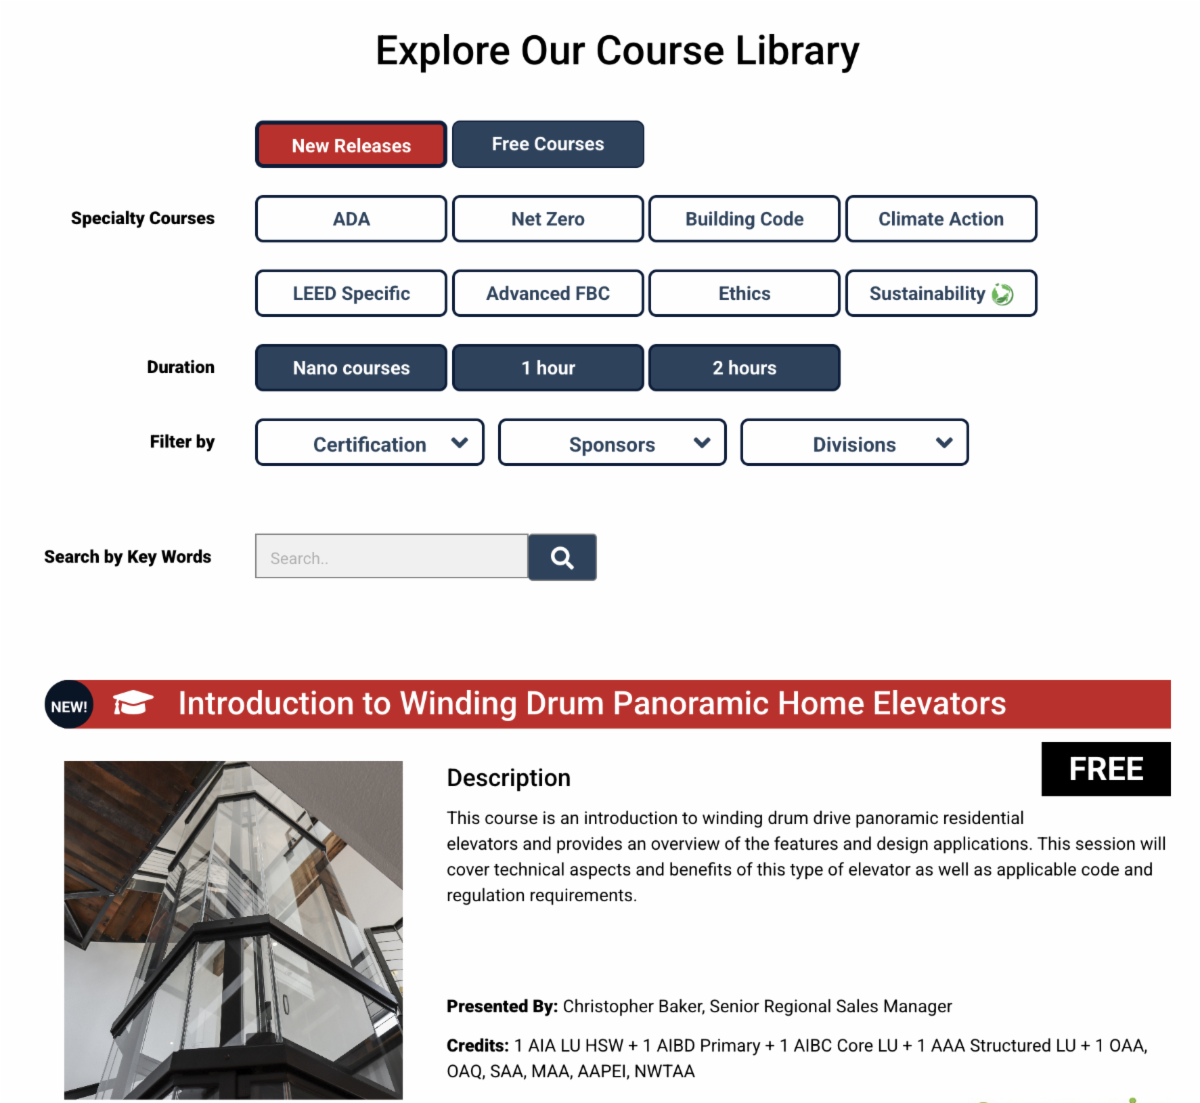
New On-Demand Courses Added Each Week

Use the Search Tool

to Find the Course That's Best for You

Linkedin

If you're receiving this email, you most likely need

continuing-education credits. Our emails deliver information about CE opportunities for architects, designers, and LEED professionals.

If our emails don't apply to you anymore,

please scroll down and click Unsubscribe.