MCA Testimonials
Please share your personal story of support for MCA
WHY: Your help is needed now to build support for community investment in an elevator at the Munroe Center for the Arts.
Building an Elevator

As you probably know, the Munroe Center for the Arts has needed an elevator for as long as any of us can remember. With three floors of programming, we need to be able to provide access to staff, students, artists, teachers and visitors who are unable to use the stairs.

In the past year we have been able to push this dream forward thanks to the generosity of the Lambertus Family and a state grant. But we are still a long way off, and will be asking for Community Preservation Act (CPA) funds this spring at Town Meeting. On November 1st we begin this journey with our application to the Community Preservation Committee for consideration to go forward to ask for CPA funds at the Spring Town Meeting.

We need to be able to tell our story of how an arts center adds value to our local community - and the best source for that comes from you as part of our Munroe community!
FACTS:

  • CPA funds are Town monies used to support important community projects that fall under the asset categories of Open Space, Land for Recreational Use, Historic Resources, or Community Housing.
  • CPA funds are not used to pay for new police departments or high schools.
  • The Munroe Center for the Arts rents its building from the Town of Lexington at a lower than market rate, and in turn is responsible for both maintenance and capital projects that support the building (most recently, a roof in 2016). However, this project is beyond the means of our nonprofit.
  • The Munroe Center for the Arts has already put up 10% of the estimated costs for this project.
PLANS:

Before the pandemic, the Munroe Center for the Arts got a grant to hire Boston's Institute for Human Centered Design to survey the building and make recommendations for accessibility. There are many smaller items that we have been working on since then such as visual markings on stair edges and widening doorways.

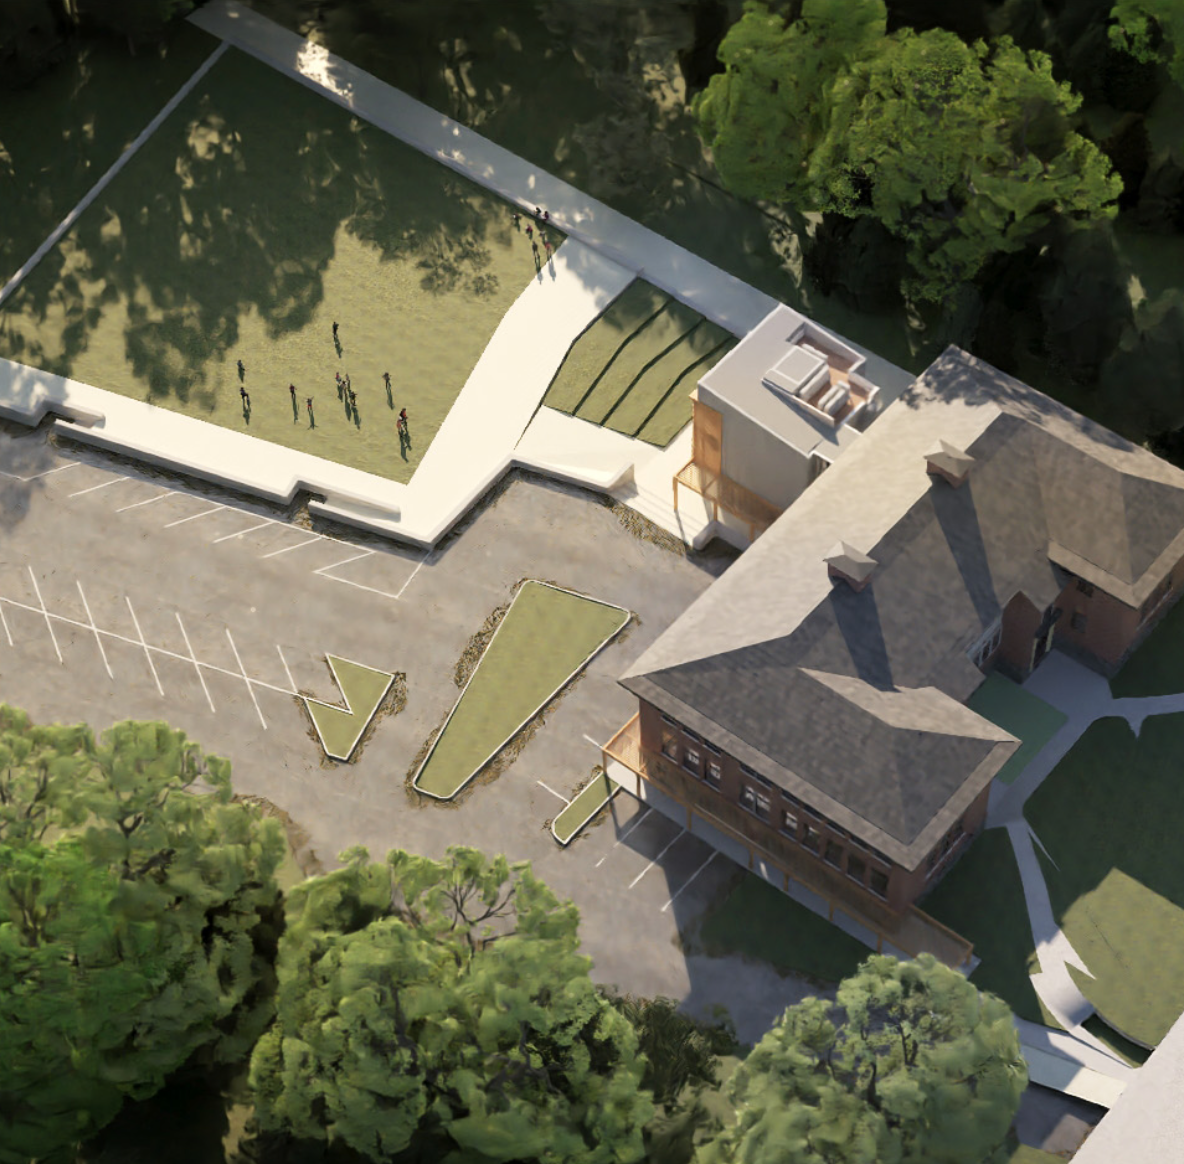
We have also received a grant to help us build out drawings for the larger project of an elevator to access three floors of programming. These elevator designs also aim to replace our 1905 toilet rooms with wheelchair accessible, gender-neutral restrooms on each floor.

In this design process, we have strived to maintain classroom space in the building as well as parking space outside the building. The new structure sits just behind the existing building with a resulting need for a modified parking and park layout. Included in this new layout is an outdoor amphitheater (replacing the existing wooden summer stage).

With the disruption of the building for construction, the MCA Building and Capital Project Committees have also recommended an updated HVAC system that provides air conditioning and heat using mini-splits. In 1961, the building upgraded from burning coal to oil, and again in the late 90's upgraded to using gas. And again it is time for further progress toward a more sustainable solution.
 If you are in favor of improving MCA building accessibility please write us a brief email in support.

If you have time to write a longer letter that would be even better.

We hope to demonstrate community support for both the arts center, as well as the needed financial aid for our elevator project.