|
Portfolio Availability
July 2026
| | |
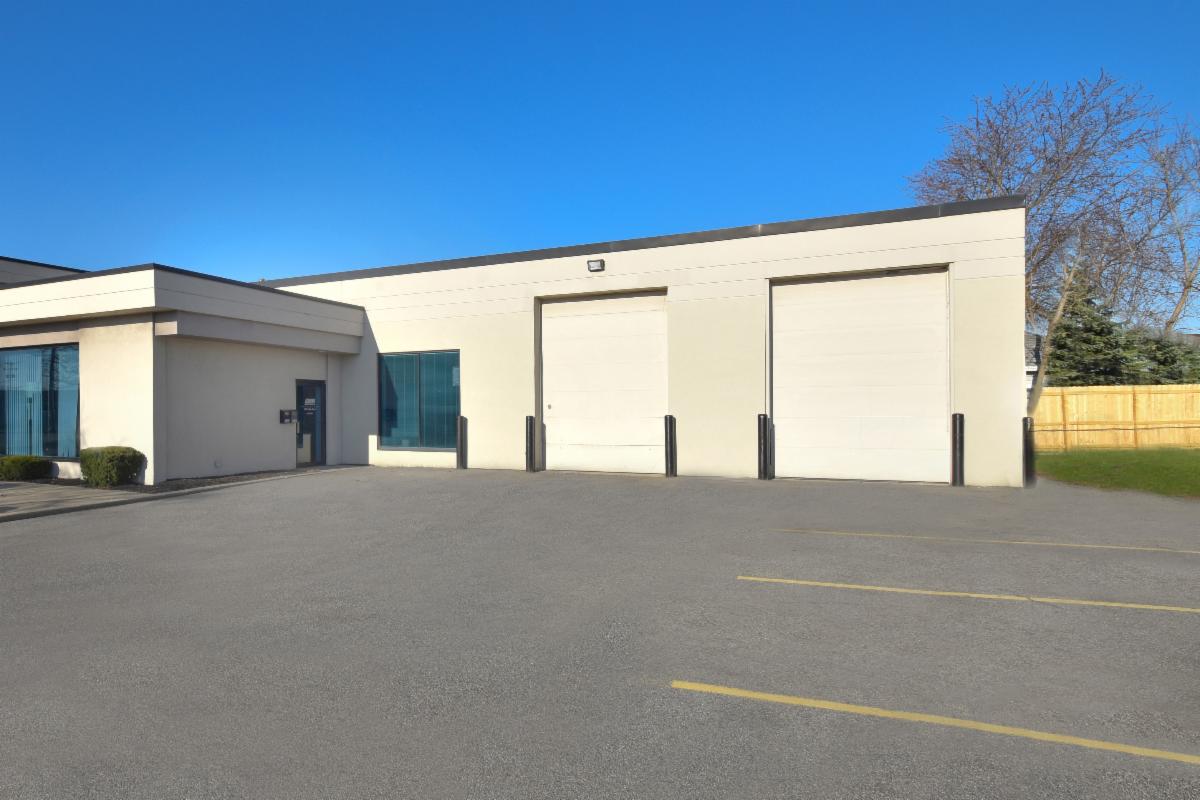
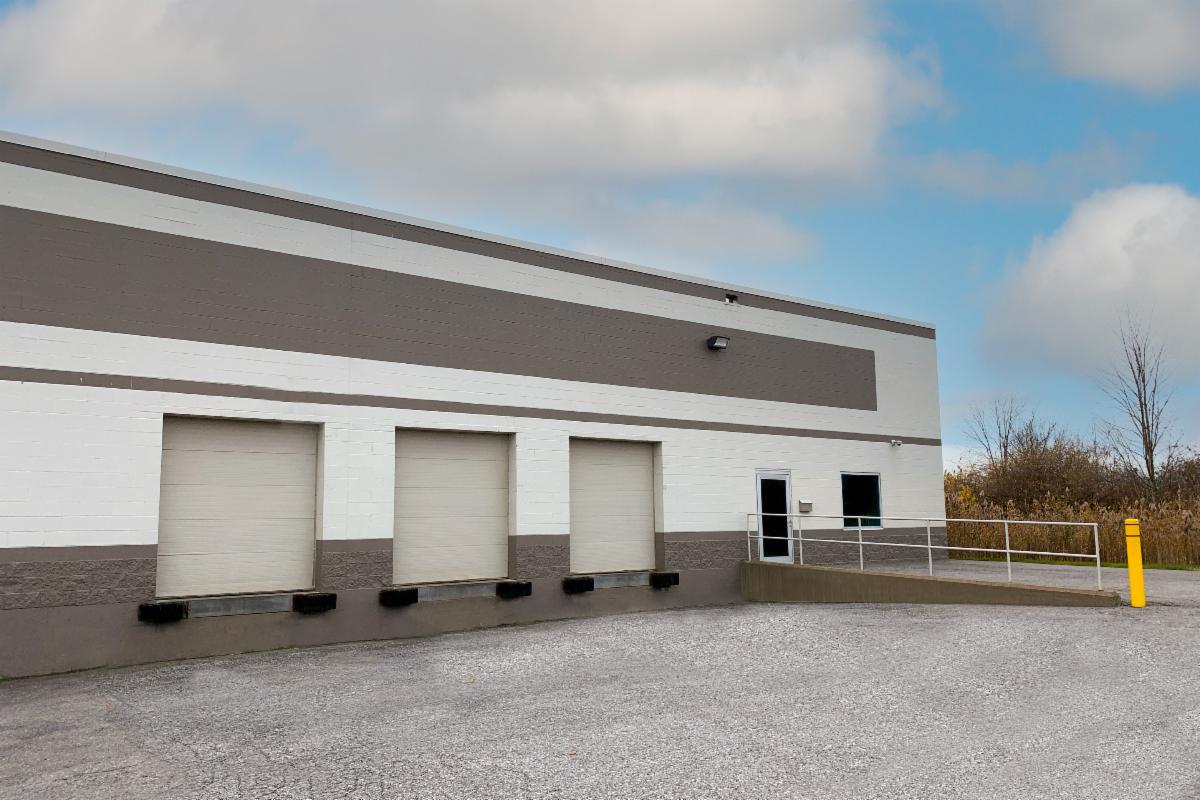
Light Industrial / Warehouse Space Available for Lease
- 1,913 SF
- Two 10′ x 13′ grade-level overhead doors.
- M-1 industrial zoning.
- High visibility location.
- Ample on-site parking.
| | | |
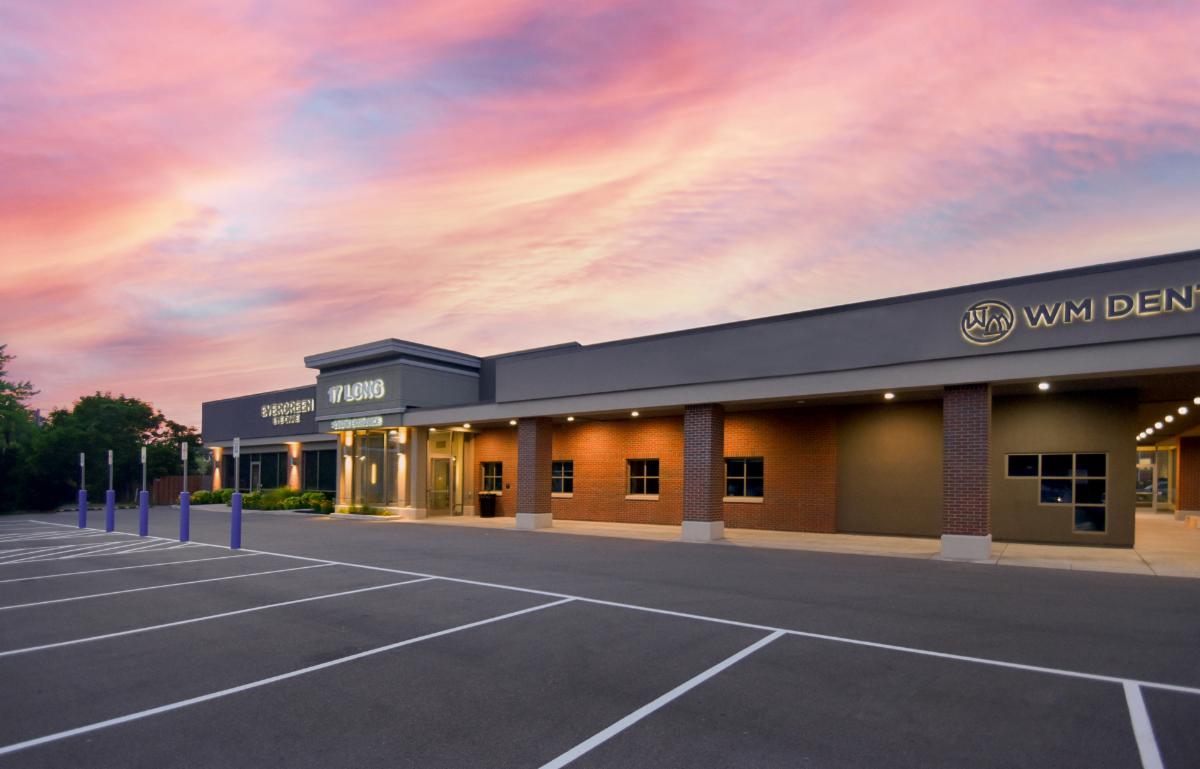
NEWLY RENOVATED!
Medical Office Suites Available for Lease
- Suite 101 | 3,492 SF
- Suite 106 | 3,130 SF Move-in Ready!
- Suite 200 | 10,053 SF with ability to subdivide
- Conveniently located in the thriving Village of Hamburg.
- Ample on-site parking for patients and employees.
| | | |
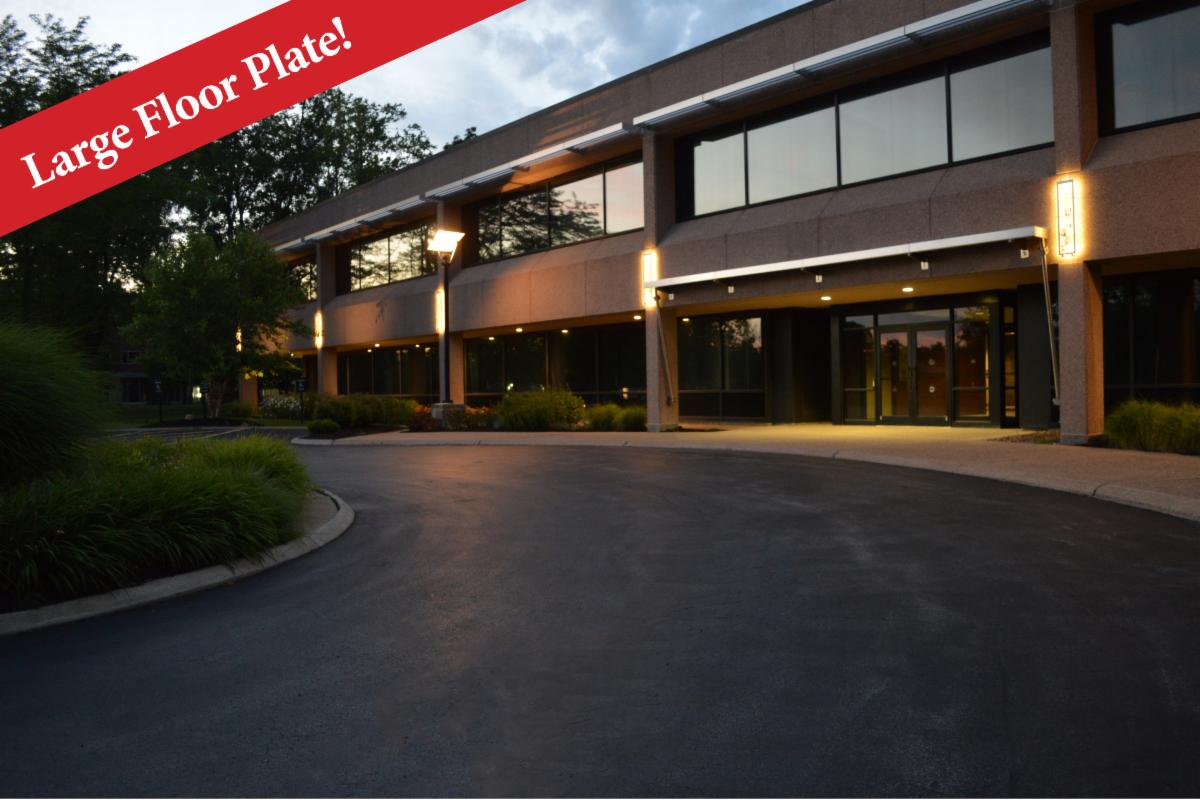
Large Floor Plate Office Space Available for Lease
- 31,549 SF full floor plate available on second floor.
- Subdivided Suites:
- Suite 201 | 10,223 SF
- Suite 202 | 14,979 SF
- Suite 203 | 6,347 SF
- Open floor plans.
- Reasonable rental rate for office space.
| | | |
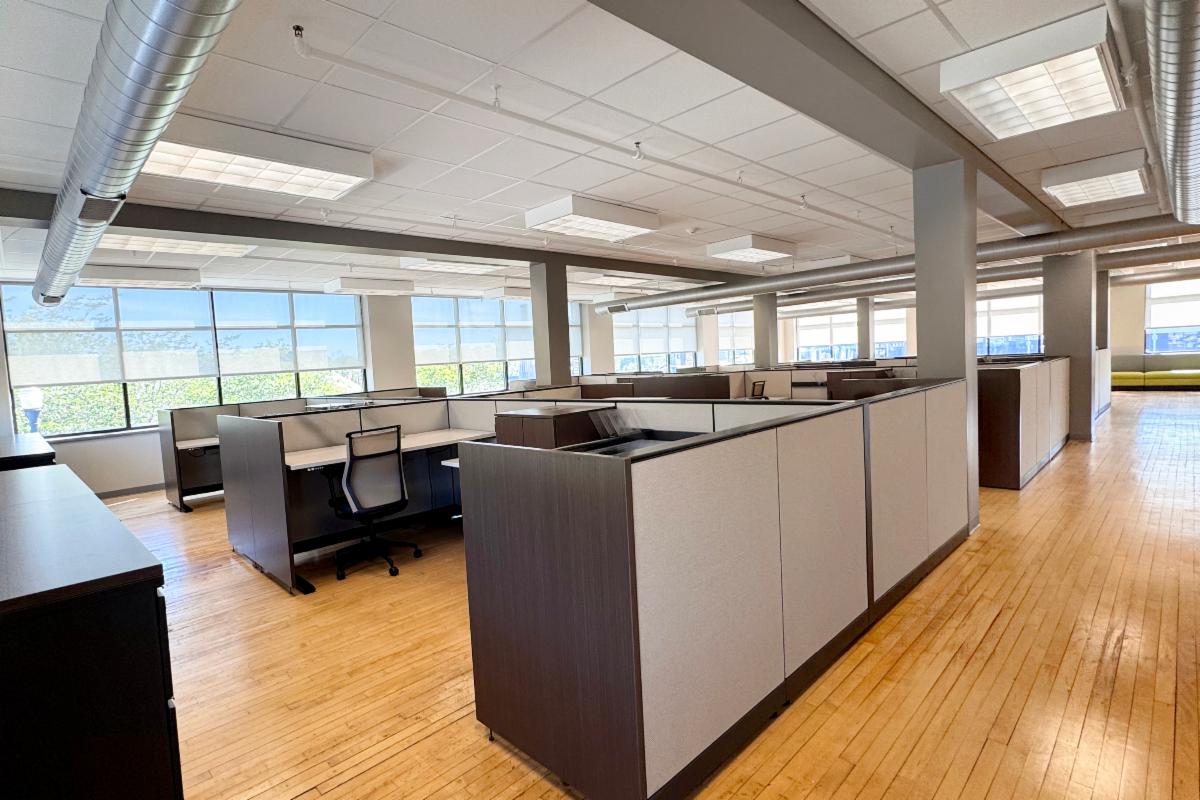
Office Space Available for Lease
- 2,707 SF to 6,645 SF Available on the second floor.
- Spectacular windows; offering abundant natural light and a stunning view of the Erie Canal.
- Ample on-site parking.
- Highly visible, convenient downtown Lockport location.
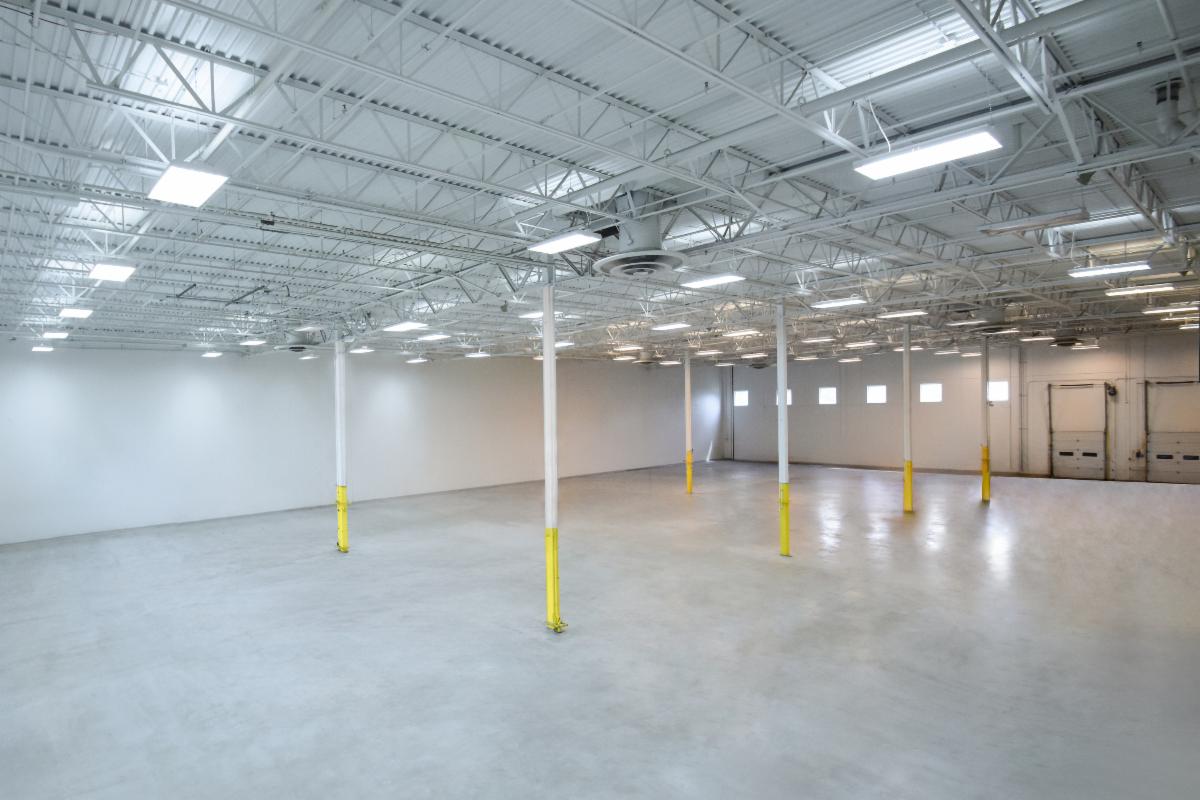
| | | High Bay space amenities: Heated and Air-Conditioned, 26’ Clear Ceilings, 2,400 +/- SF Mezzanine, 2 Loading Docks with Concrete Apron, 1 Grade Level Overhead Door, 800 amp Power @ 480v expandable to 1,600 amps, Expandable by up to 45,000 SF. | | |
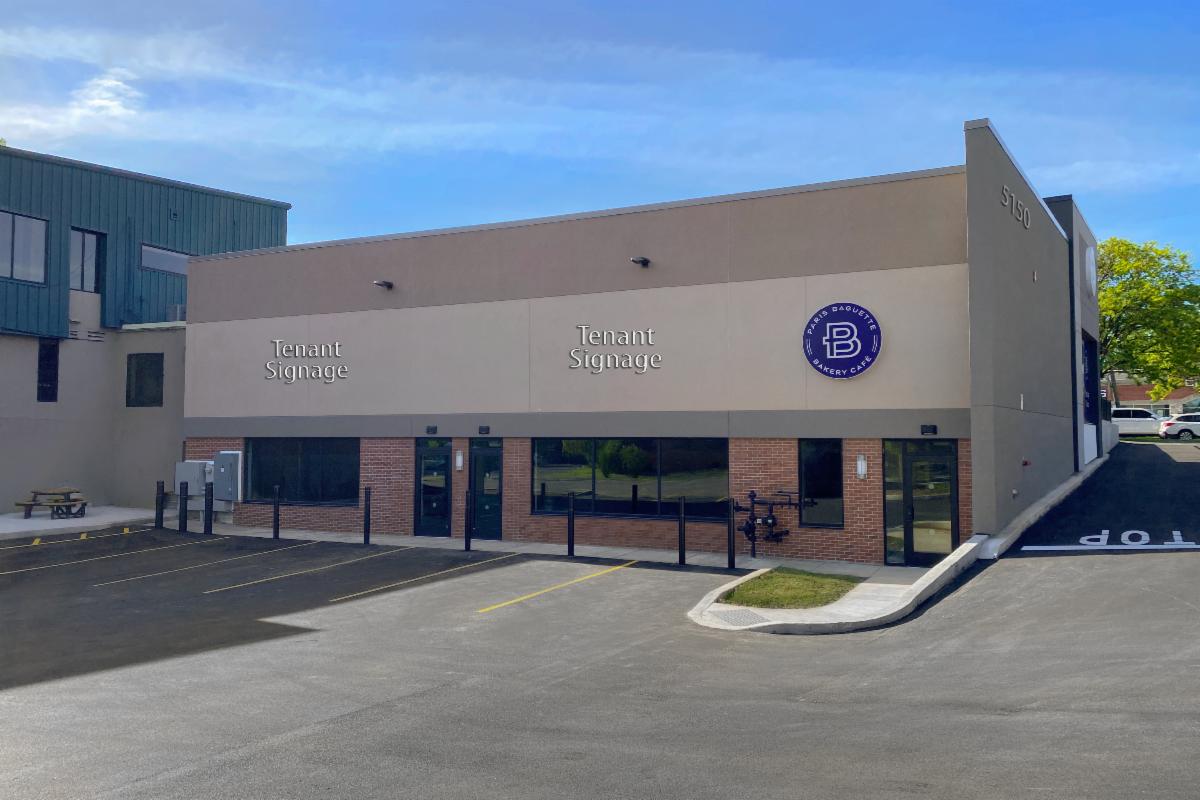
Light Industrial / Warehouse Space Available for Lease
- Suite 101 | 3,000 SF
- Suite 104 | 6,000 SF (featured above)
- 17 foot clear ceiling height.
- Central location with easy access from the I-90 and Walden Avenue.
- Light industrial zoning (M1).
- Ample on-site parking.
| | | |
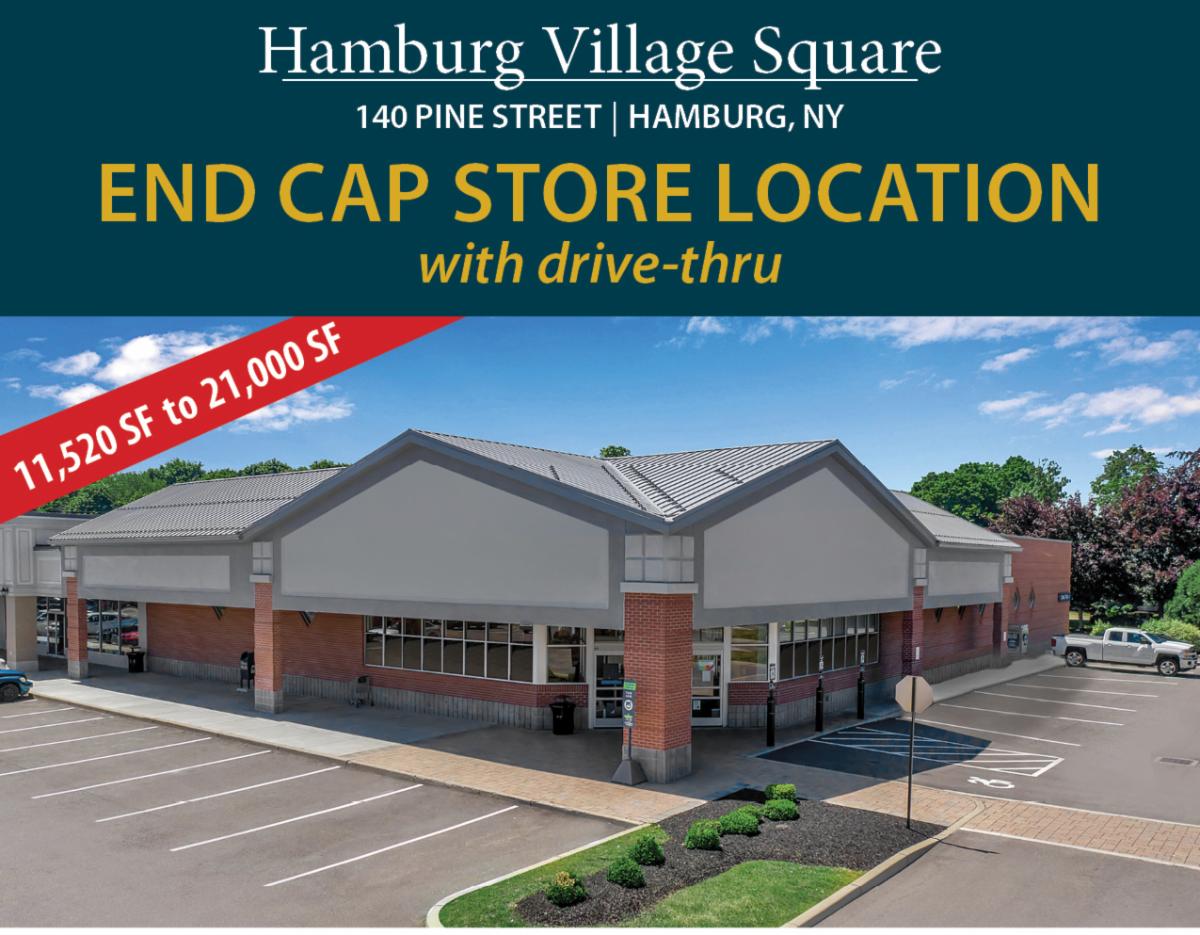
Hamburg Village Square
- Unit 25 (featured above)
- Drive-thru with easy access.
- Newly renovated shopping center located in the thriving village community of Hamburg.
| | | |
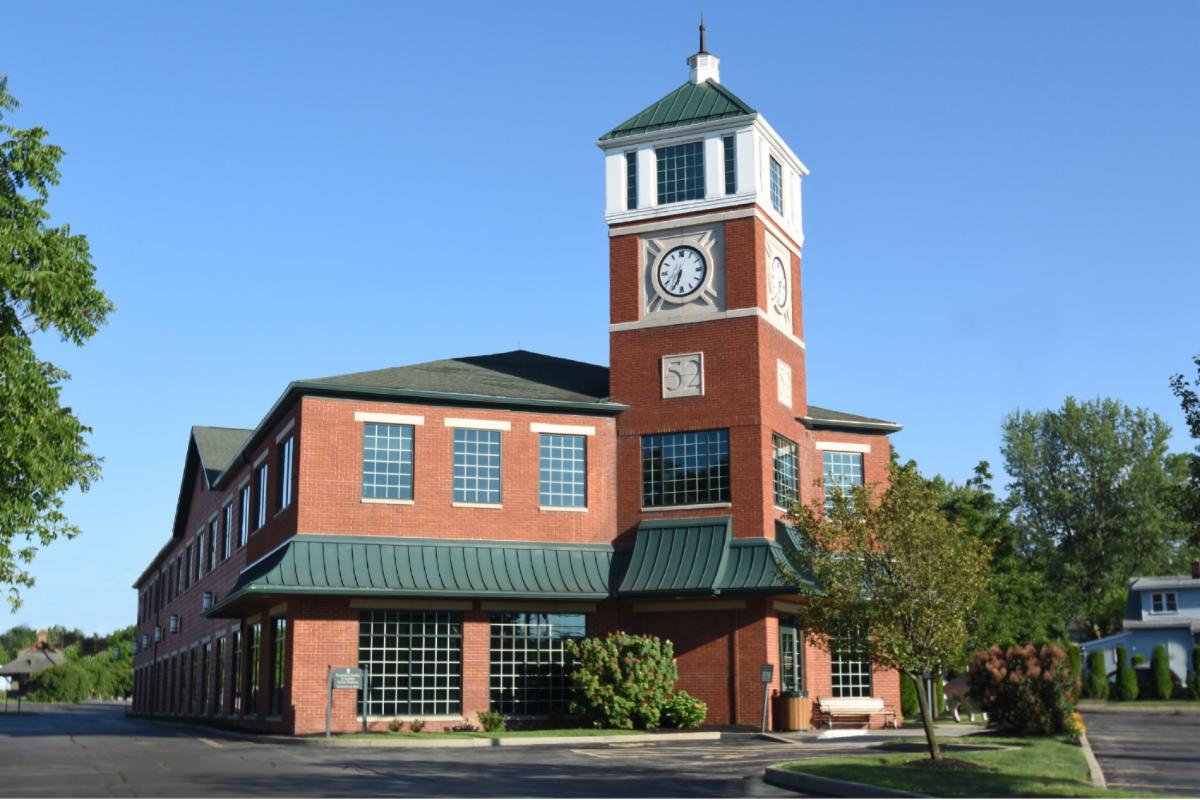
Premium Class "A" LEED Silver Office Space
Available for Lease
- 3,188 SF available on the second floor.
- LEED Silver certification.
- Move-in ready.
- Underground heated executive parking.
- Fitness center with locker rooms and showers
- Generator back-up power available.
| | | |
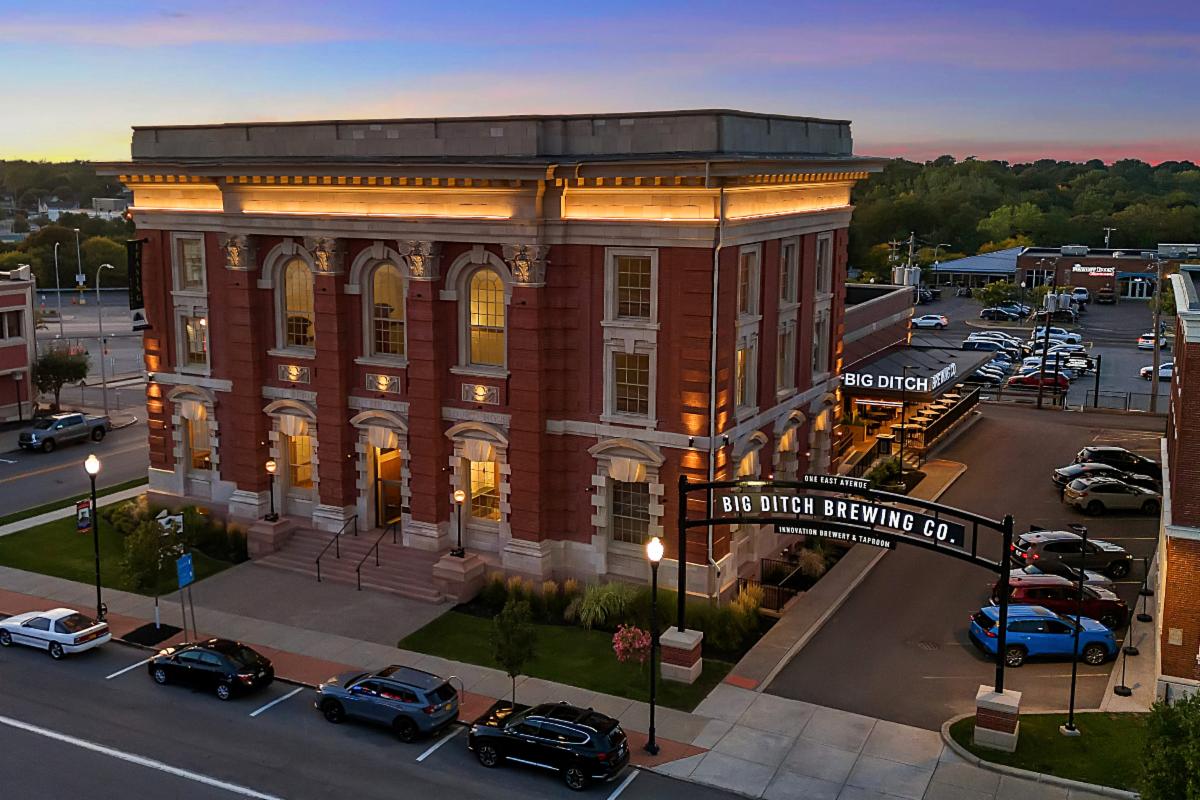
535 Washington Street, Buffalo, NY
Office Space Available for Lease
- Award winning historic redevelopment project.
- Large and small floor plans available with abundant natural light.
- Located in the central business district.
- Gated, adjacent parking with additional covered parking nearby.
- Quick and easy access to and from downtown via the 33 & I-190.
- Upgraded mechanical, electrical and telecommunications systems.
| | | |
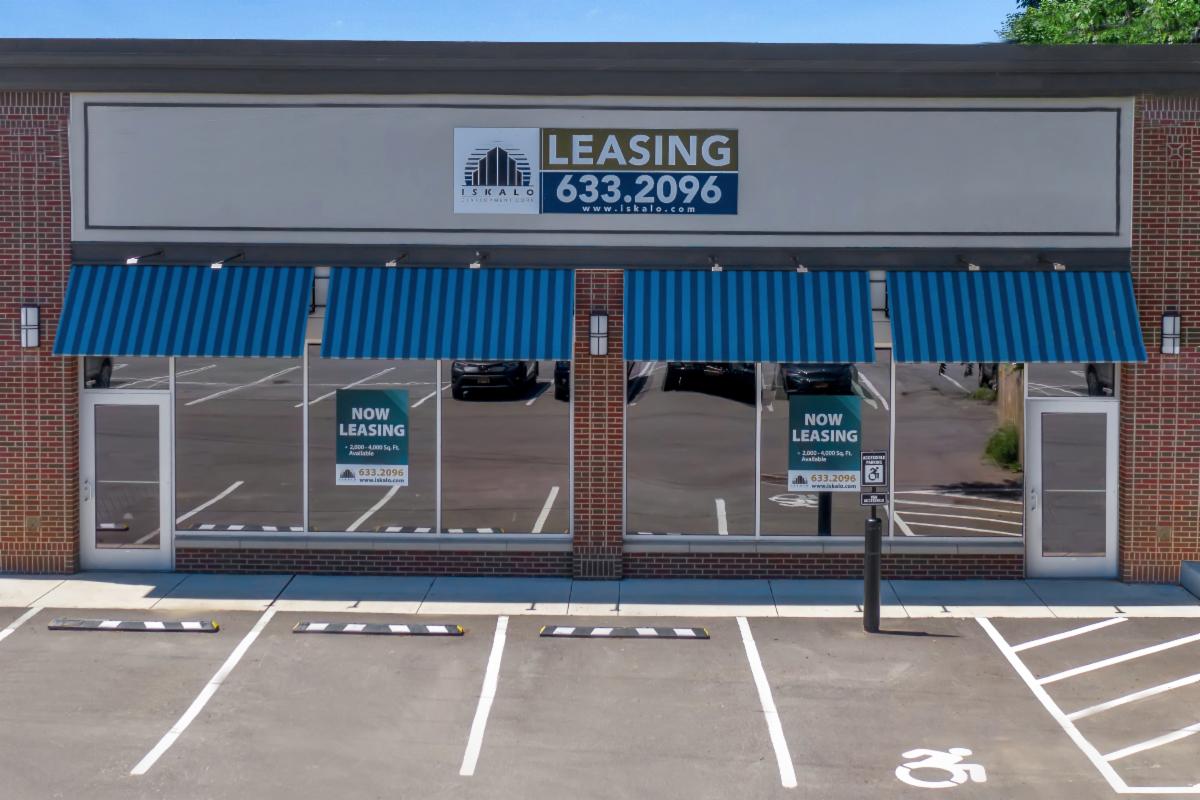
WILL FINISH TO SUIT
Prime Medical/Retail Space Available For Lease
- 2,000 SF to 6,490 SF available.
- Excellent visibility with 12,000 vehicles traveling on Buffalo Street daily.
- Easy access from Buffalo Street and Pine Street.
- Convenient, central location in a growing community.
| | | |
Cost-Effective Office Space or Multi-Family Conversion
Opportunity
- Ideal Village of Williamsville Location to Walk to Shops, Restaurants, and Glen Park!
- Multi-Family conversion fully designed and approved:
- Eight (8) units: (6) townhome style, (2) apartment style.
- Amherst IDA inducement in place:
- 10-year PILOT
- Sales & mortgage tax exemption.
| | | |
Unique Redevelopment Opportunity
Ideal for Restaurant, Bakery, Brewery, Millwork or Light Fabrication,
Wholesale Showroom ... and more!
- Original home of Williamsville Brewing Company circa 1884.
- Location historically known as “Brewery Hill”.
- Features include historic stone vaults and exposed wooden trusses.
- Approved site plan from Village of Williamsville.
- Local historic landmark designation.
| | |
About Iskalo Development
Iskalo Development Corp. is a full-service commercial real estate development company. Let our experienced leasing and design professionals show you the positive impact new space can have on your company's productivity and bottom line.
| | | | |