Development Highlights text with evening aerial image of Castle Rock looking with Town lights illuminated and Pikes Peak in the background

July 2026

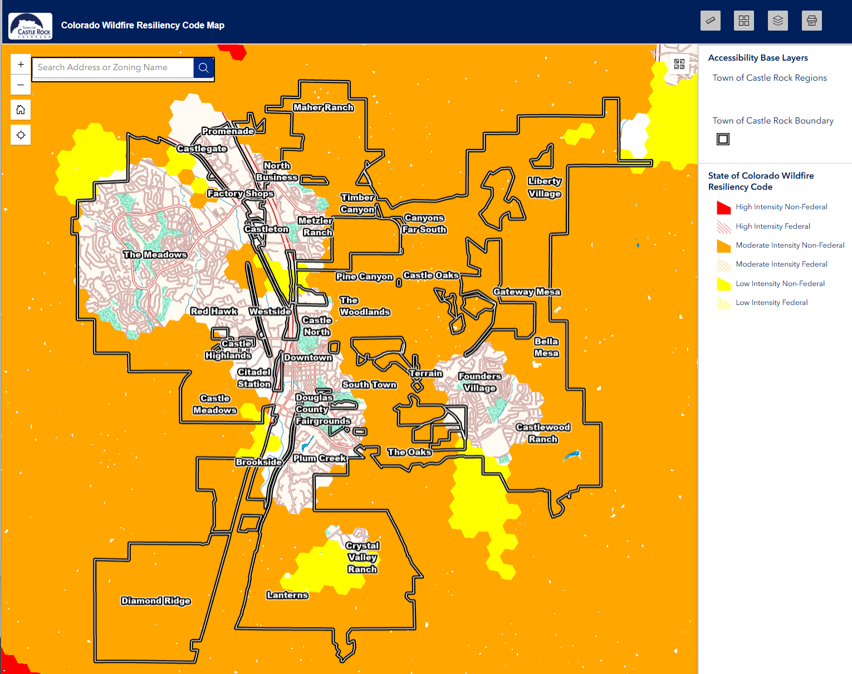
Screen capture of the Colorado Wildfire Resiliency Code Map

Pictured: The Colorado Wildfire Resiliency map. Find your property's fire intensity classification and learn more at CRgov.com/Building and click the Building Codes tab.

New statewide wildfire building code now in effect 

Colorado set a new standard for community safety with the adoption of a statewide wildfire building code. The code aims to help reduce wildfire risk and enhance the safety of homes, businesses and the community.


Castle Rock uses the State's Colorado Wildfire Resiliency map, which classifies properties as low, moderate or high fire intensity. A property's fire intensity classification determines the applicable wildfire resiliency requirements for new construction, additions, reroof projects and certain exterior renovations.


The good news for Castle Rock is that many of the Town's existing building requirements already meet or exceed portions of the new State code, so significant changes to new home construction are not expected. Homeowners with older homes planning larger exterior projects, such as additions or reroofing projects, may notice new requirements for items such as roofing materials, exterior wall coverings and other ignition-resistant building features.


Property owners can use the Colorado Wildfire Resiliency map to determine their property's fire intensity classification and review the code requirements and applicable building standards. See the map or learn more at CRgov.com/Building and click the Building Codes tab.

Development projects

Below you will find a sampling of development projects in Town. New projects and occasional progress updates are featured each month.

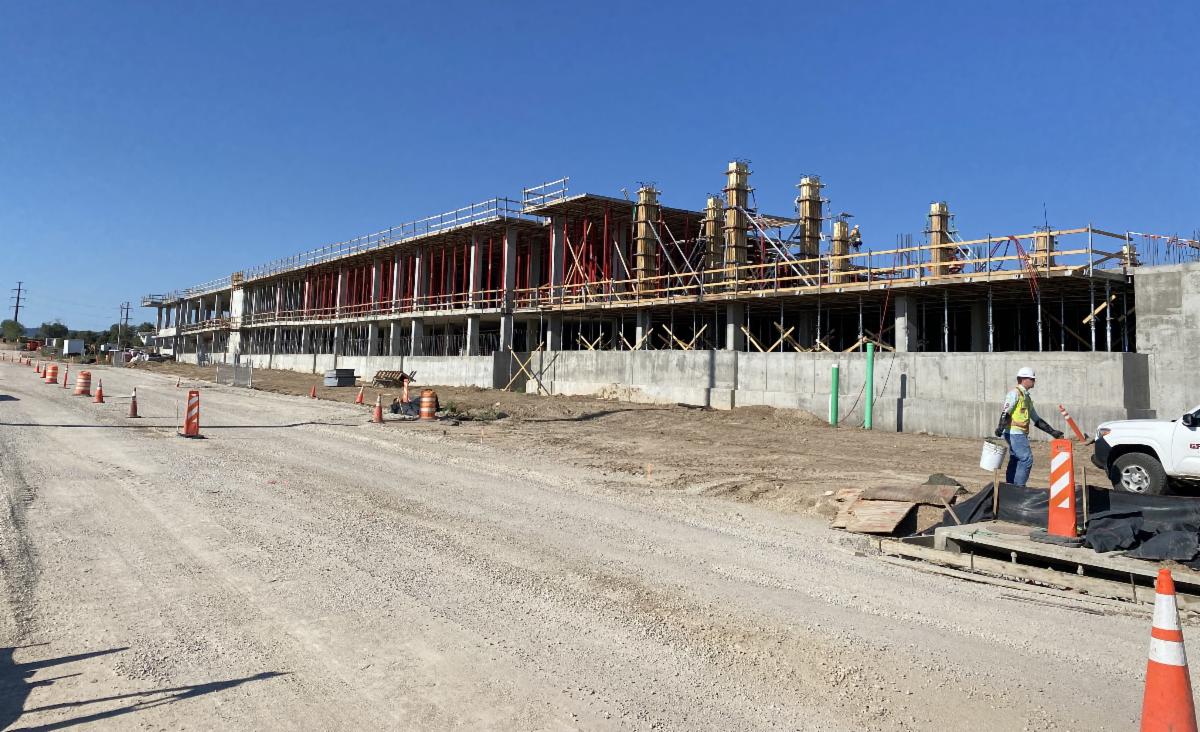
Photo of Brickyard building five under construction.

The Brickyard, Building 5

401 Prairie Hawk Drive

  • Mixed-use building
  • 298 apartments
  • 39,300 square feet of commercial space
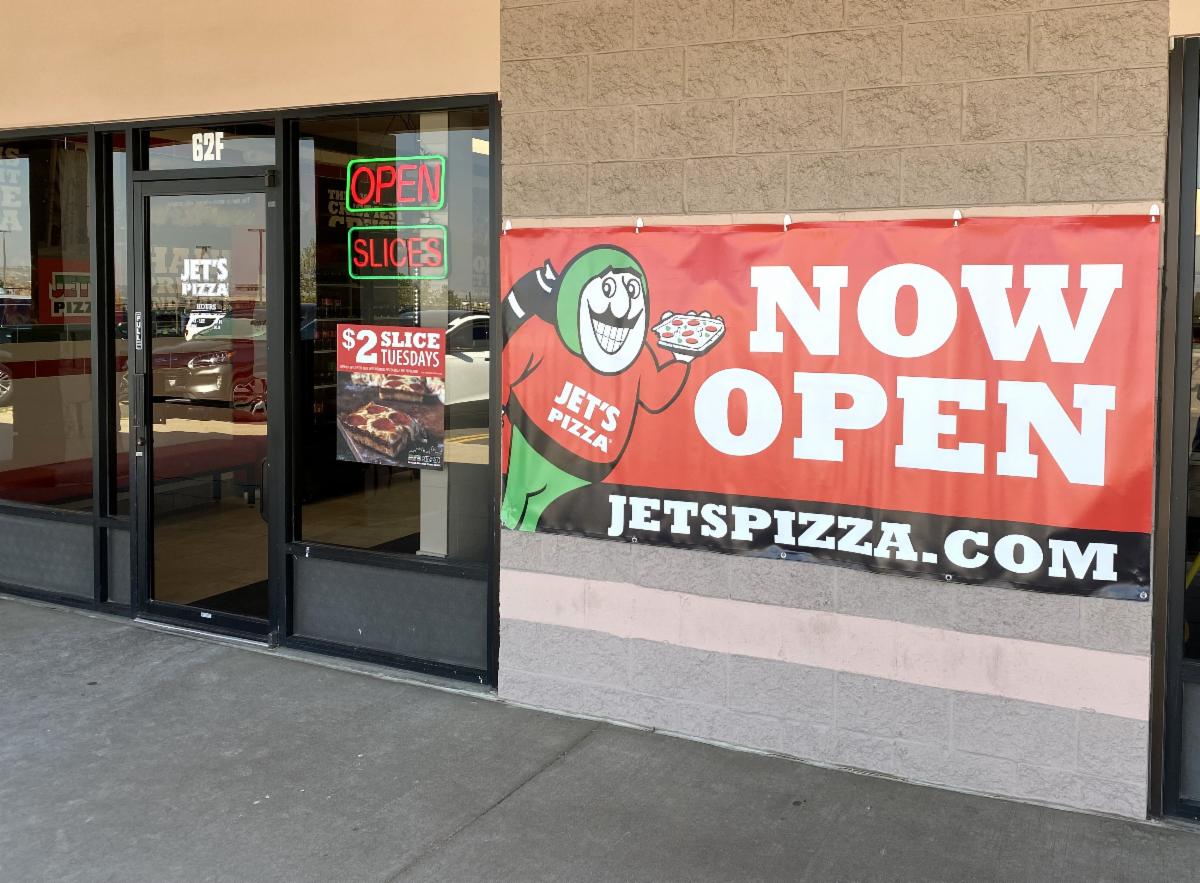
Photo of Jet's Pizza store front now open.

Jet's Pizza

62 Founders Parkway, Unit F

  • Now open
  • Commercial tenant improvements
  • 1,425-square-foot restaurant
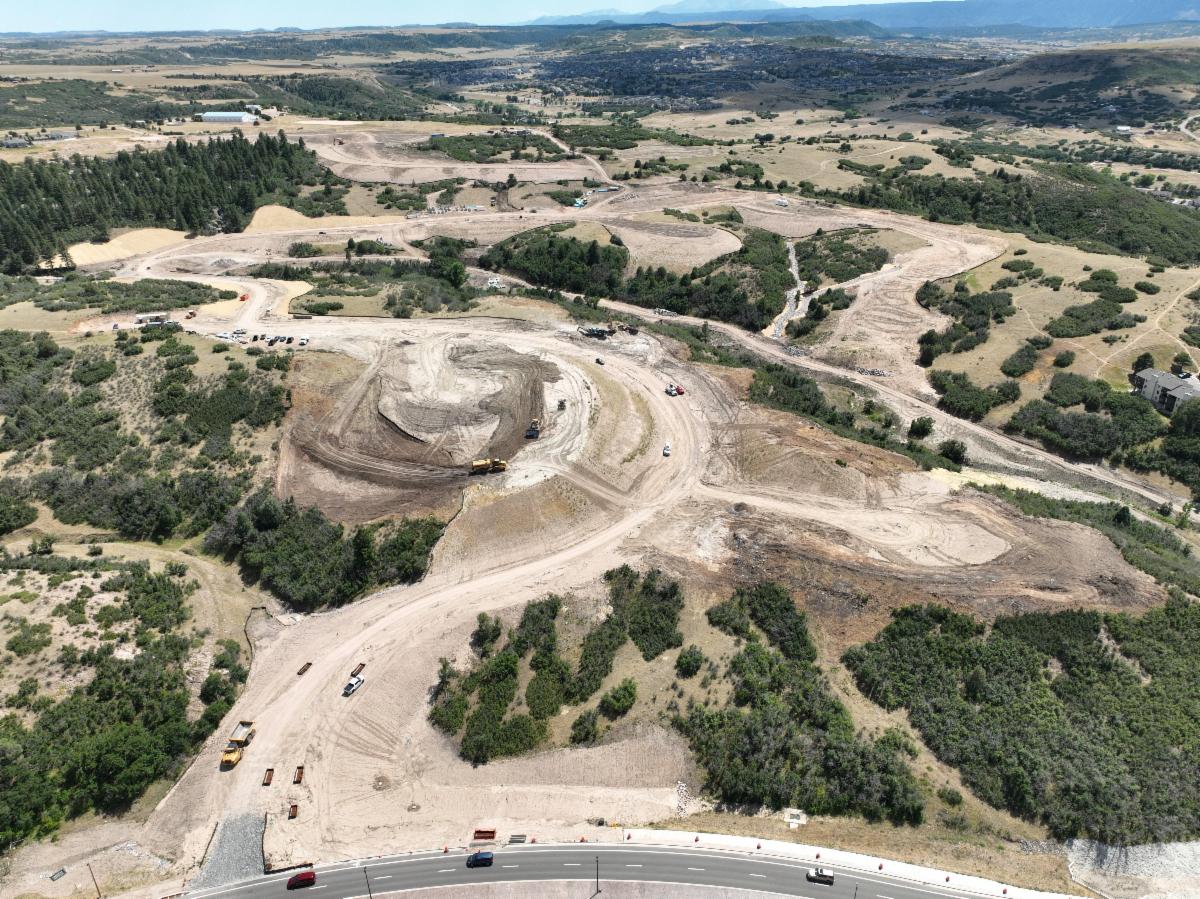
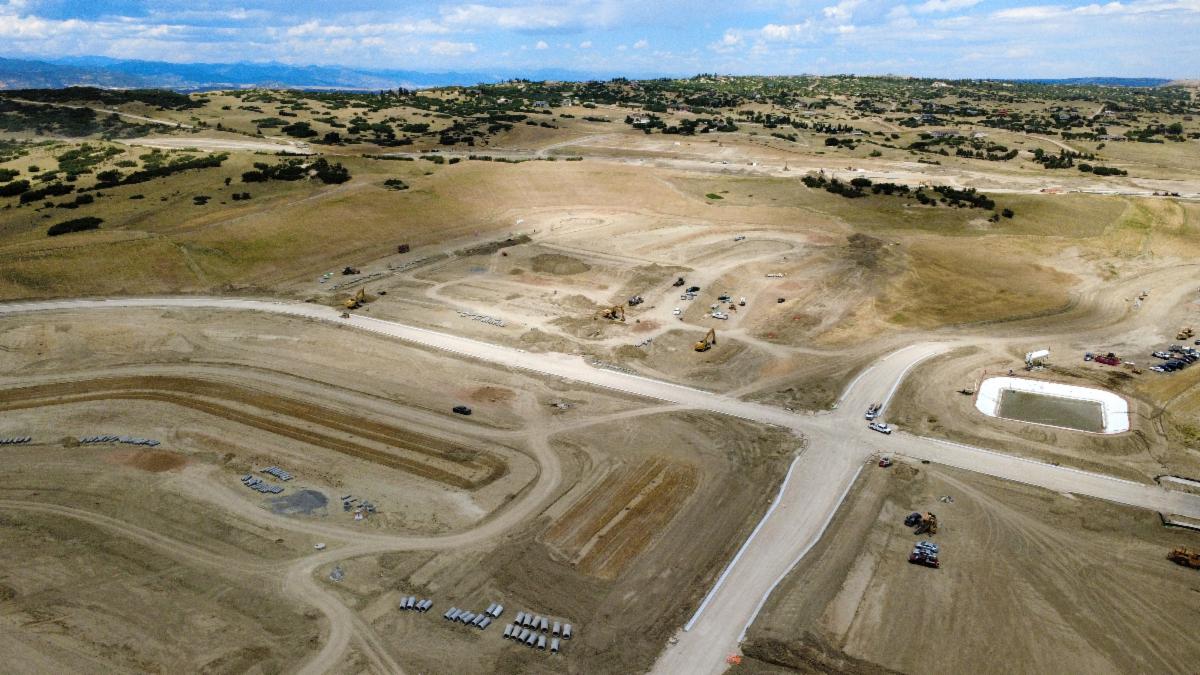
Aerial photo of the oaks filing two site.

The Oaks, Filing 2

Generally located south of Plum Creek Parkway, east of Lake Gulch Road and west of North Ridge Road

  • 165-acre project
  • Residential neighborhood with 114 single-family homes
  • Approximately 93 acres of open space, including public trail system
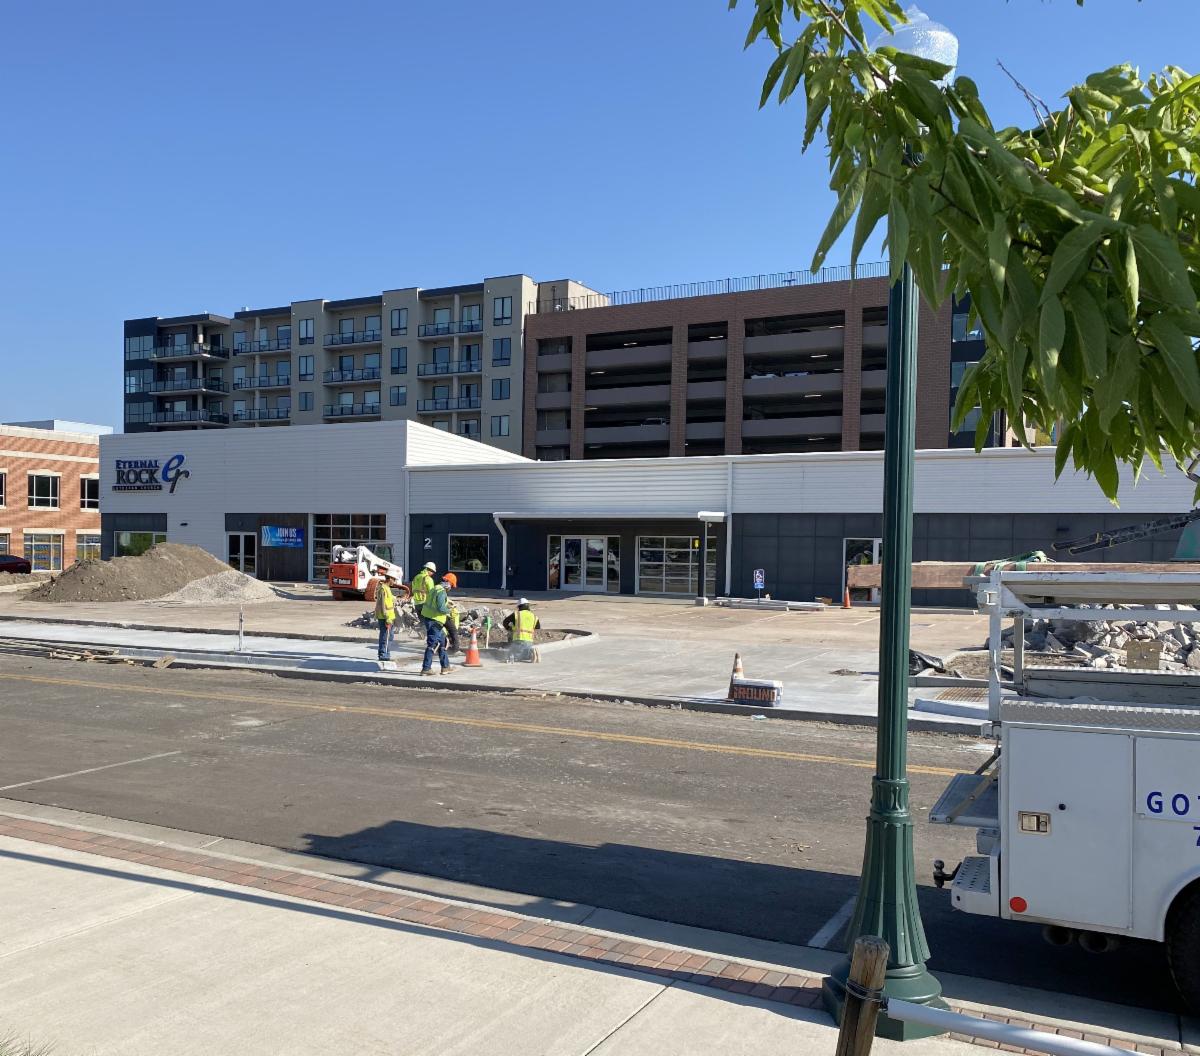
Photo of Eternal Rock Church parking lot under construction.

Eternal Rock Lutheran Church

2 Phelps St.


  • 0.7-acre property
  • Parking lot and landscaping improvements for the existing Eternal Rock Evangelical Lutheran Church
Aerial photo of Taylor Morrison site at Dawson Trails.

Taylor Morrison

Generally located west of Dawson Trails Boulevard, directly north and south of Blanca Peak Parkway


  • Approximately 53 acres
  • Residential neighborhood consisting of 256 single-family homes
Town of Castle Rock logo

Looking for more information on development projects in Town? Check out the Town's Development Activity Map at CRgov.com/DevelopmentActivity.


If you have additional questions about planning or development in Castle Rock, please email the Planning Division, call 303-660-1393 or visit CRgov.com/DevelopmentServices.

Facebook  Instagram  LinkedIn  X  YouTube