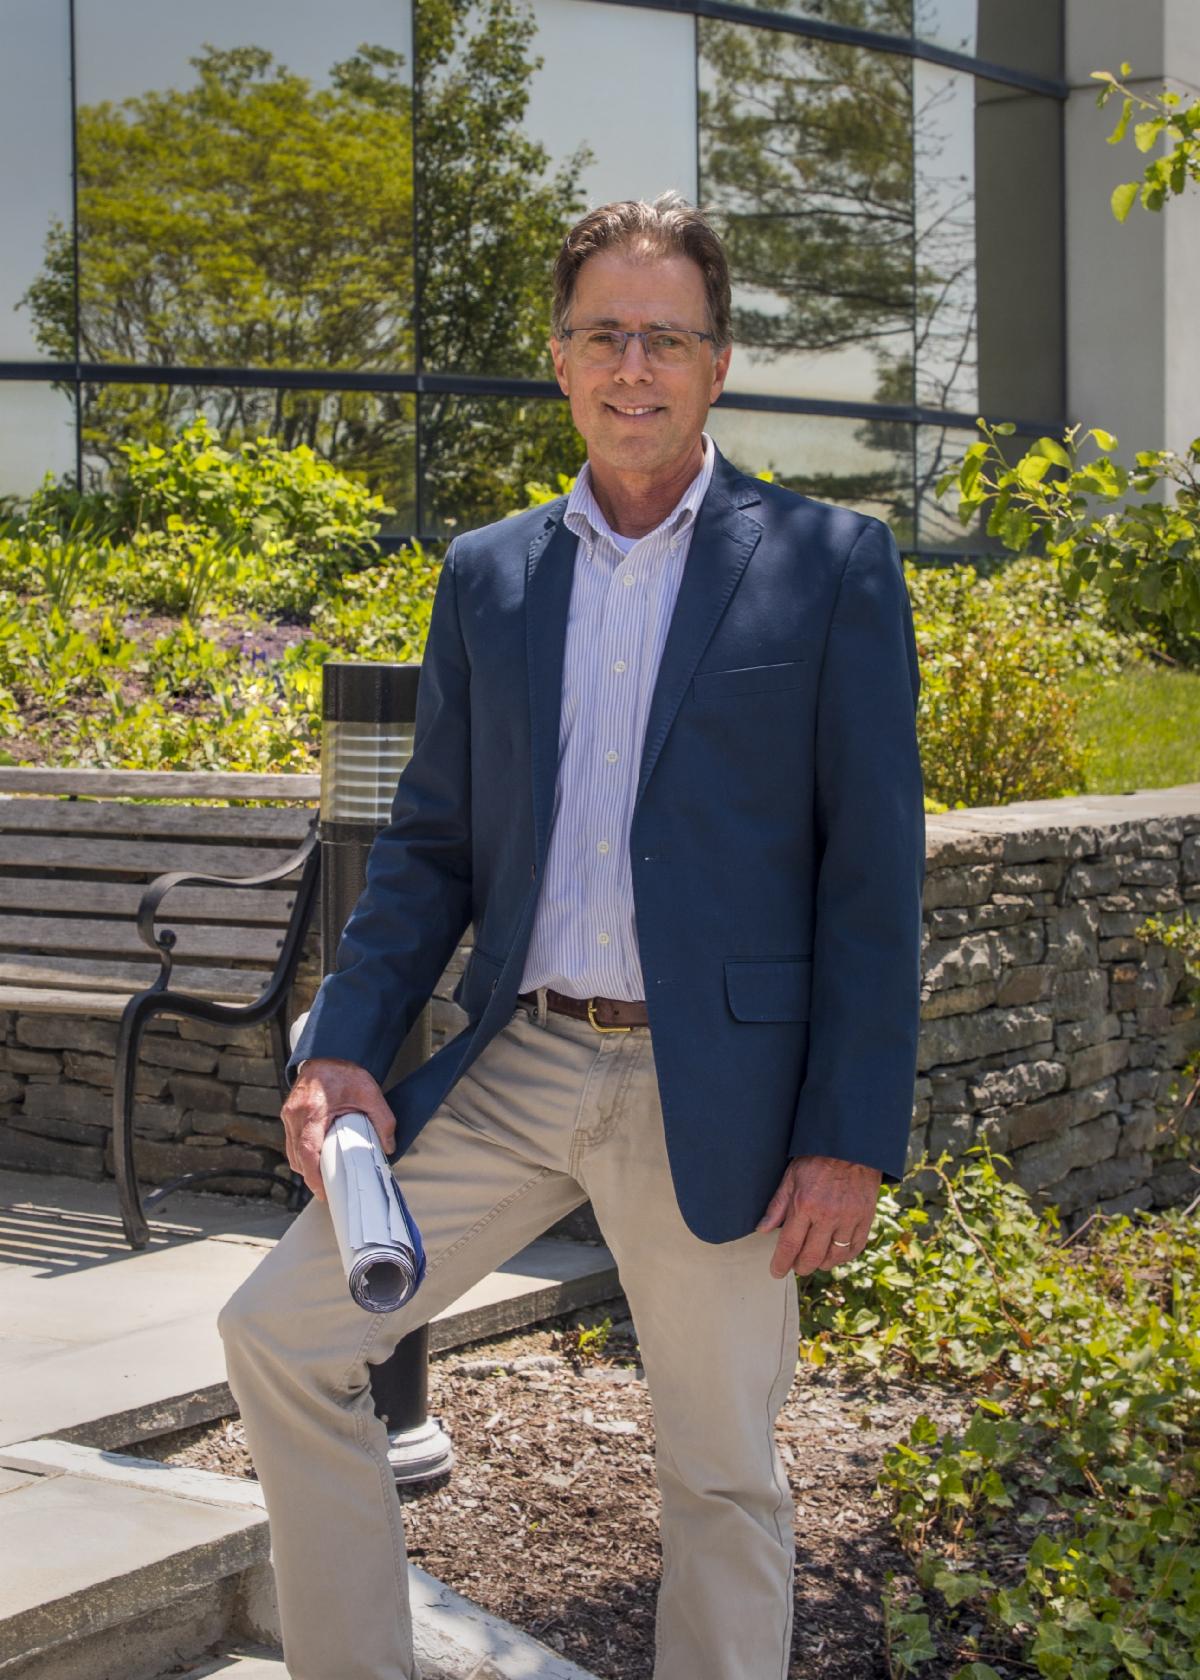
Bruce Richardson joined The Di Salvo Engineering Group in 1985, became a Principal in 1995, and served as President from 2004 to 2025, when he passed the role to Ryan Walsh. With extensive experience in both public and private sectors, he has contributed to the design, evaluation, and renovation of commercial, industrial, municipal, and educational buildings, as well as parking garages and related structures. His technical expertise and leadership have played a key role in the firm’s success. Bruce takes pride in mentoring TDEG staff, sharing his knowledge, and continuing the legacy of founder Richard S. Di Salvo, PE. | | |
Bruce Richardson,
PE, Principal
| | | Photo Courtesy of J.T. Tuttle | |
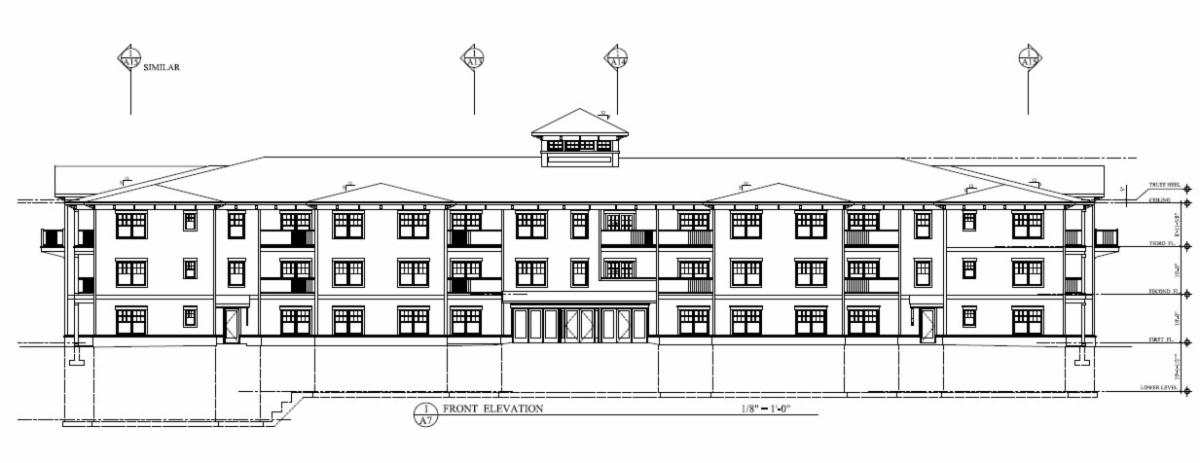
Marlborough Apartments
Marlborough, CT
| The project consists of a (2) four-story apartment buildings with a footprint of approximately 14,400 SF for a total of 57,600 SF and approximately 50 units each building. The structure is comprised of wood roof and floor trusses with wood bearing walls and conventional concrete spread footings. Lateral stability is provided by a combination of wood and gypsum sheathed shear walls. | | | |
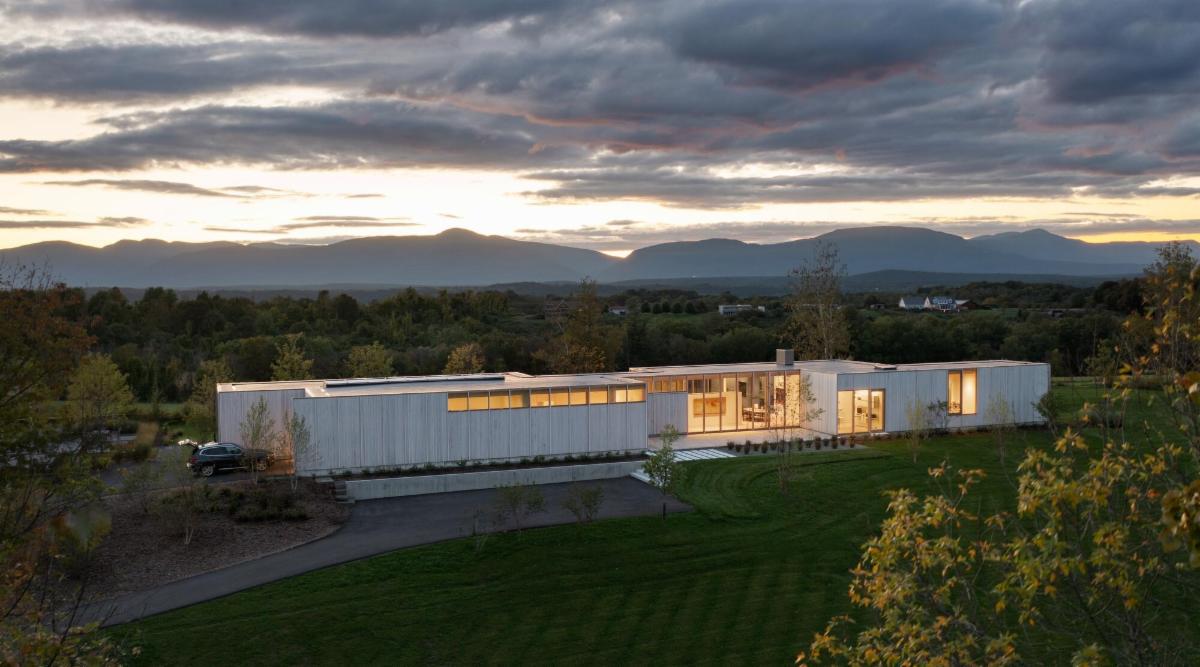
Hudson Valley Residence
Millbrook, NY
Architect: HGX Design LLC
| This 4,500 square-foot modern house includes a portion of basement and a flat roof. The layout required the use of steel and wood framing to accommodate the large open spaces and expansion of exterior glass. | | | Photo Courtesy of Jeffrey Totaro | |
Pulling House & Anthony House
Millbrook, NY
Architect: Voith & Mactavish Architects LLP
| |
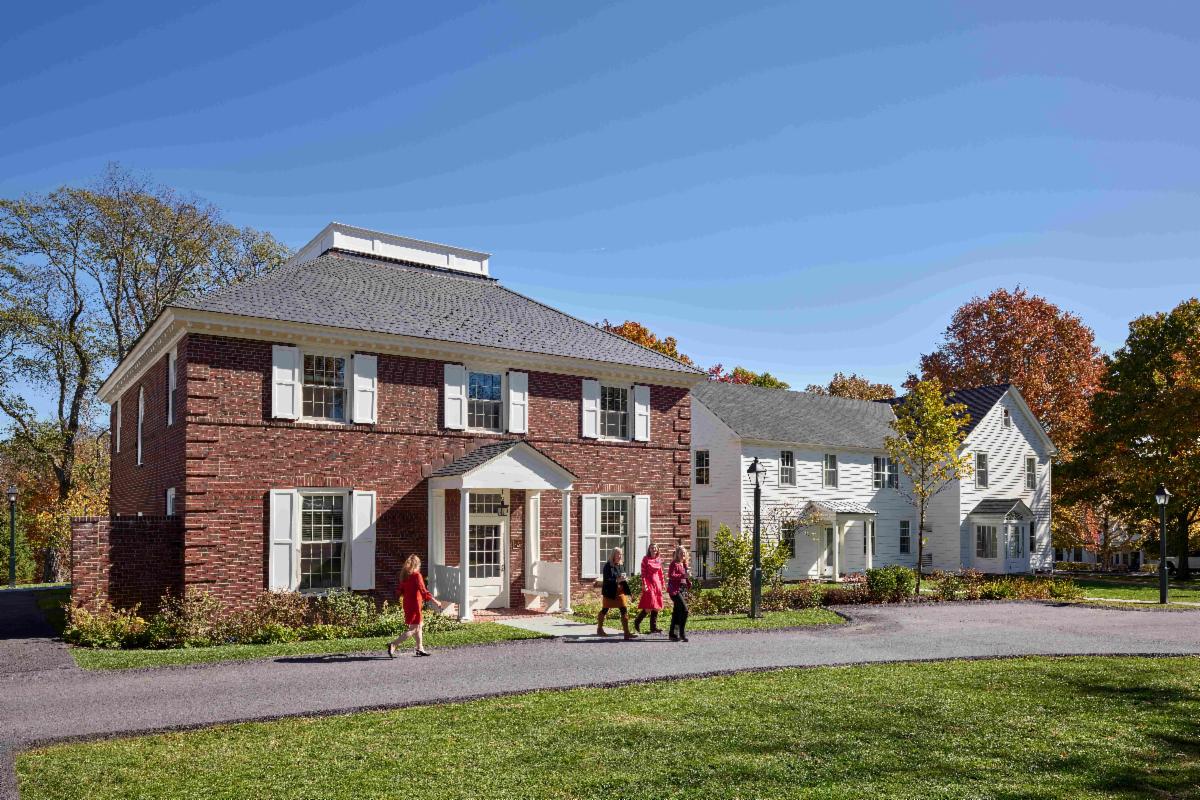
Anthony House at Millbrook School is a two-story, nearly cubic structure designed to complement the surrounding campus buildings. Inside, the building is organized around a central, double-height atrium with a skylight, and includes offices, a conference room, and a reception area, along with a garden-facing extension that connects to an outdoor terrace for events.
Millbrook School’s new Headmaster’s House The Pulling House balances formal public event spaces with private family living areas through a carefully planned layout with separate entries and staircases. The design blends traditional forms with modern elements, incorporating salvaged architectural details, school colors, and vibrant accents to create a welcoming yet functional home.
| | | 1872 STRUCTURE AND IEBC AT THE NEW CITY HOTEL | | |
TDEG has been engaged to provide structural engineering services for the renovation and reuse of the existing hotel structure in Castle Rock, CO as well as the design of a 4-story boutique hotel. The existing building was constructed in 1872 in New Memphis, CO and moved to its current location in 1874. TDEG has extensive experience in renovating existing structures for adaptive reuse. This building, however, comes with its own particular challenges. The original building was designated as a Historic Landmark by the Castle Rock Historic Preservation Board and the Castle Rock Historical Society.
Because the building is proposed to be used for a dining area, the occupancy classification changes from Group R to Group A-2 which prompts the requirements of the International Building Code according to the International Existing Building Code. As the proposed alterations exceed more than 50% of the building area, the alterations fall within the requirements of a Level 3 alteration. This requires the building to be code compliant with the International Building Code including the foundation system (currently the building is bearing on shallow boulders). Due to site conditions and existing framing, it has been decided to install the new foundation system from the exterior of the building using underpinning pits. Analysis has also been performed to verify the existing floor framing for the increased uniform live load requirements for the new occupancy and use. Reinforcement of the floor system has been provided where applicable.
A structural analysis was performed to use selected exterior walls as shear walls which will upgrade the existing structure and adhere to the current IBC lateral force resisting system requirements.
| | |
ENTRY-LEVEL STRUCTURAL ENGINEER
&
MID-LEVEL STRUCTURAL ENGINEER
| | |
We are seeking both an entry-level and a mid-level structural engineer for our Danbury, Connecticut office. Responsibilities include conducting structural engineering analysis and design for building foundations and superstructures, reviewing submittals, performing construction site inspections, and evaluating existing structural systems.
If you are interested, please contact us at: info@tdeg.com
Click the link below to see all our job postings and to learn more about the open position in Connecticut.
| | |
CONNECTICUT OFFICE:
93 Lake Avenue, Suite 201
Danbury, CT 06810
(203) 490-4140
| |  | |
COLORADO OFFICE:
405 S. Wilcox St, Suite 210
Castle Rock, CO 80104
(720) 667-3388
| | | | |