Welcome to our newsletter. Once a month we will update you with news about David Matero Architecture and our community. We welcome your comments, questions and feedback.
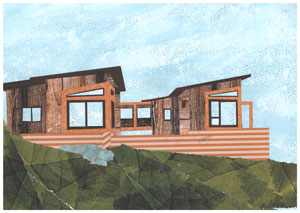
Kennebec Terrace Collage
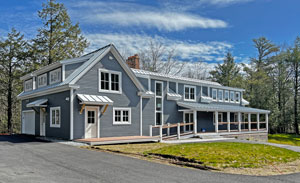
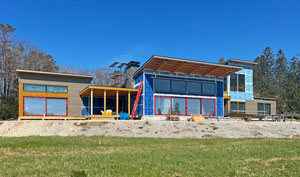
We love this card that we received in the mail recently. Our client made a collage of their house that we designed, Kennebec Terrace, in her art studio that overlooks the Kennebec River. Below is a photo we took over the winter. See the resemblance? Looking forward to visiting and photographing this when the landscaping fills in. Construction by Chartier Building and Remodeling.
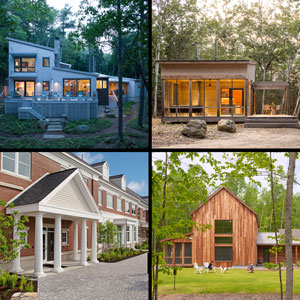
AIA Design Awards
This year's AIA Design Awards will be taking place Thursday May 9 at the historic Portland Masonic hall, 415 Congress St. In addition to the residential, commercial, un-built, and small projects, a new category was introduced this year for traditional vernacular projects. There is an online people's choice award, too. Click on this link to choose your favorite architectural project of 2023. One vote per person.
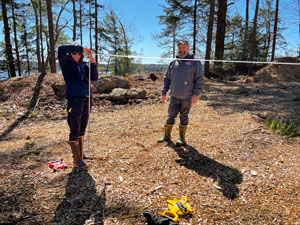
Island Cottage
We visited our recent jobsite on a small island off Woolwich to meet with the tree company and site the cottage. We measured the tree canopy to help determine how much solar we will get. Our HERS Index of 3 means that our cottage is essentially net-zero, which is helpful for a cottage off-grid. We managed to find fresh water, too. Construction to begin soon by Chartier Building & Remodeling.
Rose Stone
Rose Stone was an office building abandoned for many years in Falmouth. It is now fully renovated with a complete facelift. New energy upgrades, new windows and dormers allow light to filter the office spaces, and new mechanicals have completely upgraded this property. Construction by Frohmiller Construction.
The Skipper
Framing has made it to the second floor at The Skipper in Kennebunkport. It's fun looking at the views being framed by the openings towards the ocean. The stone veneer at the base of the house is also on-going. Construction by Spang Builders.
Views from the Job site
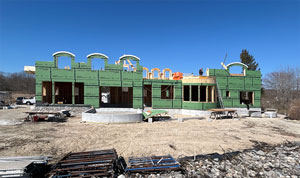
Siding is wrapping around Foreside in Falmouth. The contrasting colors of siding highlight the large openings. The double-thick walls around the perimeter are currently being blown-in with cellulose. The studs are staggered to minimize thermal bridging. Construction by Downeast Design | Build.
Winter view of the Kennebec Terrace, Bath
We hope you enjoy our newsletter. Feel free to share this with your friends or send us their email to be added to our mailing list. Please contact us with any questions or comments. The "Safe Unsubscribe" link below allows one to be removed from the list.