Entering the Next Design Phase

The work to construct a building that reflects our community’s values and creates an environment where all learners can thrive continues. Over the coming months, we’ll follow the project through the Schematic Design phase. This is the part of the project where the details are determined and the concepts we've discussed start to become increasingly real.  

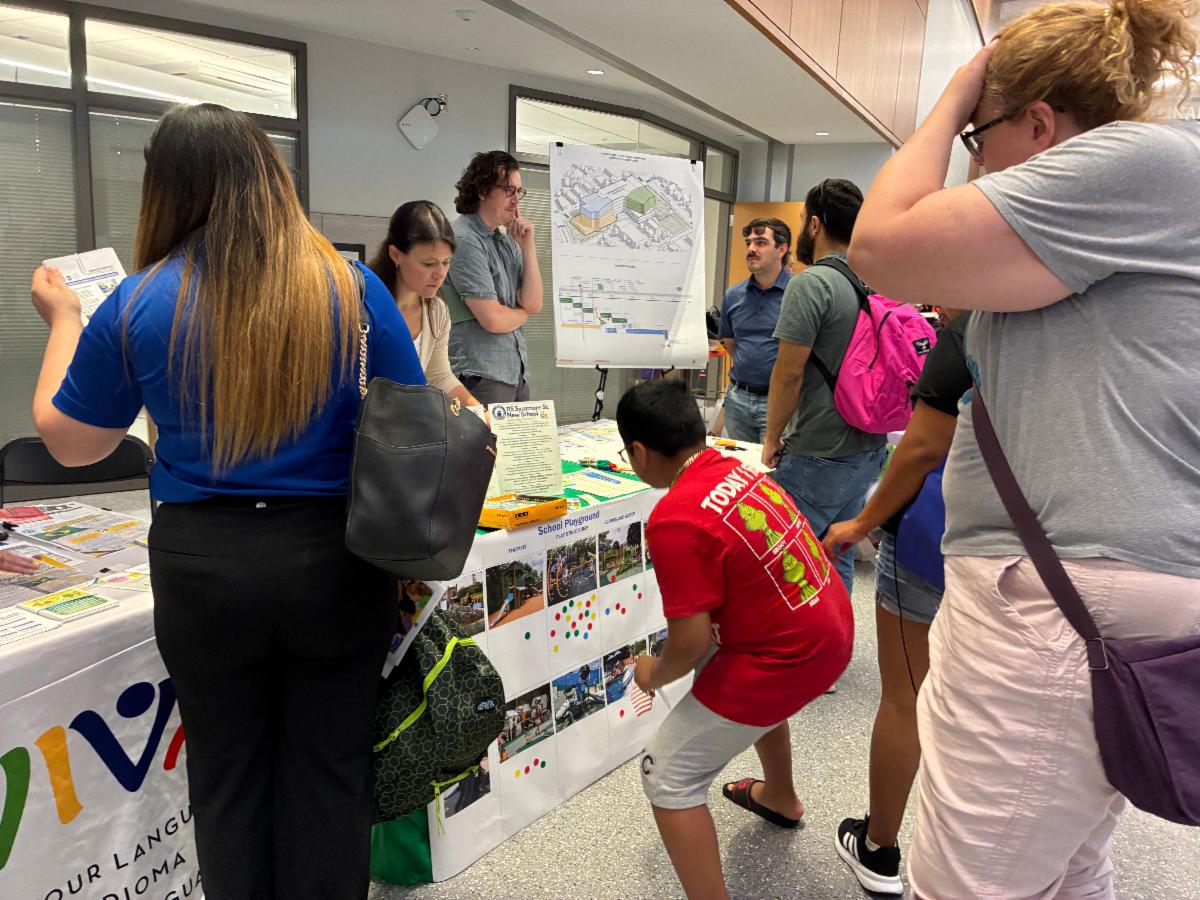
A young person leans in to check out photos of various playground options for the new school's playground
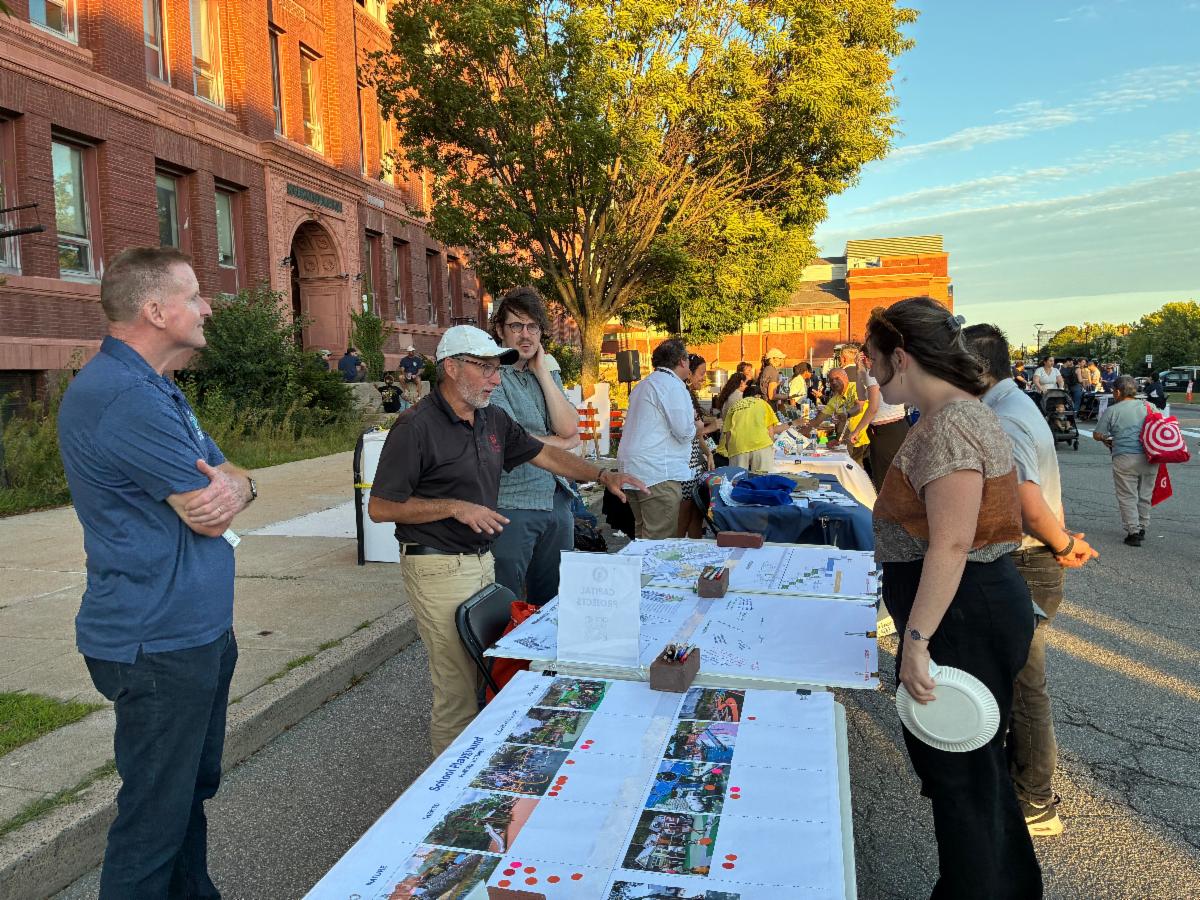
Project staff chat with residents outside on the City Hall concourse at Civic Day

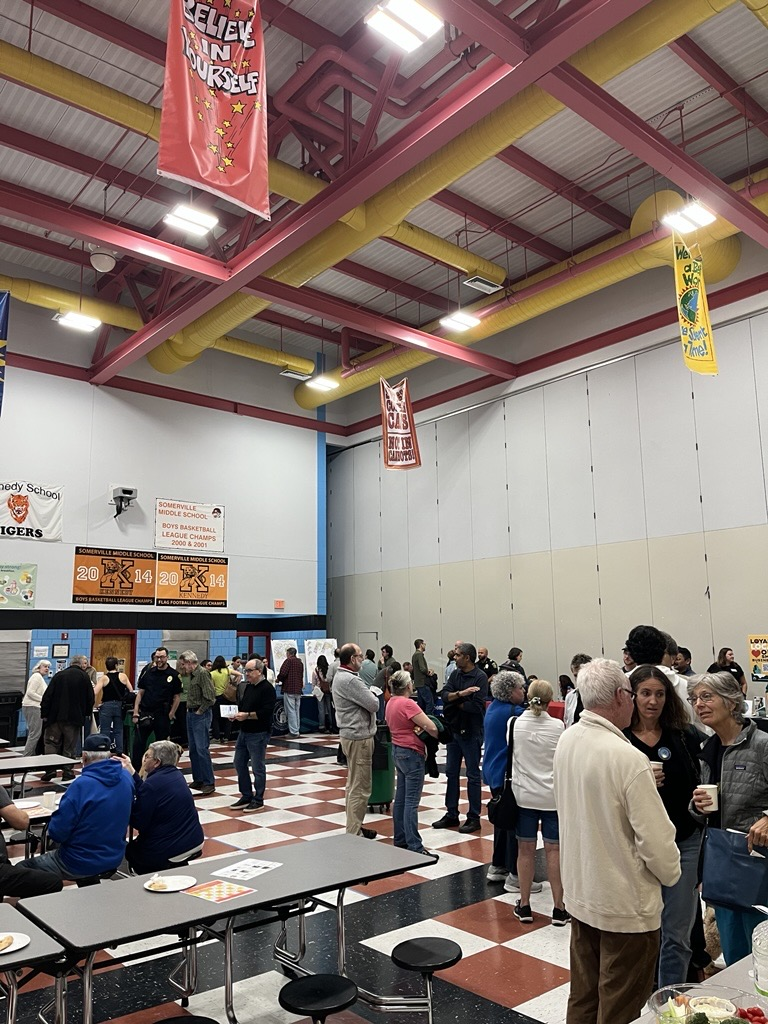
Members of the project team at the recent SPS Back-To-School Fair and Somerville Civic Day talking with residents and students about the new school building project.

This month's newsletter:


  • MSBA Process Update
  • Project Team at City Neighborhood Connect Meetings
  • Zoom-in: Trees


If you have any questions, please don’t hesitate to reach out to us at newschool@somervillema.gov. 

Language Access


If you'd like to receive this newsletter in another language, please call 311 (617-666-3311) or email languageaccess@somervillema.gov. 


Si desea recibir este boletín en español, por favor llame al 311 (617-666-3311) o envíe un correo electrónico: languageaccess@somervillema.gov.


Se você gostaria de receber esse boletim informativo em português, por favor, ligue para 311 (617-666-3311) ou envie um e-mail para languageaccess@somervillema.gov.


Si ou ta renmen resevwa bilten sa a an Kreyòl Ayisyen, tanpri rele 311 (617-666-3311) oswa voye yon imèl bay languageaccess@somervillema.gov.


यदि तपाँई यो समाचारपत्र [Nepali/नेपाली] मा प्राप्त गर्न चाहनुहुन्छ भने कृपया ३११ (६१७-६६६-३३११) मा फोन गर्नुहोस् वा languageaccess@somervillema.gov मा इमेल पठाउनुहोस्।

如果您想接收繁體中文版的通訊,請致電311(電話 617-666-3311)或發送電郵至
languageaccess@somervillema.gov。


如果您想接收简体中文版的通讯,请致电311(电话 617-666-3311)或发送电邮至languageaccess@somervillema.gov。

MSBA Process Update

PSR Review at the MSBA October Board Meeting


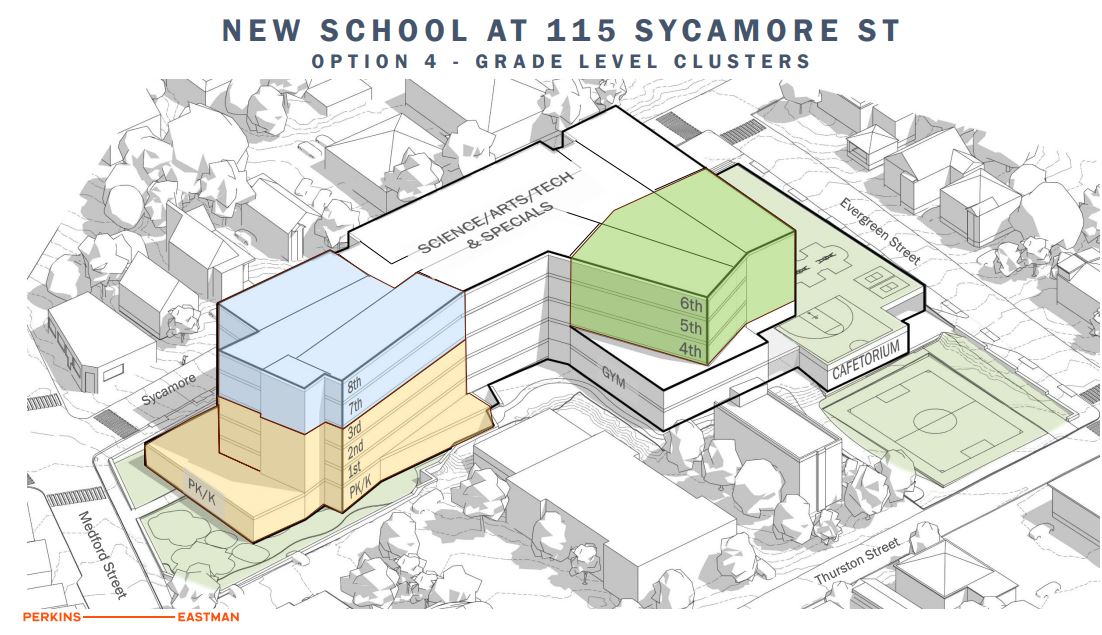
In case you missed it, in late August, following votes of approval of both the School Building Committee and School Committee—as well as the endorsement of Mayor Wilson and Superintendent Carmona—design option #4 (seen below) was submitted to the state as the City’s preferred design option.  

Visual rendering of preferred design options for new project. Different colored areas of the building indicate the neighborhoods where different grade levels will be housed within the building.

The preferred option for the new school building project at 115 Sycamore Street. For a more detailed overview of the option watch the August 3 School Building Committee Meeting.

This preference was conveyed in the City’s Preferred Schematic Design submission to the state, which will be taken up for potential approval at the Massachusetts School Building Authority's October Board of Directors meeting.


For more detailed assessment and discussion of this option (and other options that were considered), check out recent meetings of the School Building Committee and to see the full Preferred Schematic Report and other project documents use the link below.

Dive Deeper into the Process


Check out recent meetings of the School Building Committee and School Committee for detailed presentations and discussions on work to advance this project through the state's process.


School Building Committee


School Committee


School Building Project Team at Neighborhood Connect Meetings 

The City’s project team attended the City’s Neighborhood Connect Meetings for Ward 4, Ward 5, and Ward 3 to talk with residents about the project--answering questions and listening to people’s feedback and priorities.  

The team will also be at upcoming meeting for Ward 6.  

Community members gather amongst informational tables at the Kennedy School cafetorium
  • Ward 6 – Thursday, October 15, 6 p.m. at Somerville Community Baptist Church, 31 College Avenue 


Come eat pizza and share your thoughts on the project.  

Zoom in: Trees

About this section


Each month we'll use this space to take a closer look at a different element of the design process—digging into the specifics and explaining what they are.

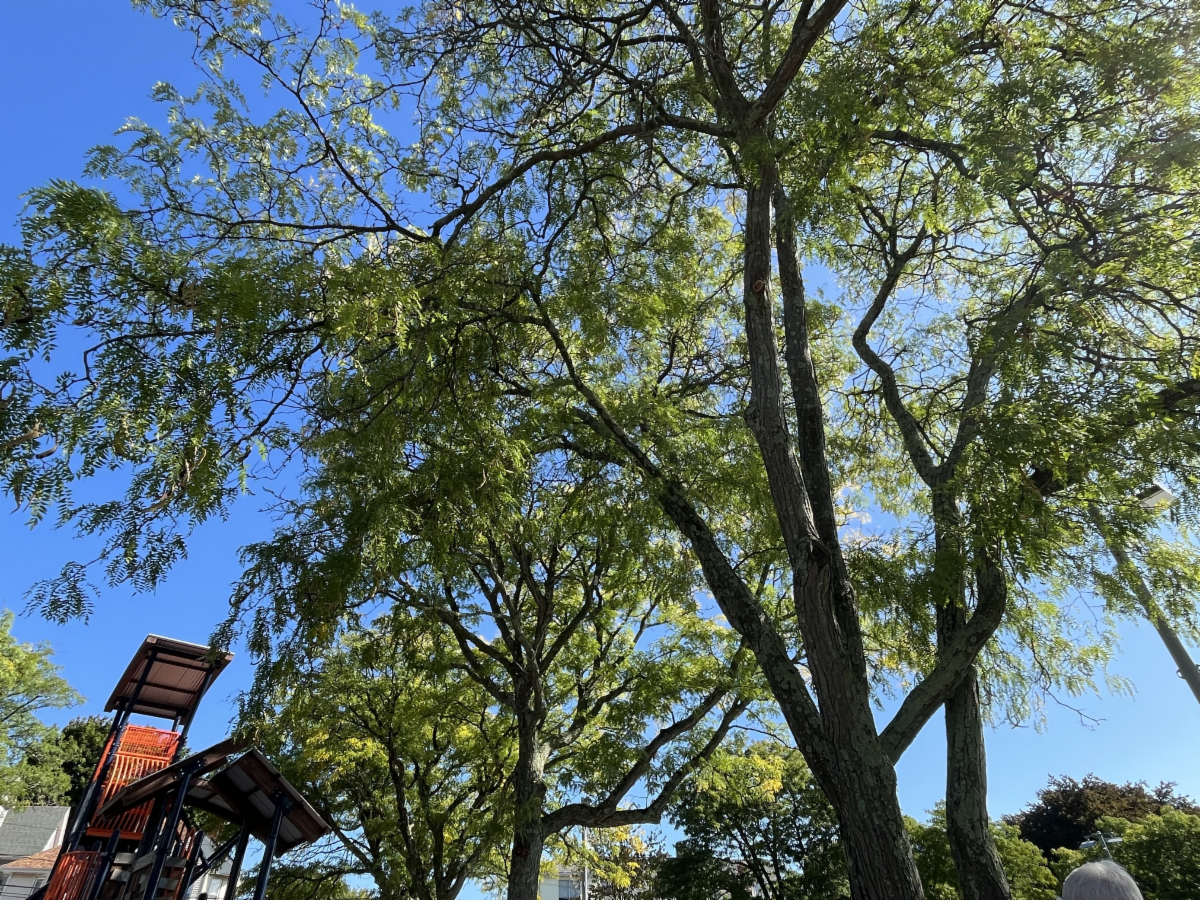
Trees and plants are critical to the vision for our new school building—providing shade, cleaner air, pollinator habitat for insects like butterflies and bees, educational value, and more.  


While demolition and construction often necessitates the removal of trees, we work to retain as many as possible. The project team recently met with City arborists to assess the trees onsite and make preliminary determinations as to which trees can be retained during construction.  

The required analysis involves not only identifying which trees (and their root structures) are within areas of required excavation but also looking at how to keep the trees we are able to maintain healthy throughout the construction process.  


As for new trees (and other plantings) the project’s landscape architects will develop a plan for future plantings in consultation with the City’s Urban Forestry Division. As design advances, we will share more information on these plans.

Have questions?

Get in touch

Want to learn more about this project? Have questions?


newschool@somervillema.gov

Visit Our Website

View previous updates, see a project timeline, and learn more.


somervillema.gov/newschool

ADA icon with four sections depicting ASL mobility TTY and CART services

Persons with disabilities who need auxiliary aids or reasonable modifications to access information or attend a City meeting or event should contact 311 (617-666-3311).