DESIGN THAT ENDURES: INVESTING IN SPACES THAT LAST

Our clients came to us ready for change — they loved their home’s location but needed a complete redesign to make it work for their family’s evolving lifestyle. They trusted us to lead both the creative direction and the execution, from reimagining the layout to overseeing every last detail of installation.

Let’s take a look at how we transformed their existing home in a neighborhood they love into a refined and functional space . This family invested in comfort, well-being, and enduring value — a true reflection of how thoughtful design can enhance everyday life.

A HOME REIMAGINED

1

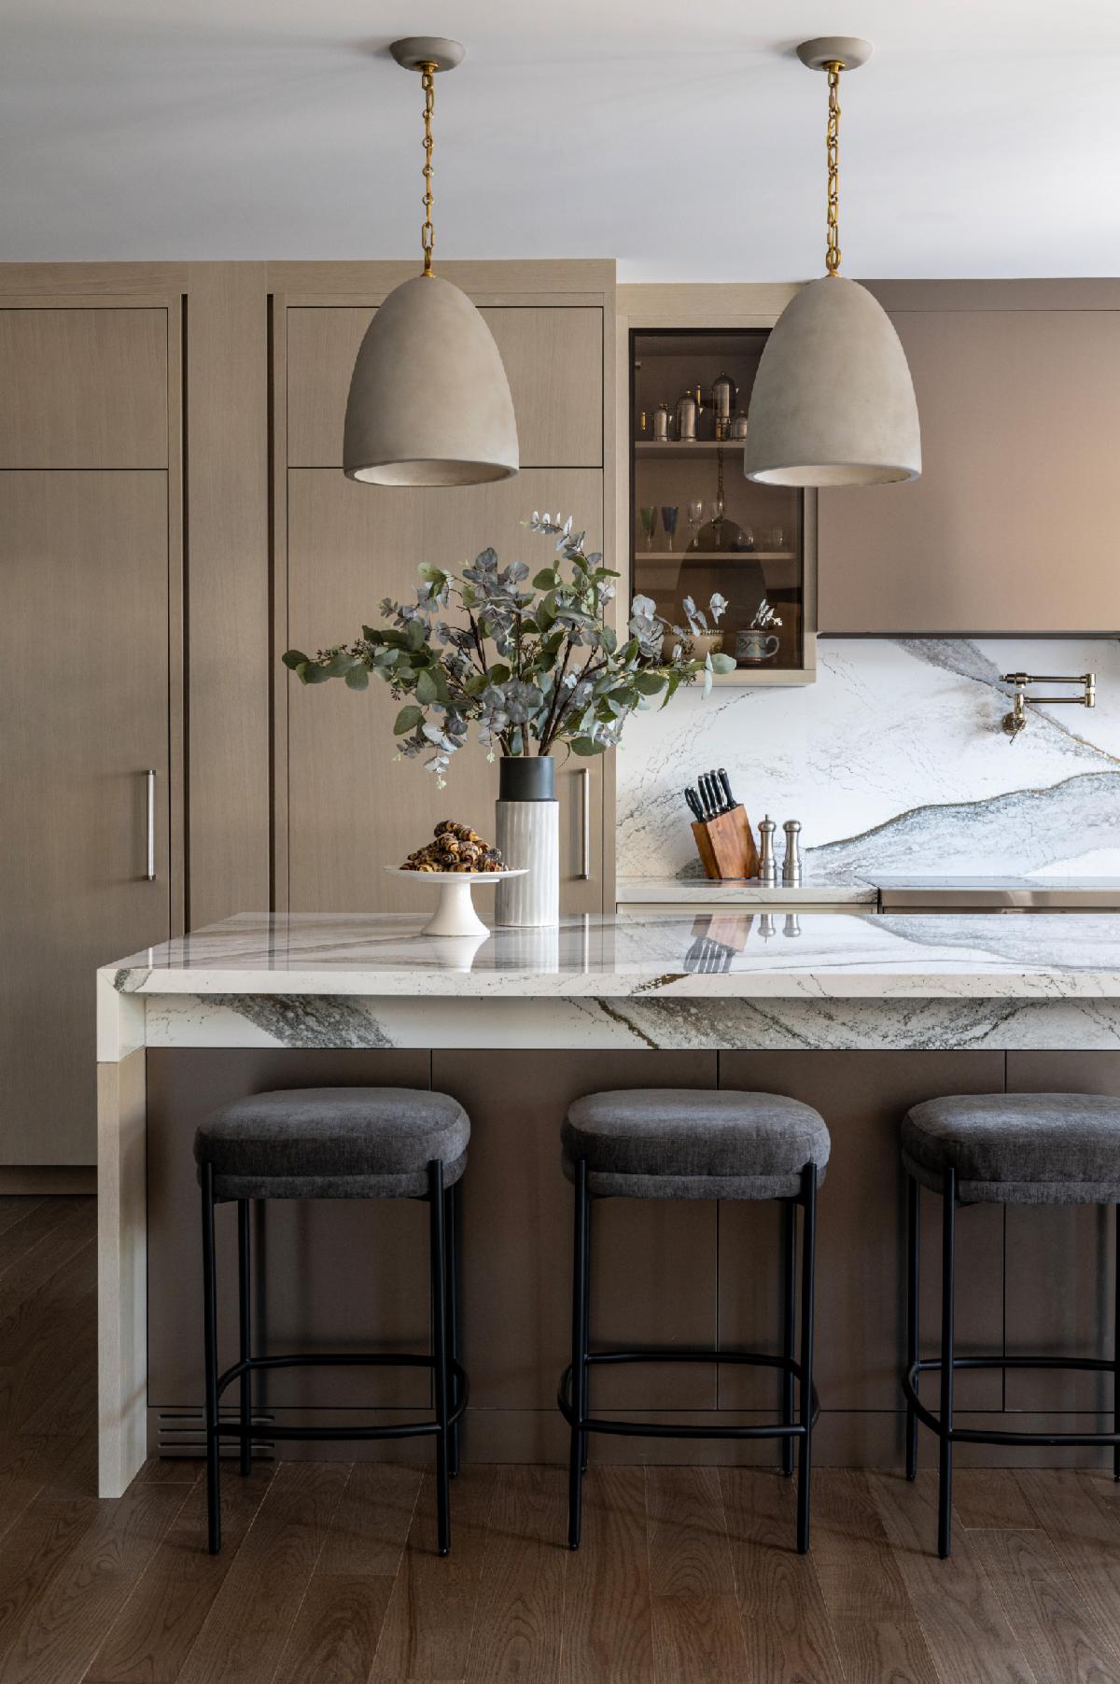
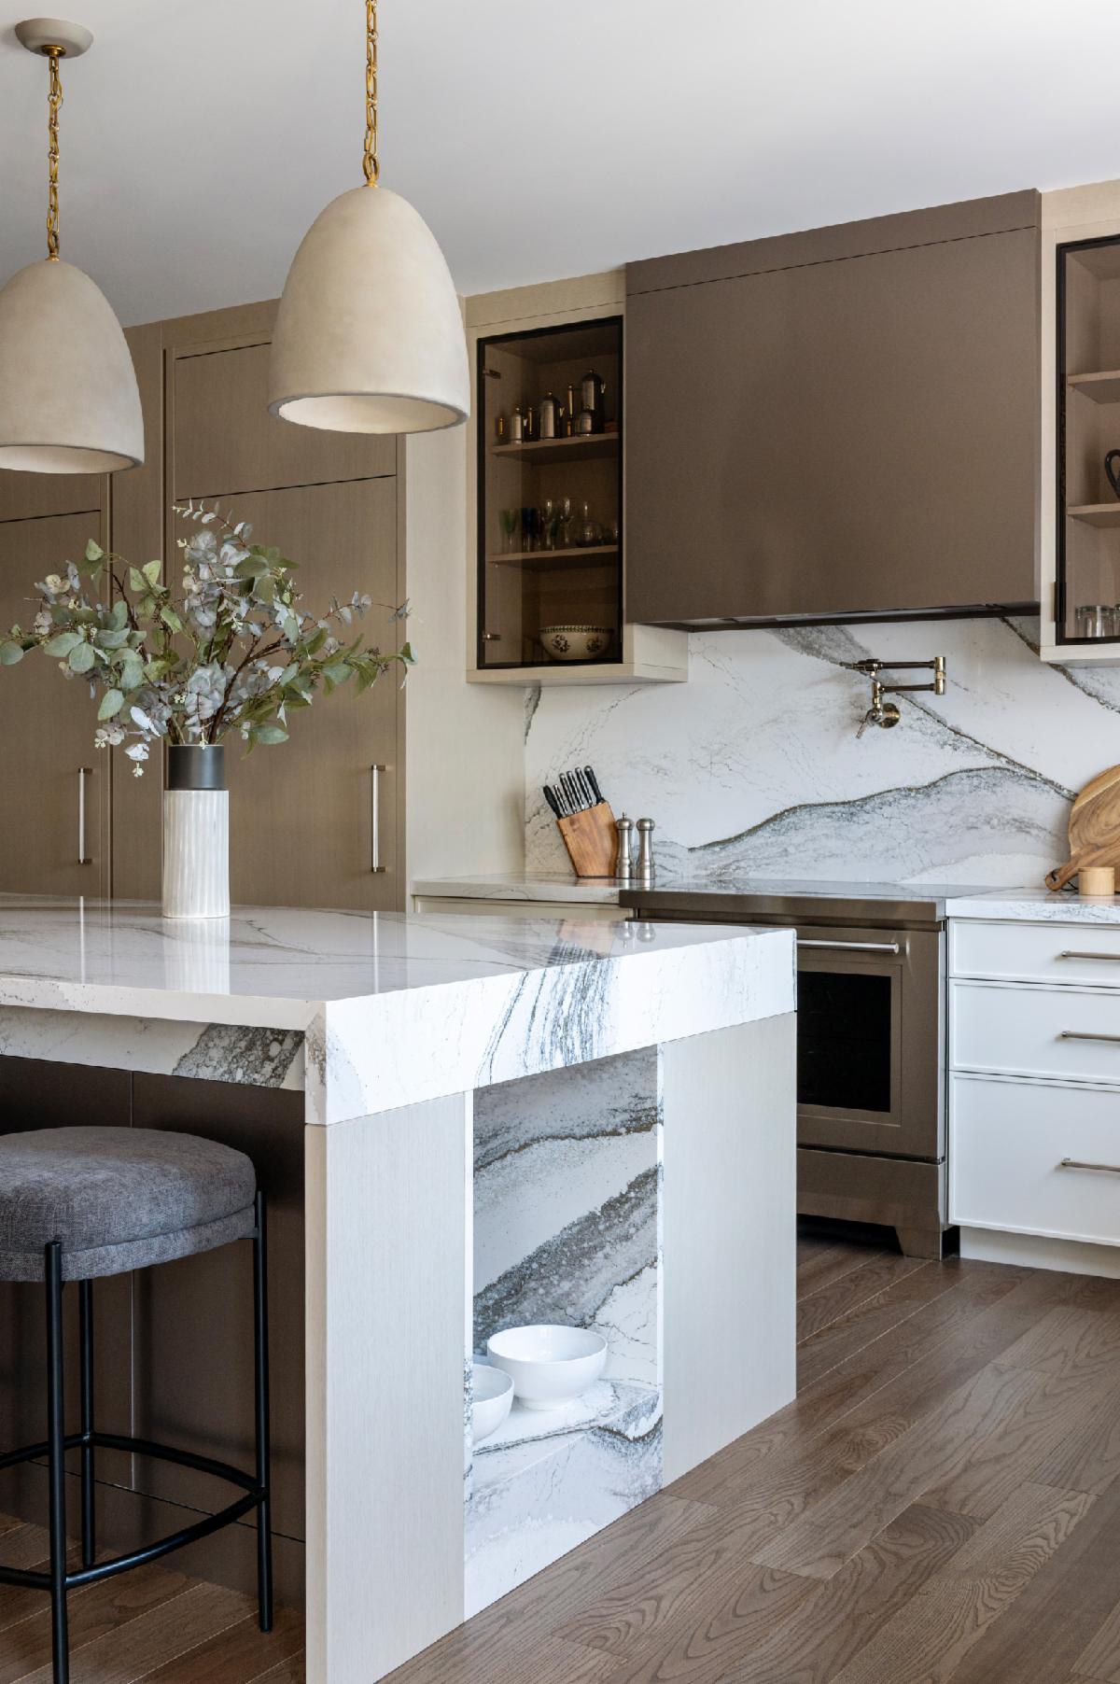
Expanding the Heart of the Home


We removed walls between the kitchen and dining room to create one expansive space with two dining areas — now perfect for hosting up to 18 guests. The kitchen was customized with features that bring comfort and joy: a built-in dog feeding station, generous pantry storage, and an island made for cooking, chatting, and connecting.

ABOVE: Kitchen design by LUMAR

BELOW: Kitchen design by LUMAR

2

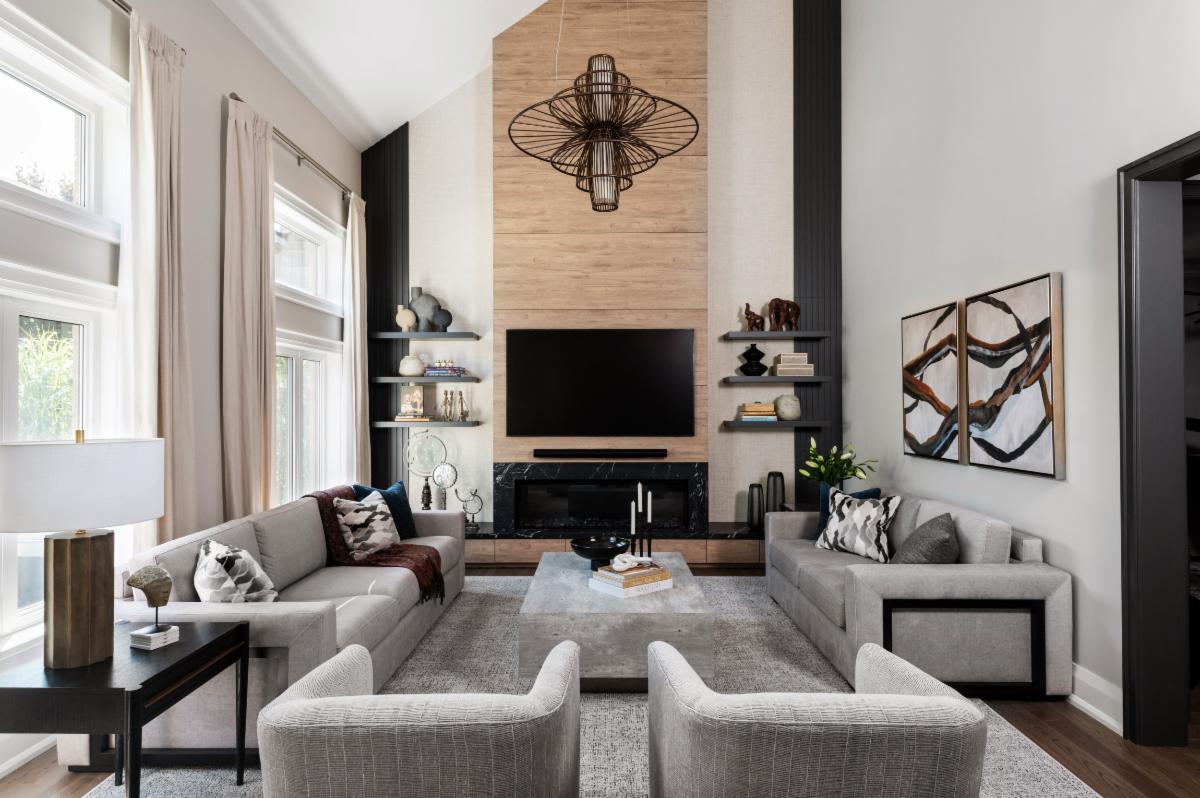
A Feature Wall That Defines the Family Room


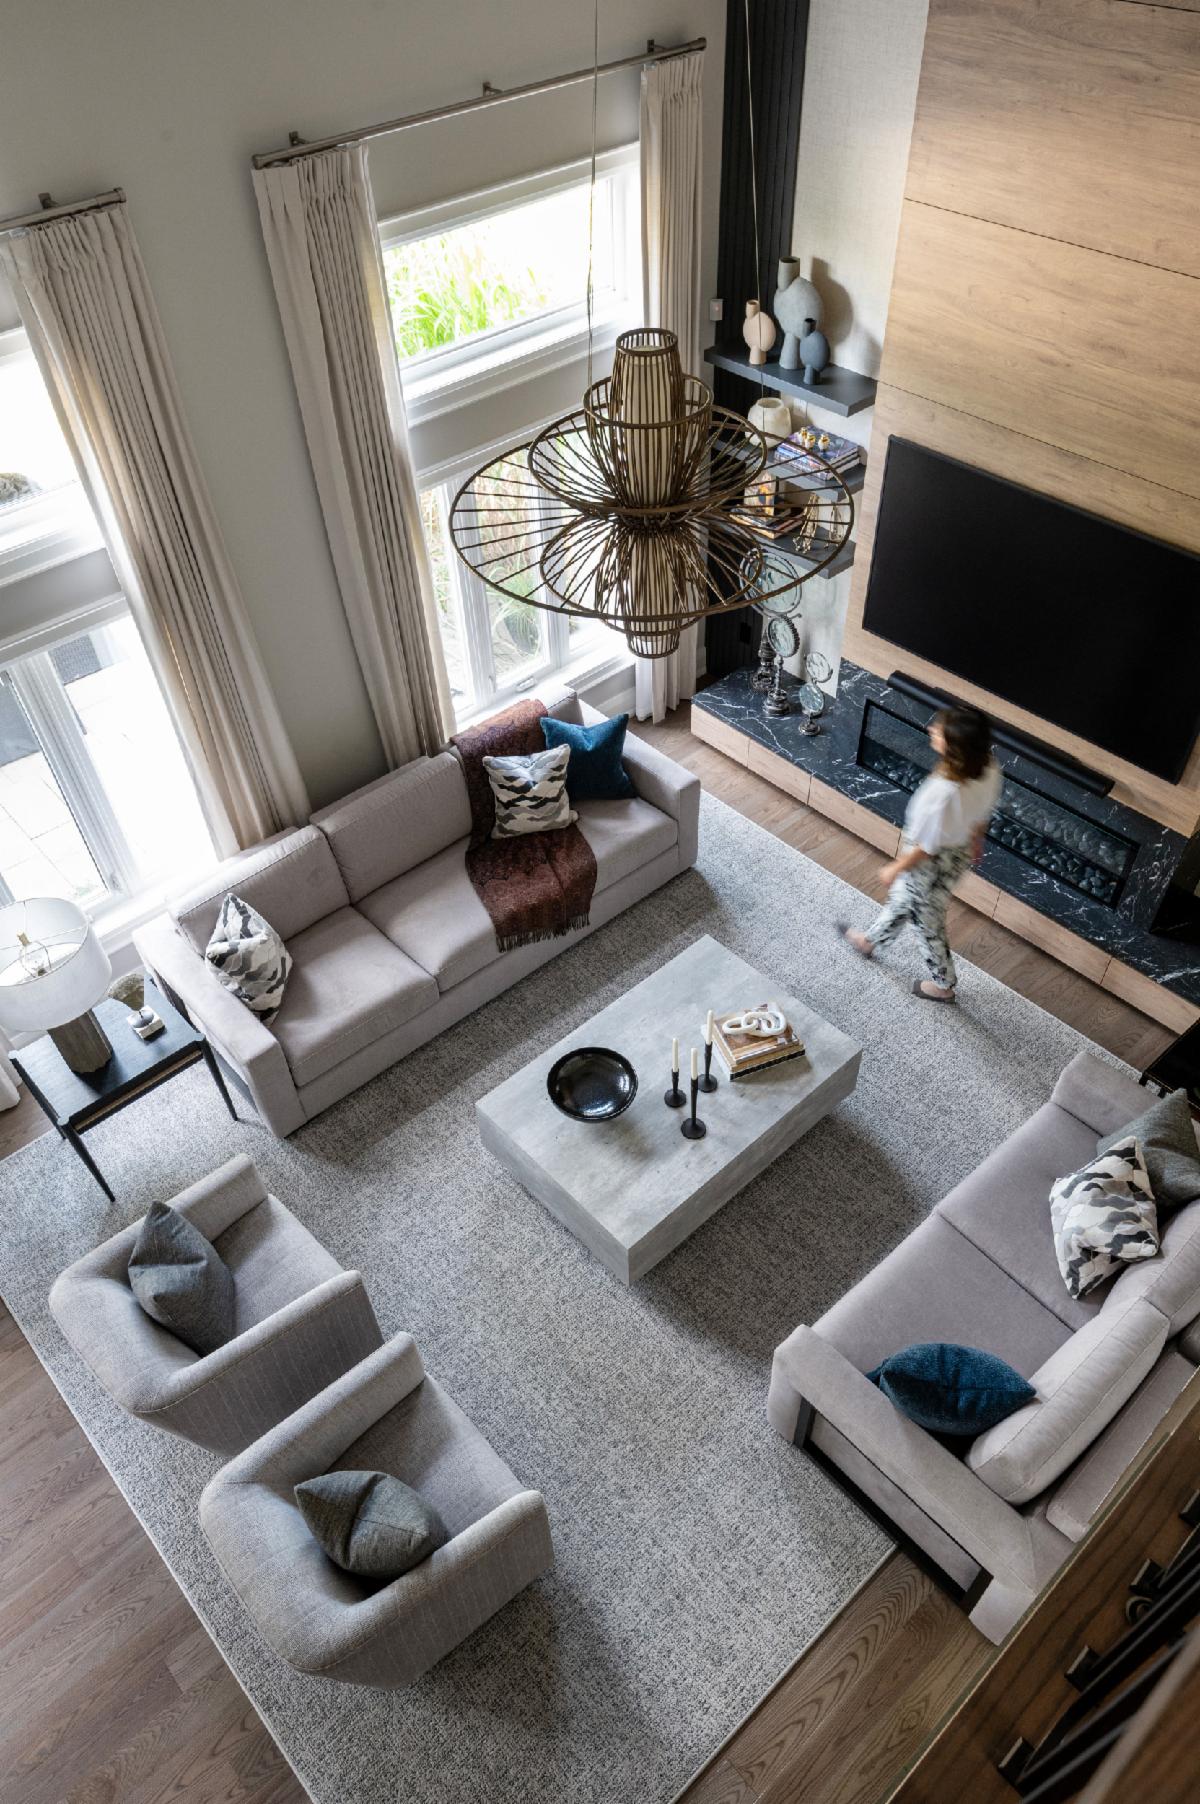
The adjacent family room now features a stunning custom wall that layers multiple textures — wood panelling, reeding, wallcovering, and stone. The result is a clean yet character-rich focal point that brings the room to life with timeless style.

ABOVE: Living Room design by LUMAR

3

Four bathrooms reimagined


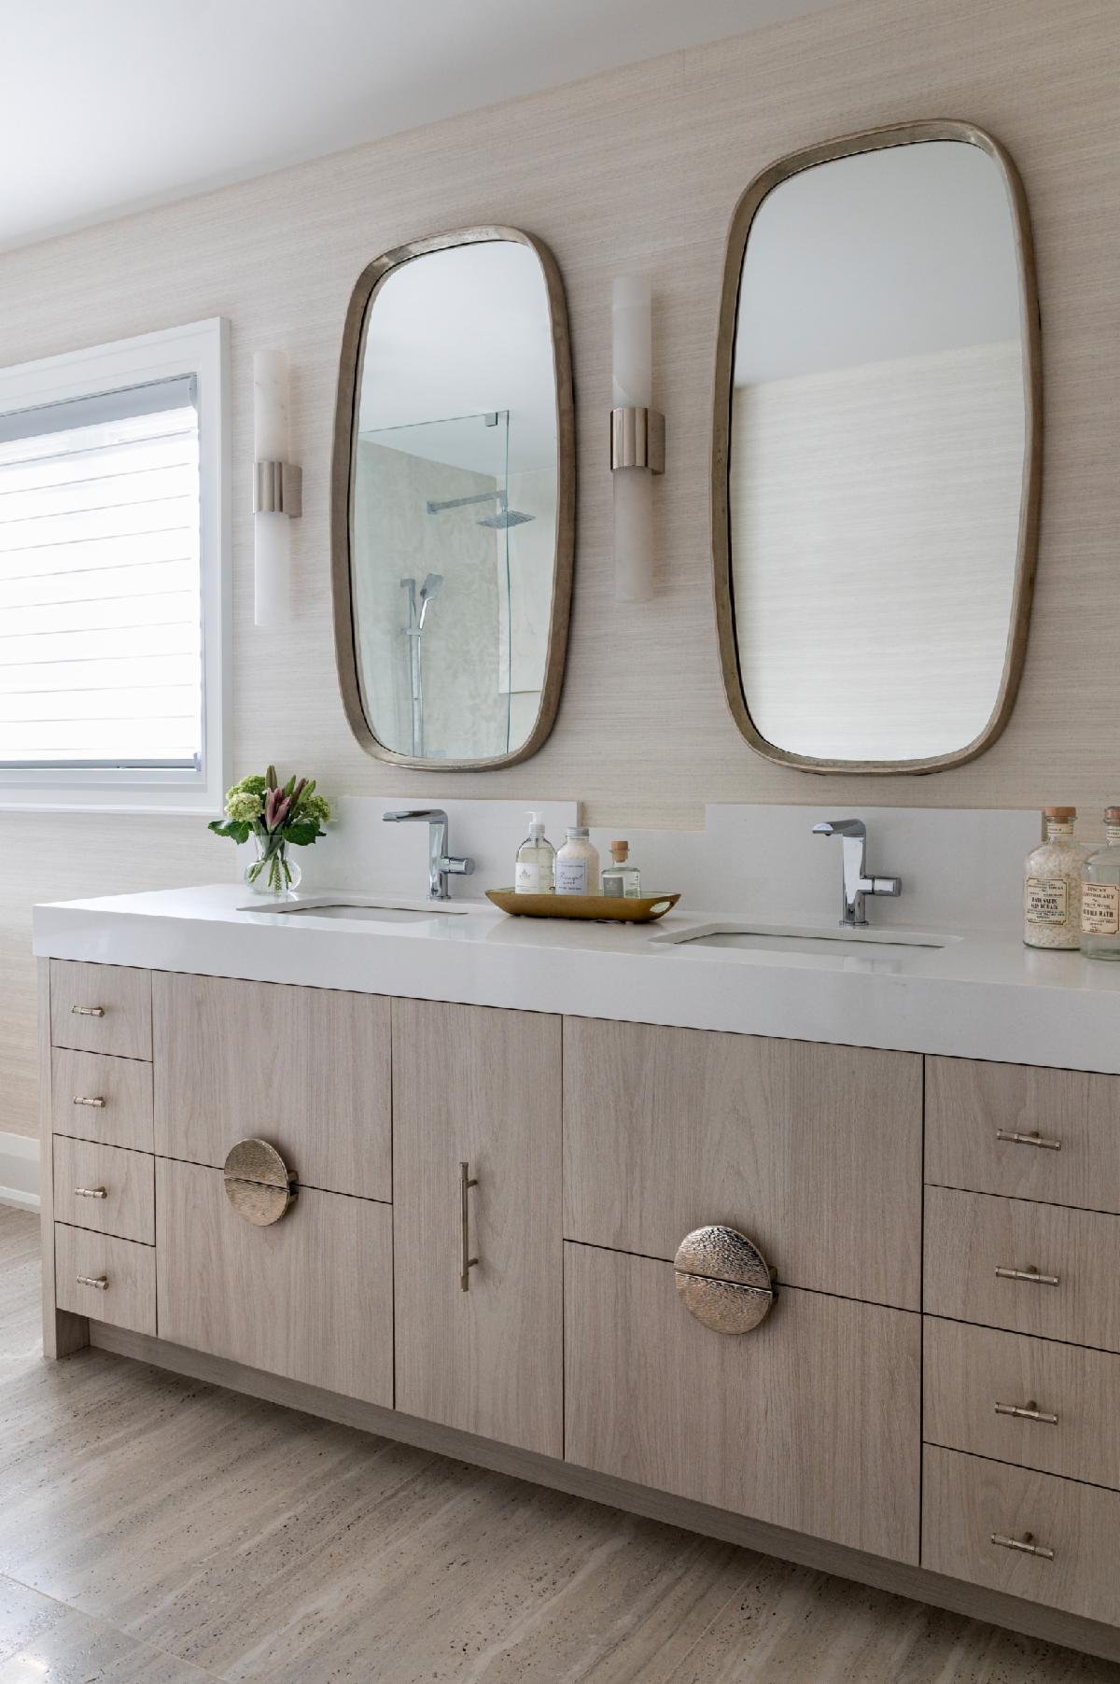
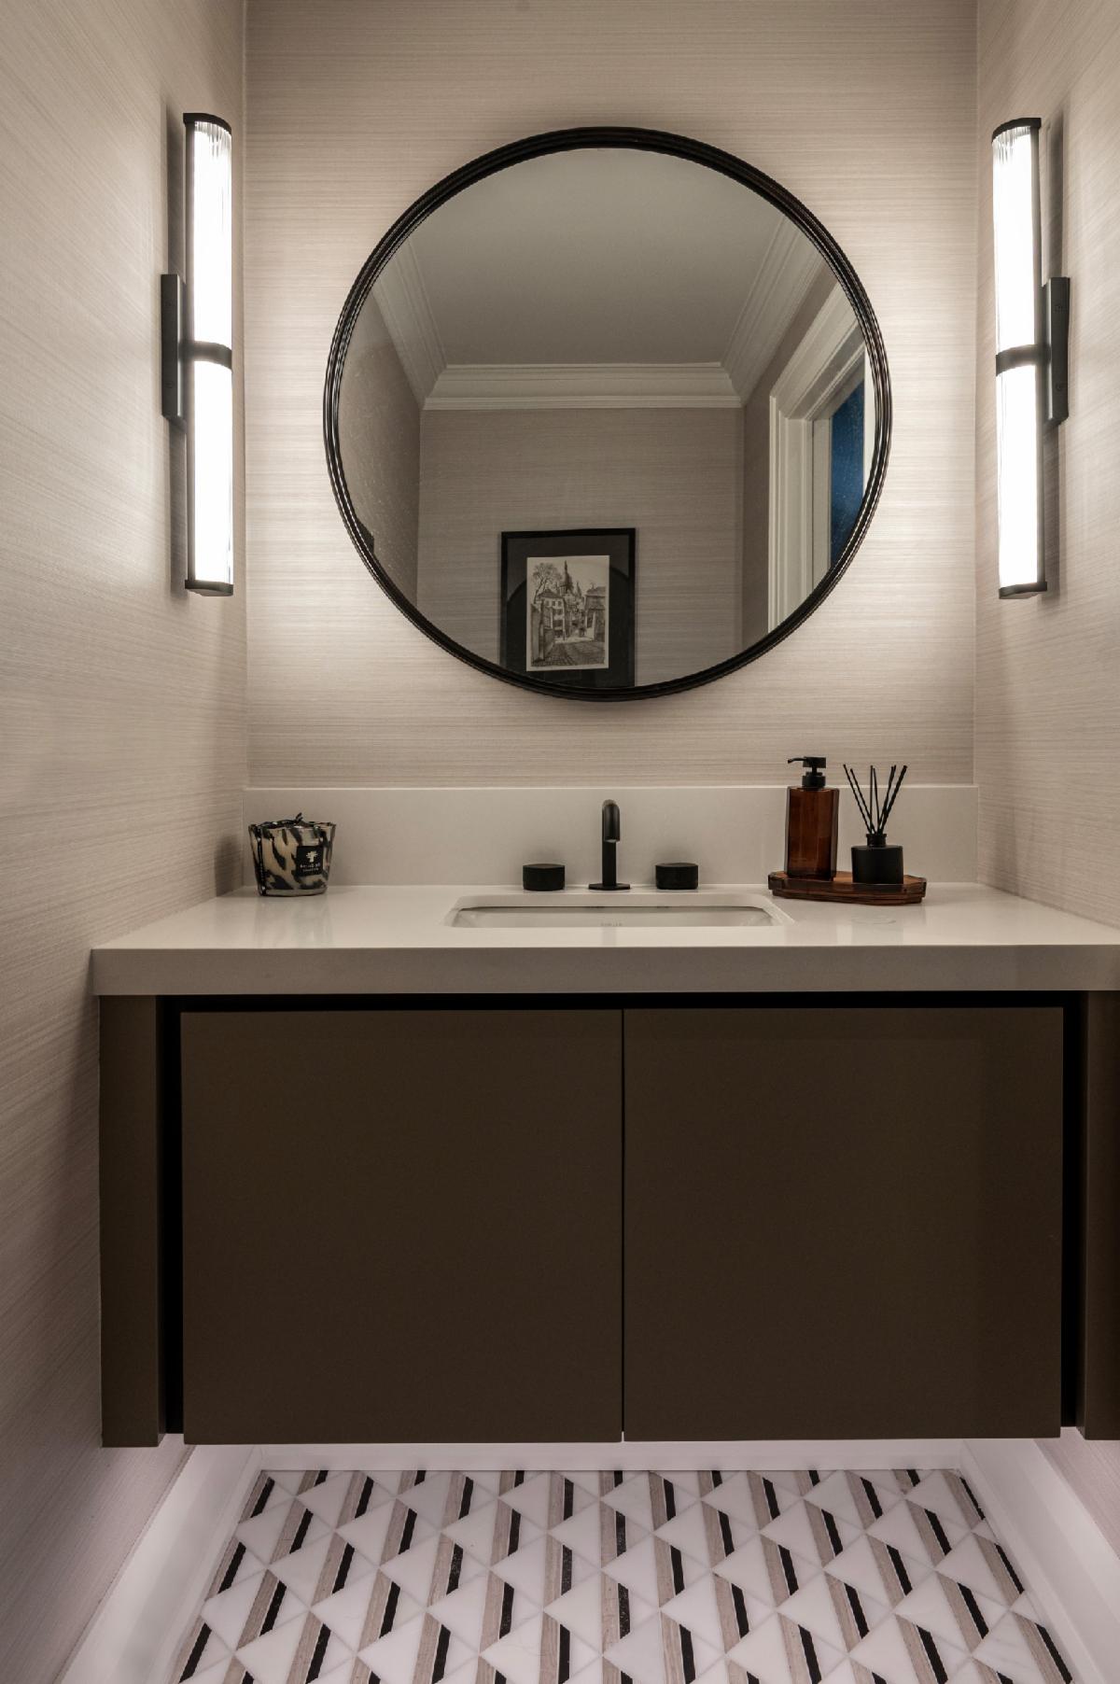
We reconfigured the principal ensuite and adjoining walk-in closet to create a serene retreat featuring natural, luxe finishes and a spacious, organized dressing area. The home’s other bathrooms also received thoughtful updates — both kids’ bathrooms and the powder room were redesigned for modern function and style, with sleek walk-in showers replacing tubs for a more contemporary, family-friendly feel.

ABOVE: Ensuite design by LUMAR

BELOW: Powder Room design by LUMAR

4

Refining the Details


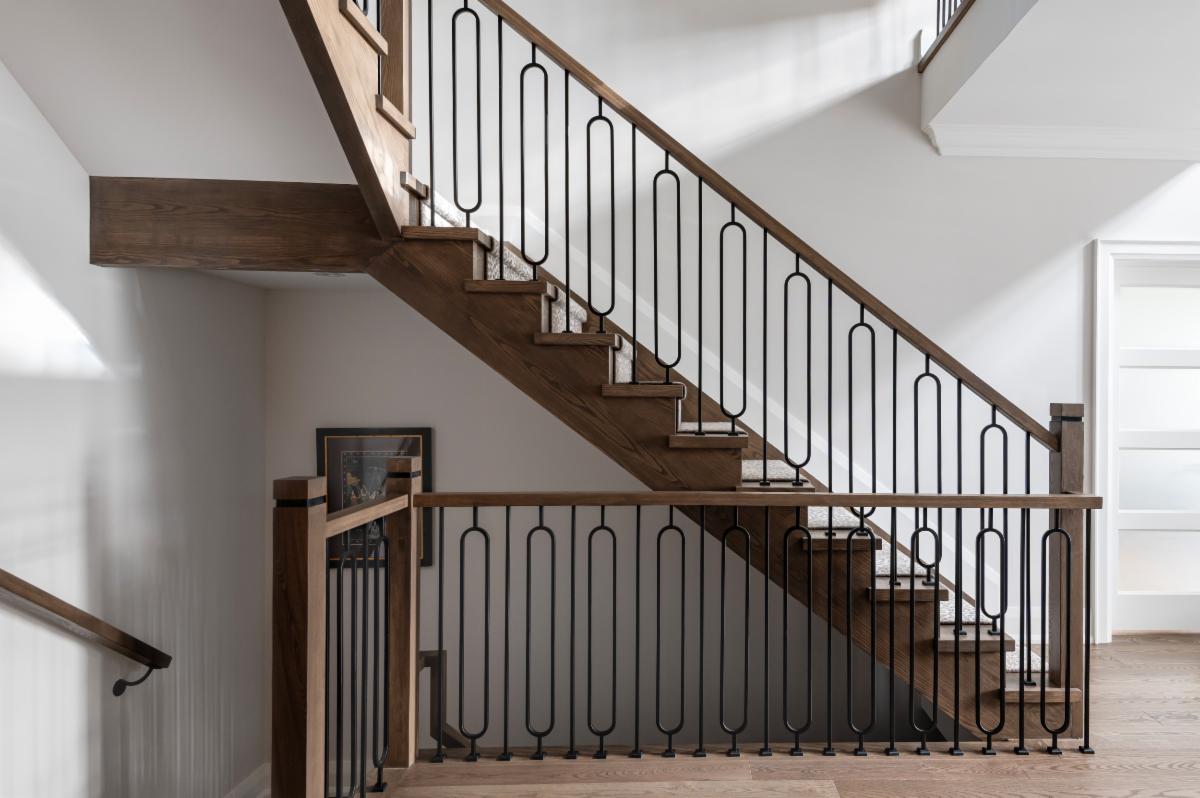
The home’s central staircase was straightened, replacing its original curve for a cleaner, more architectural sightline that ties the main spaces together seamlessly.

ABOVE: Staircase design by LUMAR

5

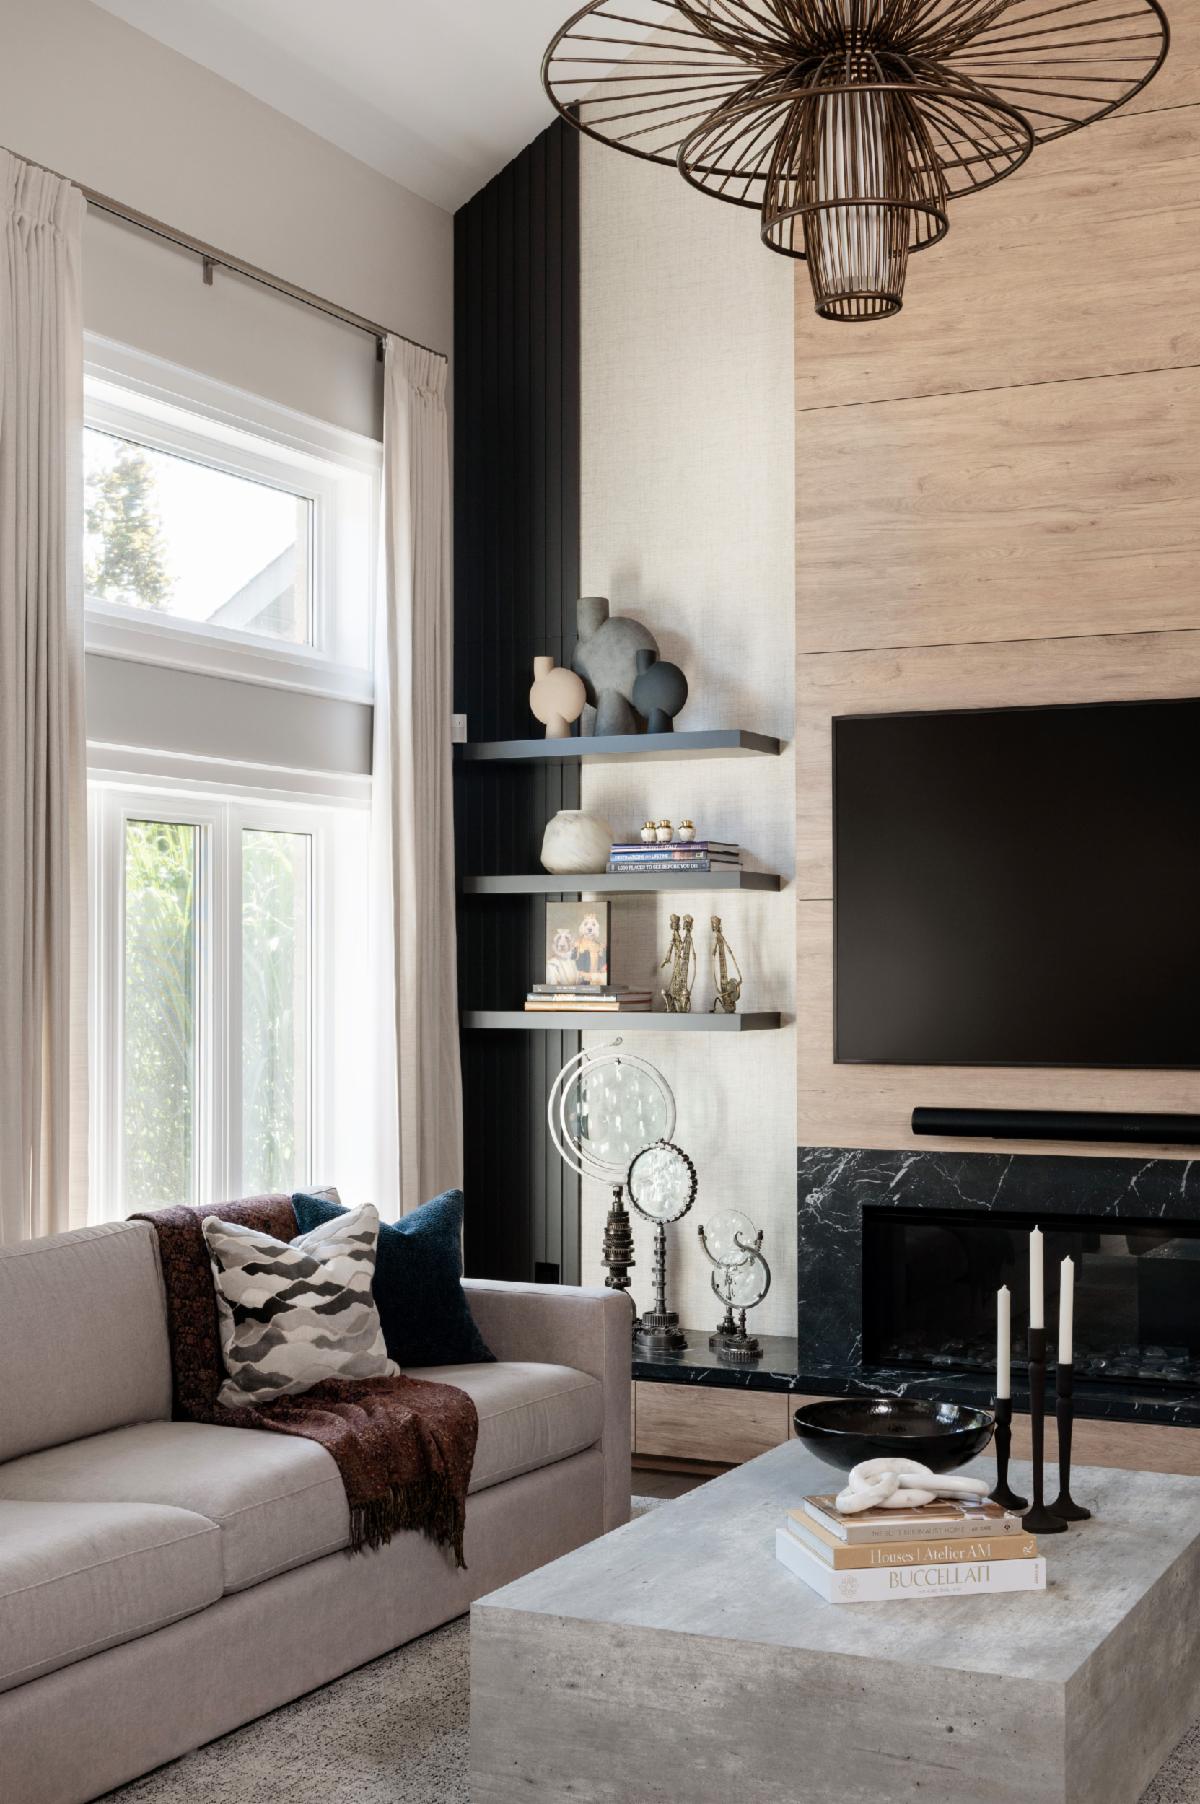
Furnishings with Timeless Appeal and lighting that elevates!

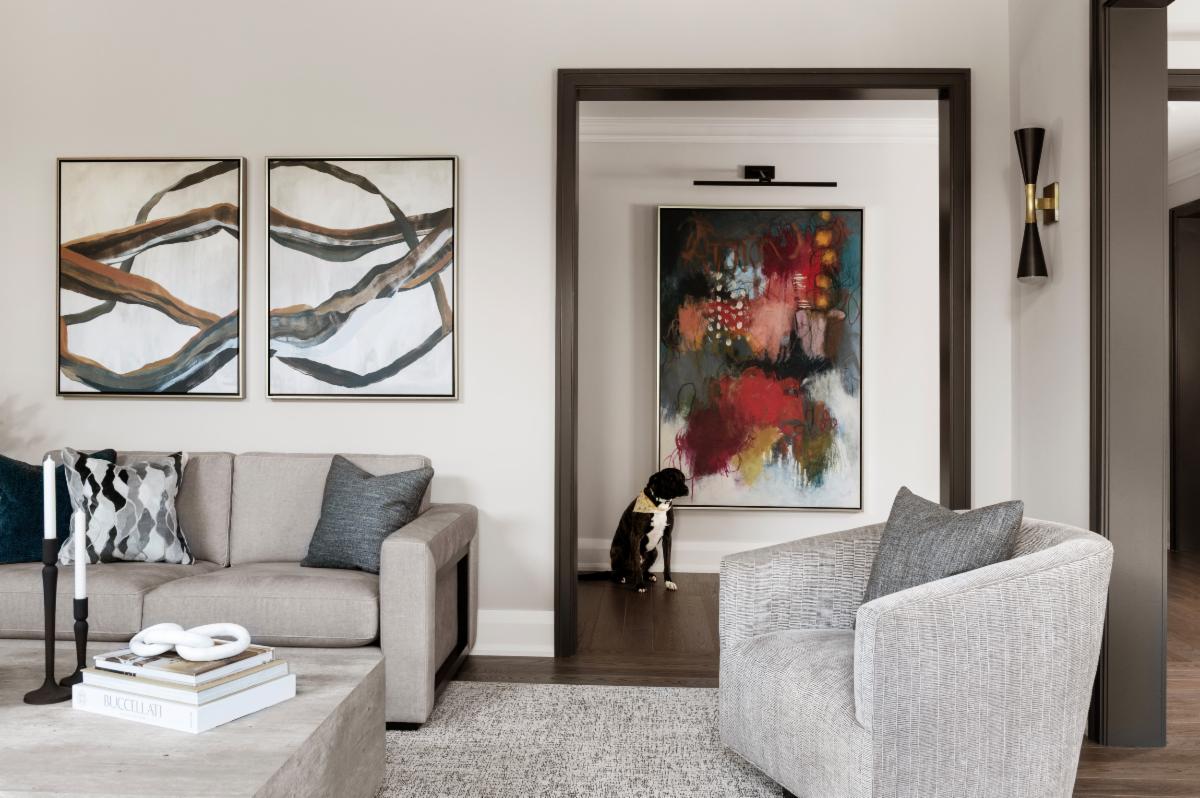
We furnished most of the redesigned areas with new pieces that blend modern comfort and classic refinement — ensuring the home feels both updated and enduring.

Layered lighting throughout the home adds ambiance, depth, and just the right amount of “wow” where needed.

ABOVE: Living Room design by LUMAR

BELOW: Living Room design by LUMAR

This project celebrates design that endures — spaces that evolve beautifully with the people who live in them.

Starting a project in 2026, it's advisable to plan ahead:


For renovations, it is recommended to begin planning 3-6 months in advance.

For furnishings and decoration projects, you should plan 1-4 months out.

For new builds, a planning period of 1 year before ground is broken is ideal to ensure all aspects of the project are thoroughly considered.


To get started, book a consultation now.


OUR SERVICES

  • Interior furnishing and decor
  • Interior design and renovations
  • Project coordination
 

556 Edward Avenue, #83,

Richmond Hill, ON Canada

Phone: 905-508-5780

Instagram  Facebook  LinkedIn  Pinterest  Web