July 2025 Newsletter

Do you find our Newsletters Informative? Let us know what you think!
Positive            Neutral            Negative

NEWS FLASH

Park Place Master Plan Recommendations Workshop

Recommendations Summary


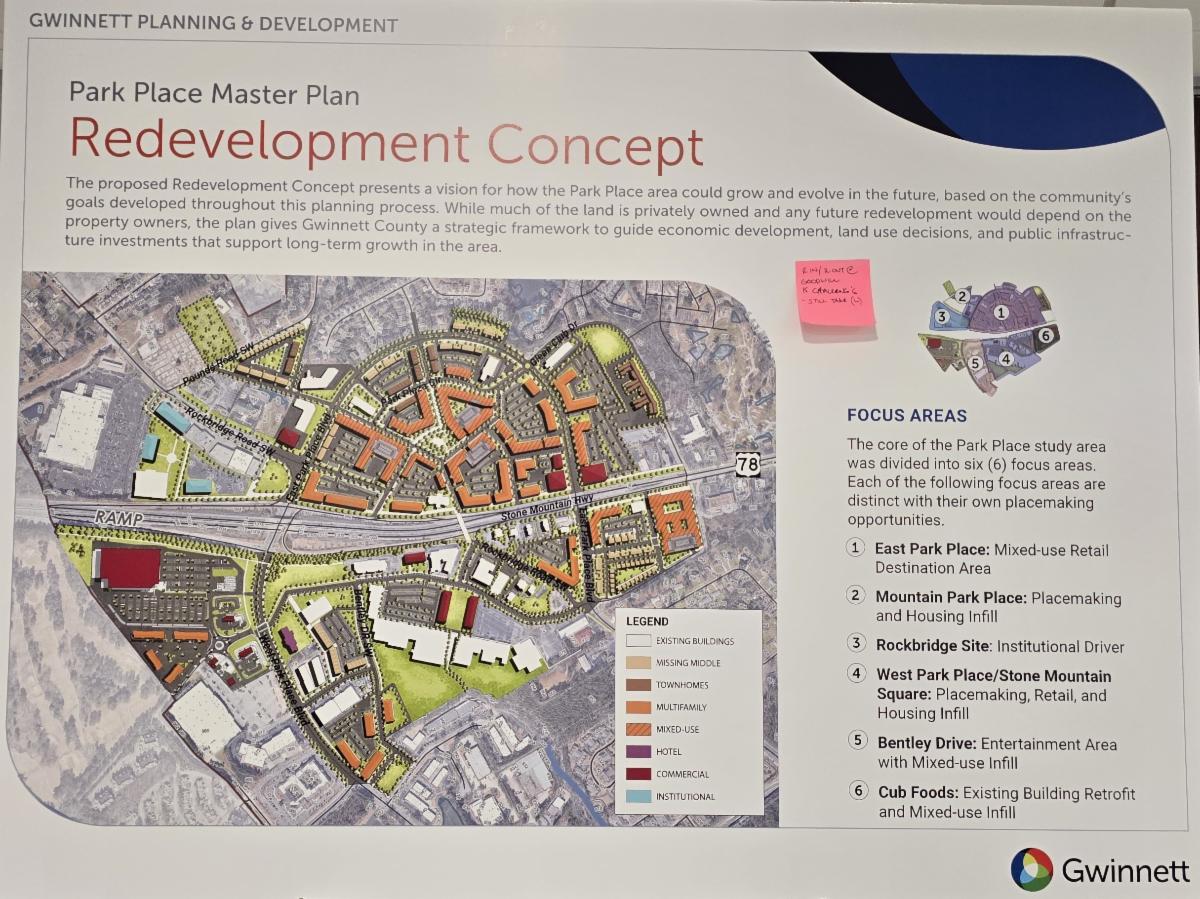
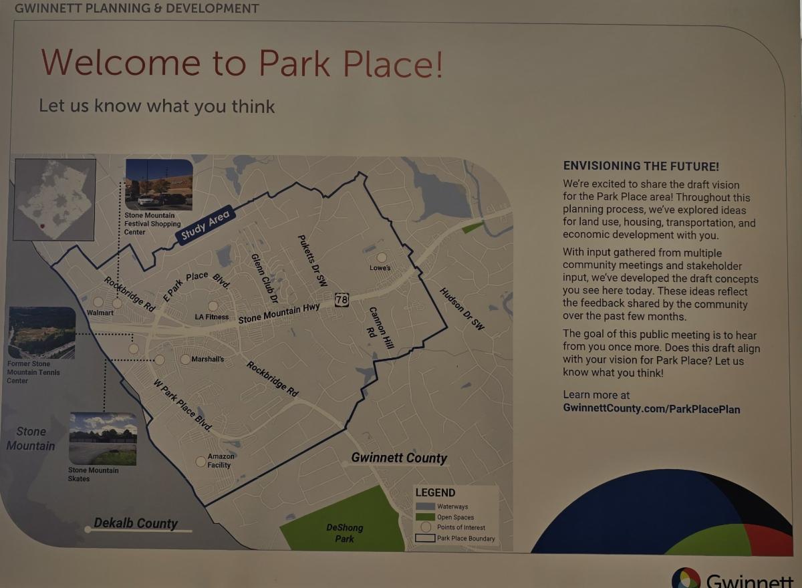
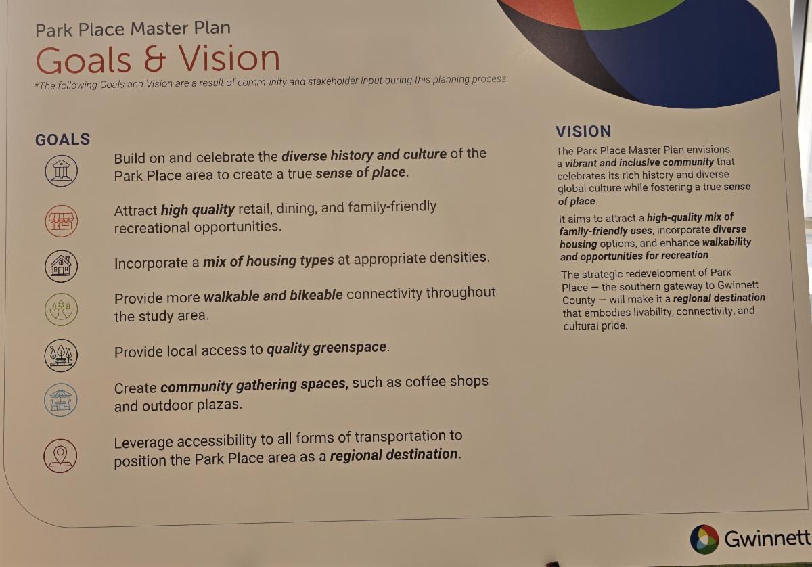
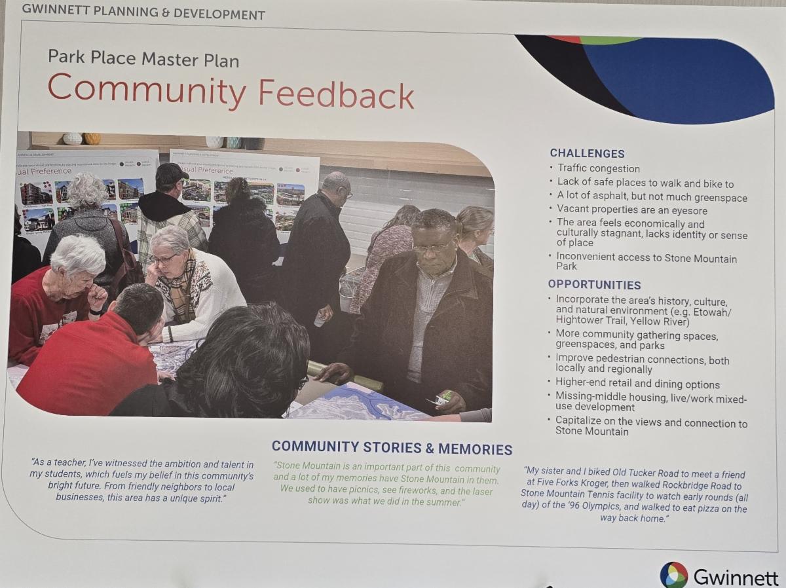
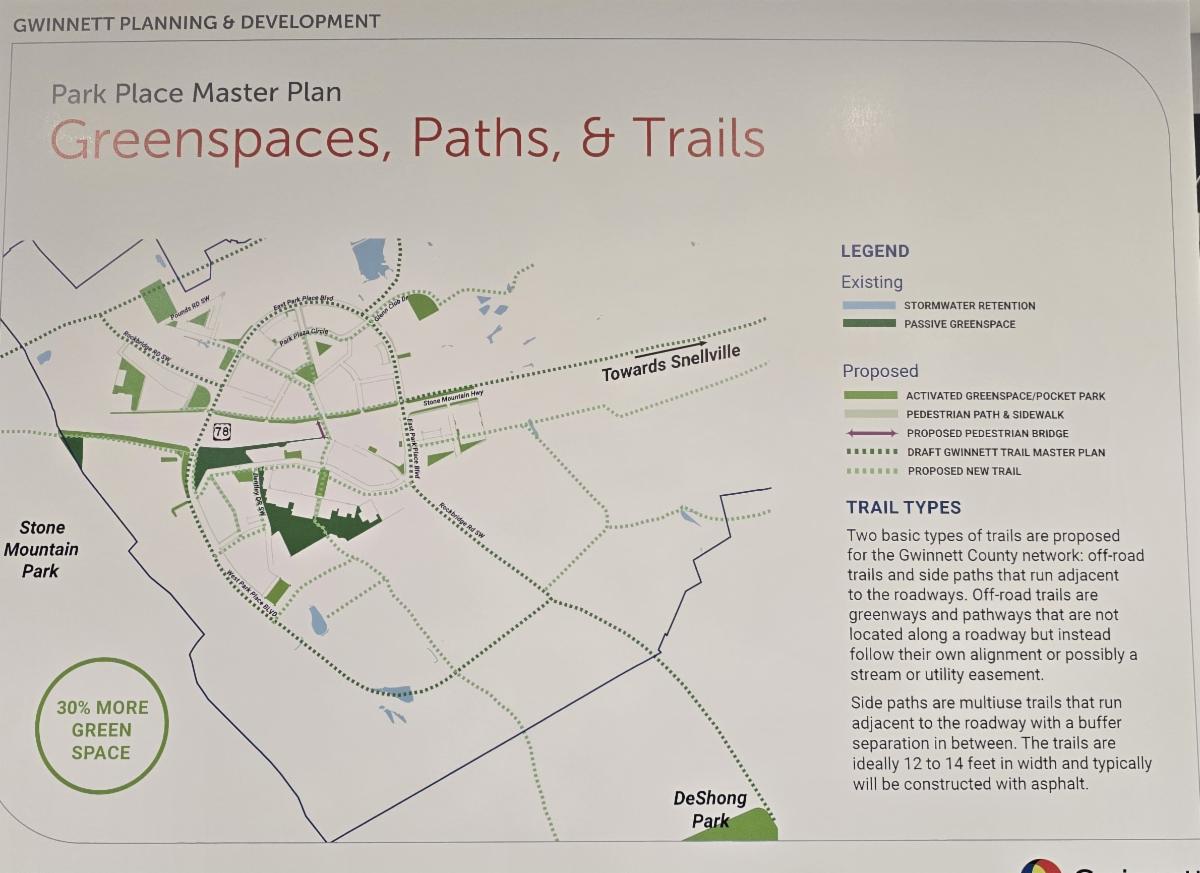
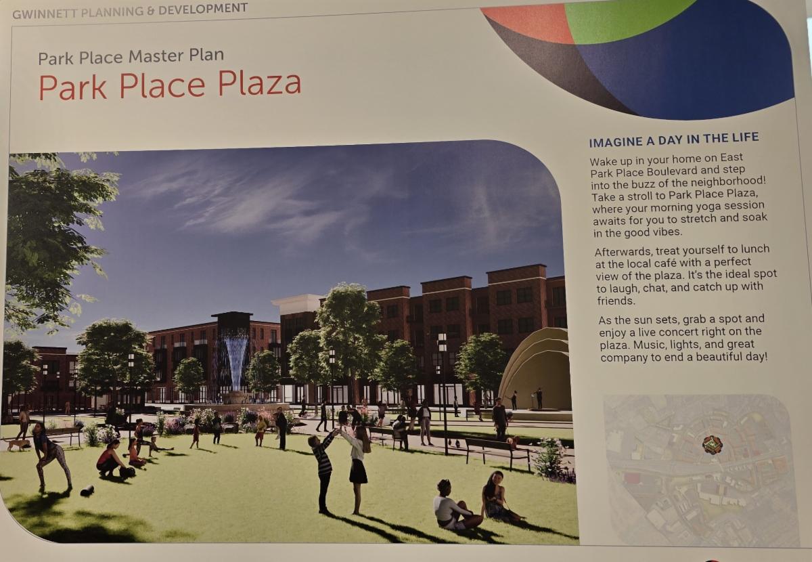
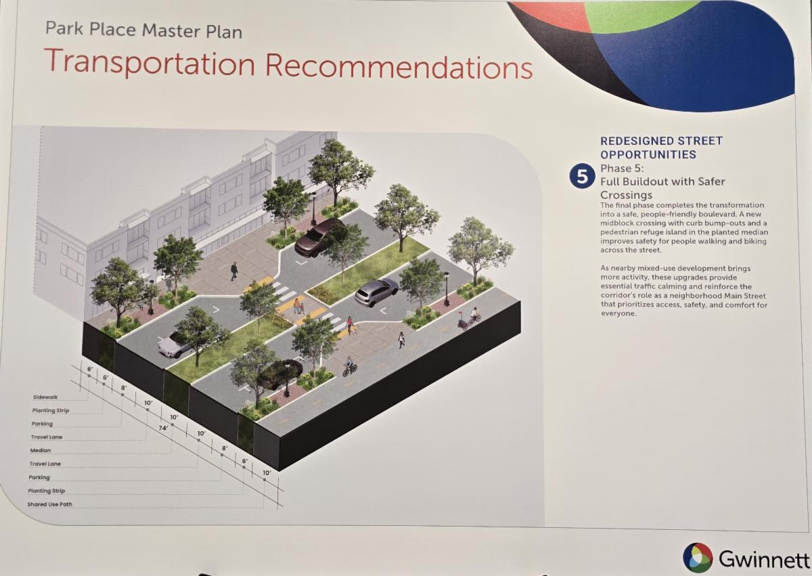
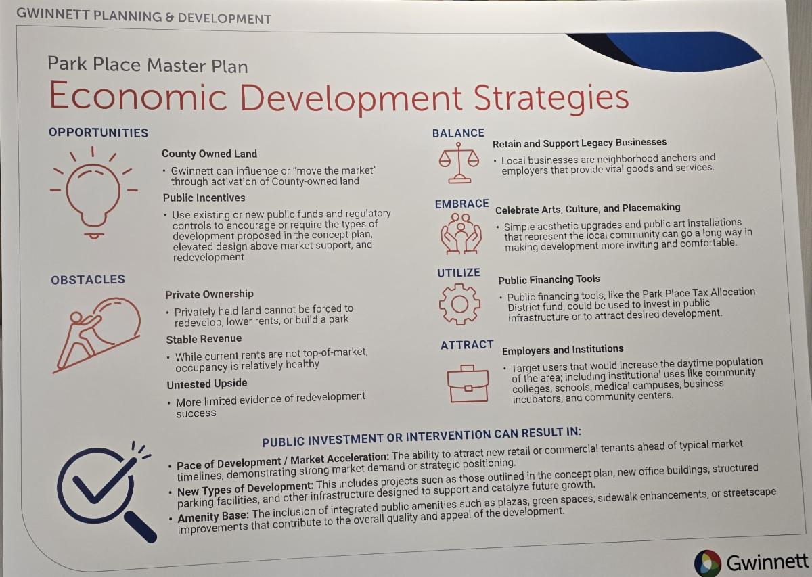
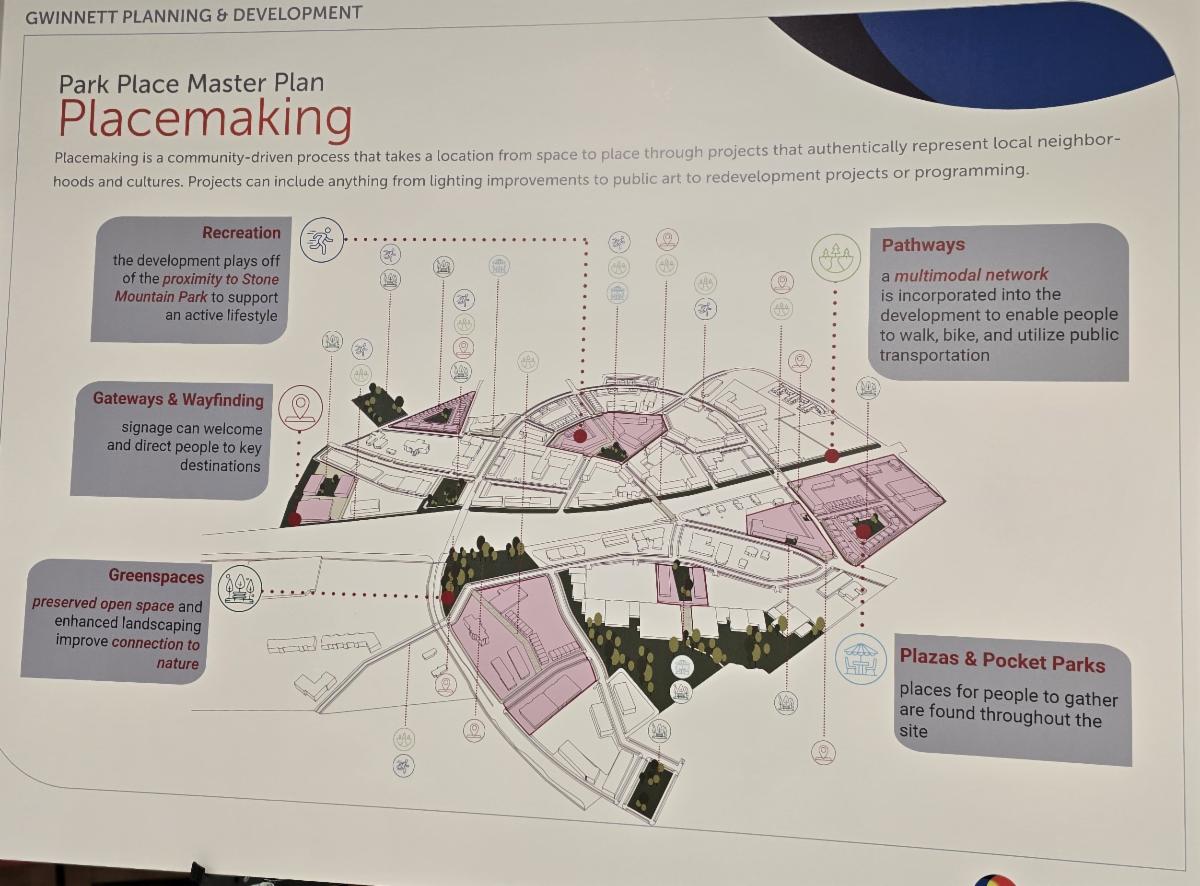
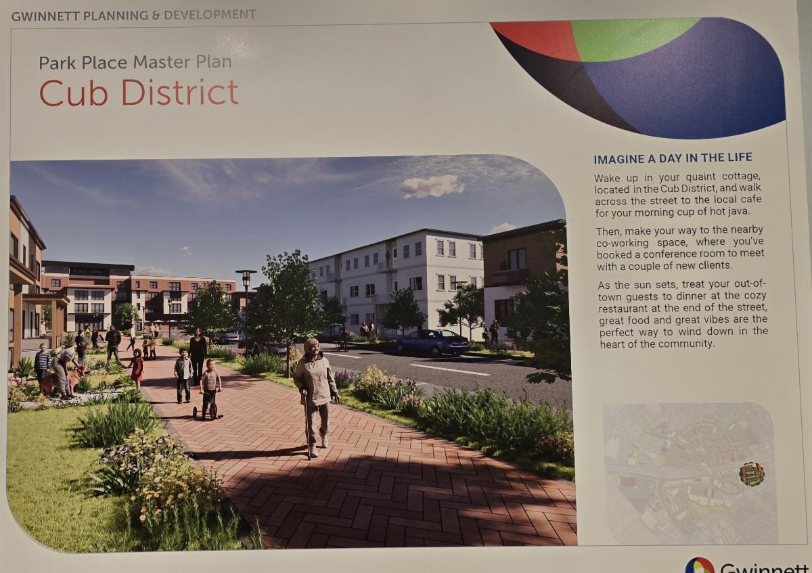
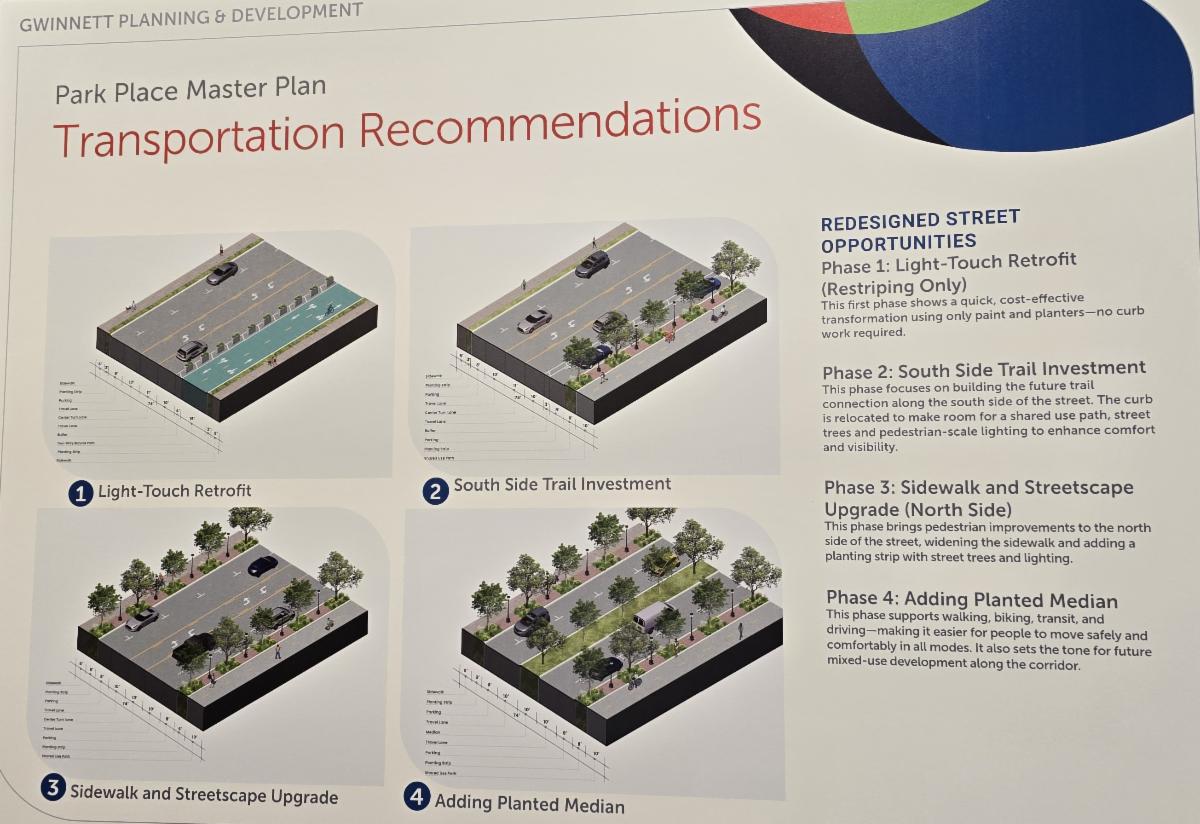
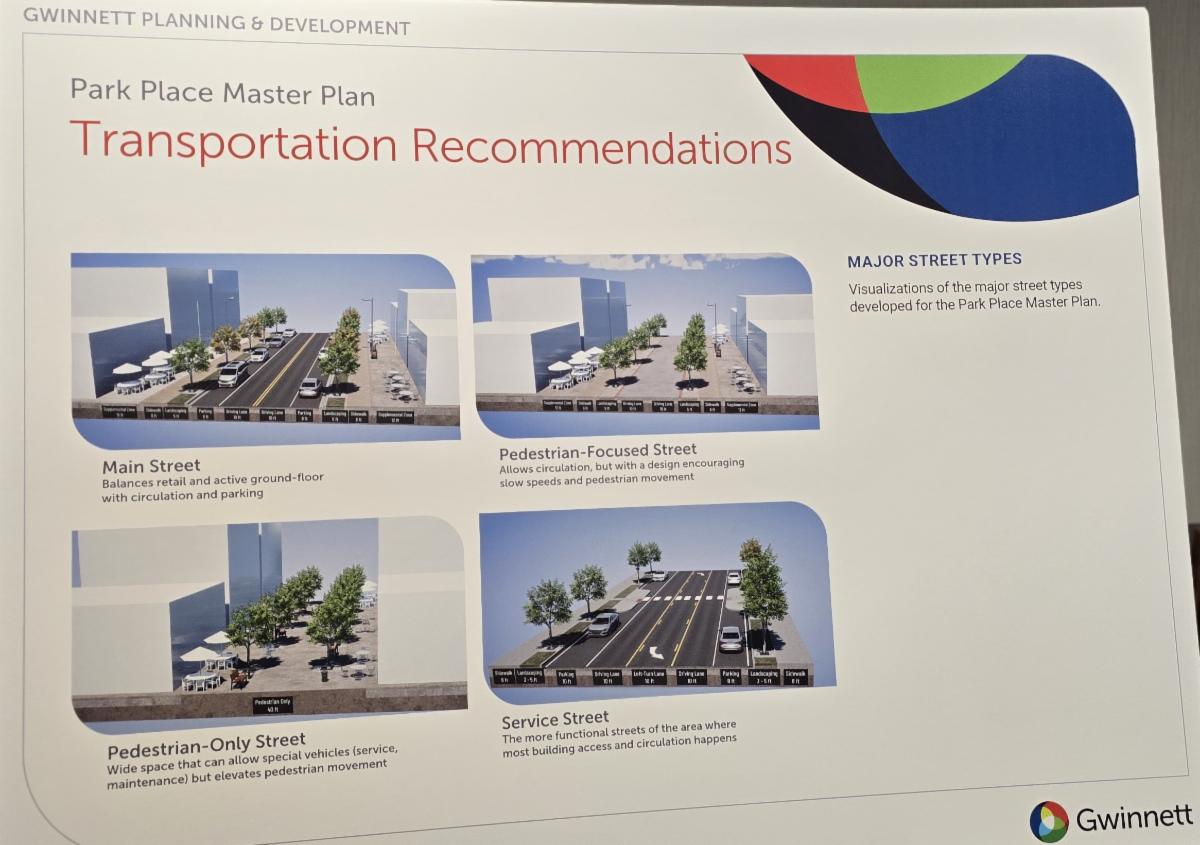
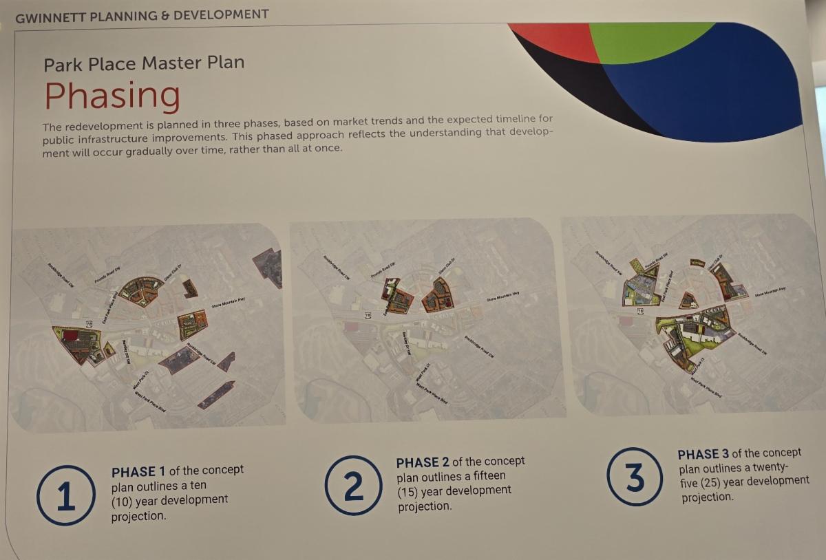
Below is a summary of what was shared during the Park Place Plan Recommendations workshop. This workshop was mainly a presentation of the images above and open question and answer session. There was not a formal speaking presentation like previous workshops to provide context to the images.


The recommendations outline a comprehensive strategy for guiding growth and redevelopment in the Park Place area. The plan is informed by community input and aims to address land use, transportation, housing, economic development, and public space needs over a 25-year horizon.


Community Input and Planning Context

The planning process incorporated feedback from residents through public meetings and workshops. Participants identified key challenges such as traffic congestion, limited greenspace, and inadequate pedestrian infrastructure. Opportunities highlighted included enhancing walkability, improving access to parks, and attracting higher-quality retail and dining options.


Vision and Goals

The plan envisions Park Place as a vibrant, inclusive community that reflects its cultural diversity and natural surroundings. Key goals include:

  • Supporting a mix of housing types at appropriate densities
  • Expanding greenspaces and community gathering areas
  • Improving pedestrian and bicycle connectivity
  • Attracting retail, dining, and recreational amenities
  • Leveraging transportation infrastructure to support regional access


Redevelopment Focus Areas

The plan identifies six strategic areas for redevelopment:

  1. East Park Place – Mixed-use retail destination
  2. Mountain Park Place – New housing and community-focused improvements
  3. Rockbridge Site – Institutional development
  4. West Park Place/Stone Mountain Square – Retail expansion and new housing
  5. Bentley Drive – Entertainment and mixed-use development
  6. Cub Foods Site – Repurposing existing buildings for new uses


Greenspace and Trail Network

A network of proposed trails, sidewalks, and pedestrian bridges is designed to connect neighborhoods with parks, schools, and commercial areas. The plan emphasizes off-road trails and side paths to improve safety and accessibility for non-motorized users.


Transportation and Street Design

The transportation component includes redesigned streets with wider sidewalks, planted medians, and shared-use paths. Street types are categorized to support different functions, including main streets for retail, pedestrian-only zones, and service streets for access and deliveries.


Phased Implementation

The plan is structured in three phases:

  • Phase 1: 10-year development projection
  • Phase 2: 15-year projection
  • Phase 3: 25-year projection

This phased approach allows for gradual implementation aligned with market conditions and infrastructure improvements.


Placemaking and Public Realm Enhancements

The plan incorporates placemaking strategies such as plazas, pocket parks, and public art to foster community identity and encourage social interaction. Conceptual renderings illustrate potential daily life scenarios in areas like Park Place Plaza and the Cub District, highlighting walkability, local businesses, and community events.

Special Runoff Election Results

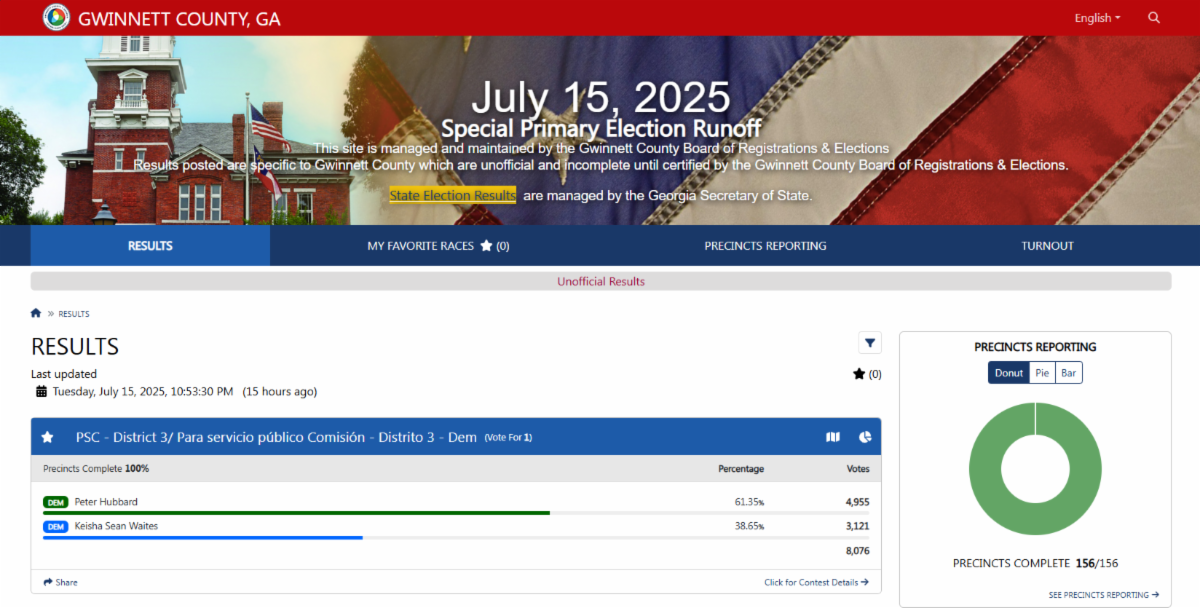
The results are in for the Public Service Commission Runoff election! Check out who won here!

MPCA Accomplishments

Newsletter Feedback Survey!

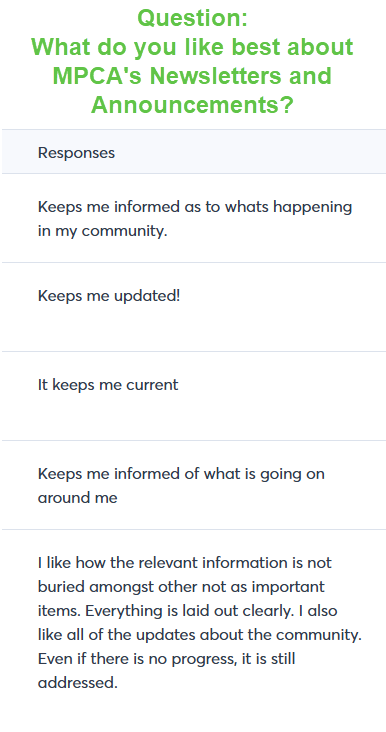
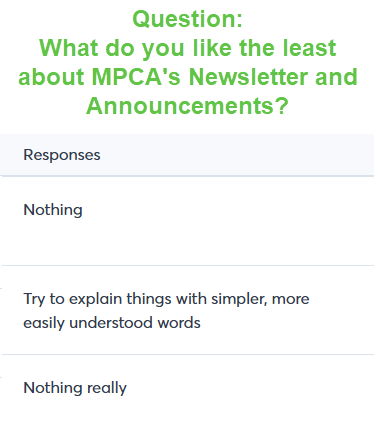
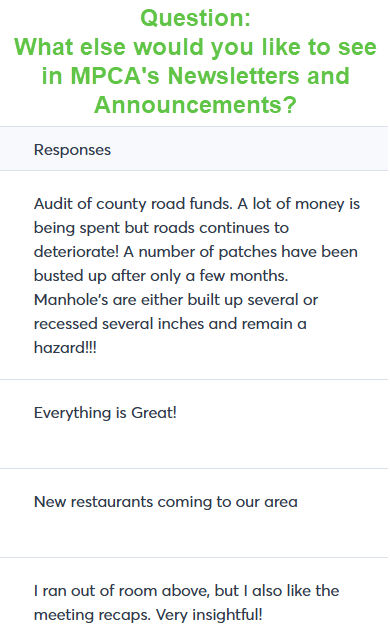
We received some GREAT feedback on our latest newsletter survey! Below is a snippet of the feedback submitted! MPCA thanks YOU for letting us know what you like and how we can serve you better! Didn't get a chance to fill out the anonymous survey? We are still seeking feedback! Click here to go to the short 3 question survey and let us know what you want to see!

Recent Land Use, Building, and Development items in the Mountain Park area

(INCLUDING requests for Zoning, Re-Zoning, Variance, Waiver, Special Use Permit)

Glenn Club Dr Apartment Development

Project Summary


The applicant requests rezoning of a 4.29-acre assemblage of two parcels from C-2 to HRR for apartments, including:


• Two, 5-story buildings with 182 units, yielding a density of 42.42 units per acre.


• 40 one-bedroom, 124 two-bedroom, and 18 three-bedroom units, all restricted for

households making up to 60% of the Area Median Income.


• A fitness center and a business center located near the lobby of the southern building.


• Exterior building materials of brick, stone, cementitious siding, and cementitious board and

batten.


• 273 surface parking spaces, comprised of 200 standard spaces, 67 compact spaces, and 6

ADA-accessible spaces.


• 9,390 square feet of usable open space around the buildings comprised of a playground,

gazebo, and covered seating areas.


• A dumpster enclosure near the southern building.


• Two full-access entrances, with a deceleration lane into the southern entrance.


• A 5-foot-wide sidewalk and a 10-foot wide landscape strip along Glenn Club Drive.


• An underground stormwater facility beneath the northern parking lot. 


Interested in seeing the entire agenda package for this development including Traffic Impact study and Residential Rezoning Impact on Local Schools (both near the end of the document)? Click here to go to our website and download it!


Planning Commission Public Hearing Summary


  • Applicant: ECG Acquisitions LLC
  • Location: 1935 and 1975 Glen Club Drive
  • Current Zoning: C2 (General Commercial)
  • Proposed Zoning: HRR (High-Rise Residential)
  • Project: 182-unit apartment complex on 4.29 acres
  • Density: ~42 units per acre
  • Income Restriction: All units for households earning up to 60% of the area median income
  • District: Commission District 2


Key Features of the Proposal

  • Two multifamily buildings with walk-up ground floor units
  • Pedestrian-friendly design with buildings set 10 feet from the right-of-way
  • Underground stormwater management
  • On-site amenities: fitness center, green spaces, playground, dog-walking areas
  • Building materials: brick, stone, fiber cement siding; flat roofs with parapets and balconies


Requested Variances and Waiver

  1. Approved:
  • Waiver to reduce parking lot island planting area
  • Variance to not provide pedestrian circulation
  1. Denied:
  • Variance to eliminate inter-parcel access
  • Variance to not provide EV charging stations


Planning Staff Recommendations

  • Rezoning: Recommended for approval with conditions
  • Variances/Waiver: Supported some, denied others as noted above


Commission Discussion Highlights

  • The project aligns with the 2045 Unified Plan for the "Urban High" development area
  • Concerns about inter-parcel access due to future redevelopment plans for Park Place
  • Applicant cited topographical challenges and safety concerns for denying inter-parcel access
  • No opposition from the public or nearby communities
  • Clarification that the animal hospital on-site will be vacated


Final Decision

  • Motion Passed 9-0 to approve the rezoning with staff-recommended conditions:
  • Approve the waiver and one variance
  • Deny the other two variances


Community Feedback

Below is a summary of the community feedback on MPCA's Facebook group regarding the proposed Glenn Club Drive apartment development (Case REZ2025-00013):


Opposition

  • Community sentiment is against the construction of two five-story high-rise apartment buildings.
  • Many residents feel ignored, as previous planning meetings (like Park Place and the 2045 Vision) showed opposition to high-density housing.
  • There’s a sense of frustration and disillusionment with the county’s planning process, which some feel gives a false sense of community involvement.


Concerns Raised

  • Traffic and Infrastructure: Increased traffic on Hwy 78, already a concern, would worsen.
  • Overdevelopment: Multiple housing projects are already underway nearby (e.g., old tennis center, Rockbridge Rd, East Park Place), leading to fears of overcrowding.
  • Strain on Services: Worries about the impact on schools, first responders, and local infrastructure.
  • Vacancy and Blight: Nearby apartments reportedly have vacancies, and the area includes vacant businesses and problematic motels.
  • Historical Preservation: Mention of a possible ancient graveyard in the area, raising concerns about cultural and historical impact.


Process and Transparency

  • Residents are encouraged to email Commissioner Ben Ku and other planning officials to voice their opposition.
  • Some feel the 2045 Unified Plan does not reflect the desires of the local community.
  • There’s confusion and skepticism about the role of planning staff and consultants, and whether their recommendations are community-informed.


Some Observations

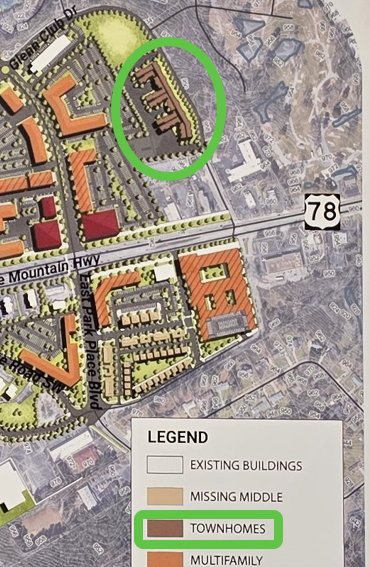
The above image is from the Park Place Plan Recommendations Workshop (see full image above for reference). The recommendation for this property on Glenn Club Dr is shown as Townhomes.

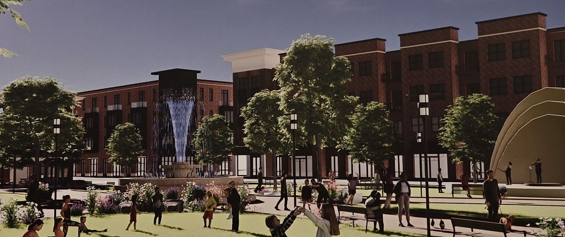
The above image is from the Park Place Plan Recommendations Workshop (see full image above for reference). Someone inquired about a recommended building height in this concept plan and the consultant replied that the recommendation for building height in this area based on community feedback, developer feedback, and market analysis is 4 stories.

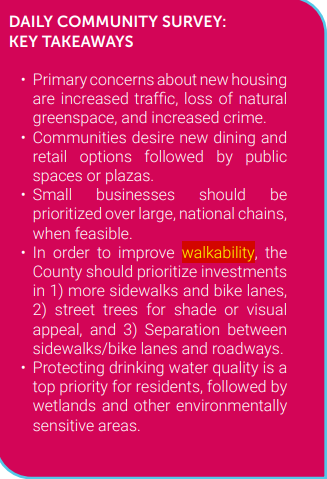
The above image comes straight from the 2045 Unified Plan Engagement Summary and details key takeaways from a survey series put out to the community. "Walkability" is mentioned 41 times throughout the entire Gwinnett 2045 Unified Plan.


During the public hearing the following were recommended to be approved:

  • Waiver to reduce parking lot island planting area
  • Variance to not provide pedestrian circulation


Without sufficient pervious planting area, the landscape may not support shade trees.

Without sidewalks the walkability of the development would be reduced, as well as walkability to future developments, such as restaurants and small businesses that will eventually come to the area.


This development may be up for public hearing later this month at the Board of Commissioners public hearing. MPCA will let you know once the Agenda Package for the BOC Public Hearing is available!


When: July 22nd, 2025 at 7:00 pm


Where: 75 Langley Drive, Lawrenceville, GA 30046 Have feedback to share with the county but can't attend the Public Hearing? Please email the Gwinnett County Commissioners to share your opinion!

Check out this informative post in our Mountain Park Community Association Facebook Group on the differences between low, mid, and high density housing.

New gas station coming to Killian Hill Rd near Five Forks Trickum Rd

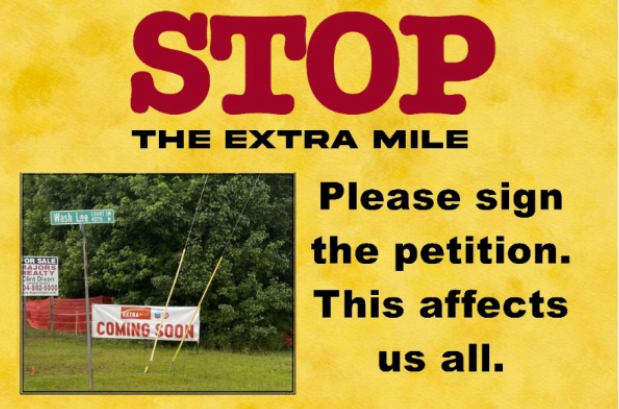
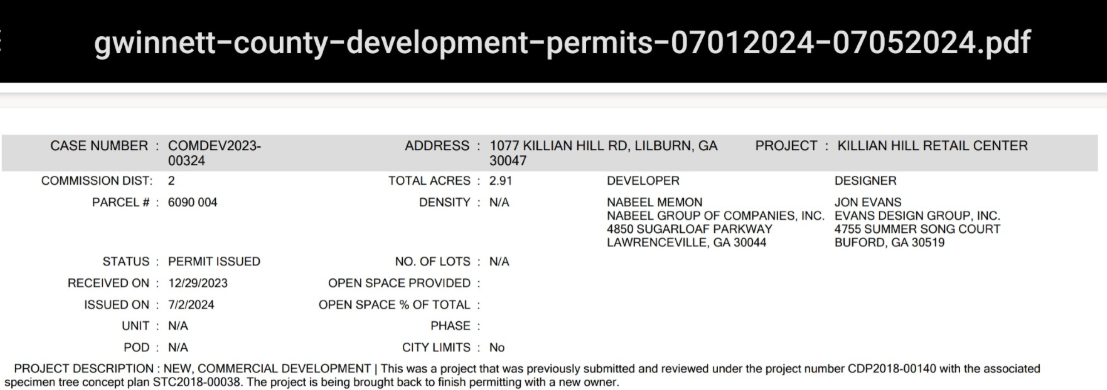
MPCA spoke with one of our community members about another gas station coming to our area. This has already received a development permit (shown in picture above) and will not need to go before the Planning Commission or the Board of Commissioners since it was filed in December of 2023 before the new UDO went into effect in January 2024. The surrounding neighbors are seeking others to sign their petition. The petition is close to its signature goal! If you are interested in signing the petition, click the link below!


Sign the STOP Gas Station Construction at Wash Lee Ct and Killian Hill Rd HERE!

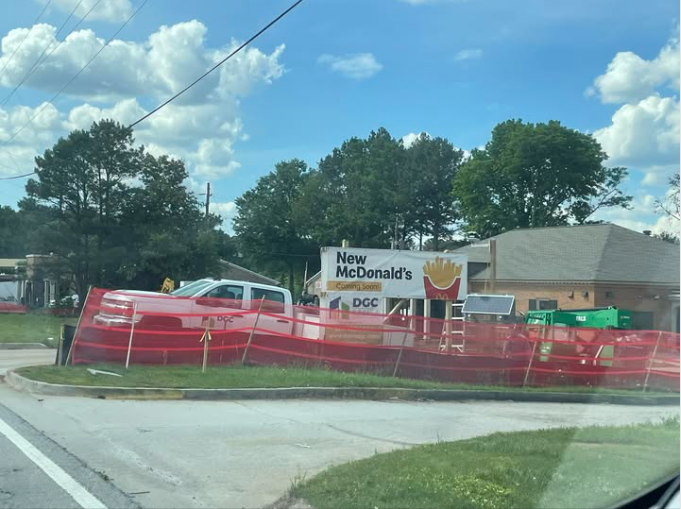
New McDonald's fast food restaurant coming to Killian Hill Rd near Five Forks Trickum Rd

Remember the old Wells Fargo building on Killian Hill Rd near Five Forks Trickum Rd? It will now be the home to the newest McDonald's restaurant in our area! The Wells Fargo building is gone, and construction is well underway on the new building!

Upcoming Events!

Household Hazardous Waste Clean up Event

Event Details


Summer is approaching and a great time to clean out your garage and/or basement and dispose of your household hazardous waste! Join us Saturday, July 26 for Household Hazardous Waste Collection Day! Gwinnett residents are allowed to bring up to five “containers” of household hazardous waste for FREE! See below for more information on what all you can fit in a “container,” i.e. laundry basket, copy paper box, or similar sized container. ***CONTAINERS WILL NOT BE RETURNED*** 


When: July 26th 8:00 am to 12:00 pm


Where: Gwinnett County Fairgrounds

2405 Sugarloaf Pkwy Lawrenceville, GA 30045


For examples of how to prepare your items for drop off go to the link Household Hazardous Waste Collection Day – Gwinnett Clean & Beautiful.


Interested in other events in Gwinnett or Lilburn? Check out the calendars below for activities for the whole family:


 General - Gwinnett | Gwinnett County


Calendar • Lilburn, GA • CivicEngage (cityoflilburn.com)


Special THANK YOU to our Gold tier business sponsors below!

Special THANK YOU to our Silver tier business sponsors below!

Interested in becoming a gold or silver tier business sponsor and being featured in our newsletter?


Go to our Contact Us page on our website and choose option "I am interested in supporting your mission as a local business!". One of our directors will reach out to you with details!

Want to get involved in your community?

Join MPCA - Make your community a better place to live. Check out our committees that need volunteers at the link below: Volunteer positions | Mountain Park GA


OR


Let us know you would like to be included on our volunteer opportunities list, and we will contact you when an opportunity arises!


If interested, please fill out this form for more information!

Too busy to volunteer but still want to contribute?


We are now set up to take donations using Zelle! This method allows 100% of your donation to go to MPCA-led community projects and the overall operational costs, including this newsletter, the website, and survey platforms, and informational and promotional items that we use to gain your feedback and keep you informed! We are a 100% volunteer organization. You can use our office email address MPCALife@outlook.com. Have questions? Feel free to reach out to us through our website! (Linked below)


Or you can donate via PayPal by checking out our Donation page on our website!


Note: Donations are NOT tax deductible. 

MPCA is a 501c4. Anyone who makes a donation is welcome to ask for a financial summary of expenses. Just send us an email!

www.MPCA.Life - MPCA is a non-profit, non-partisan civic organization that advocates for residents and businesses in the Mountain Park Community

Do you find our Newsletters Informative? Let us know what you think!
Positive            Neutral            Negative
Facebook  Email

RATE US!