CRYE*LEIKE GULF COAST REAL ESTATE PRE-CONSTRUCTION LEASING • ESTIMATED DELIVERY 2027 Have a medical or wellness tenant planning a Gulf Shores location?207 Professional Court | Gulf Shores | ||
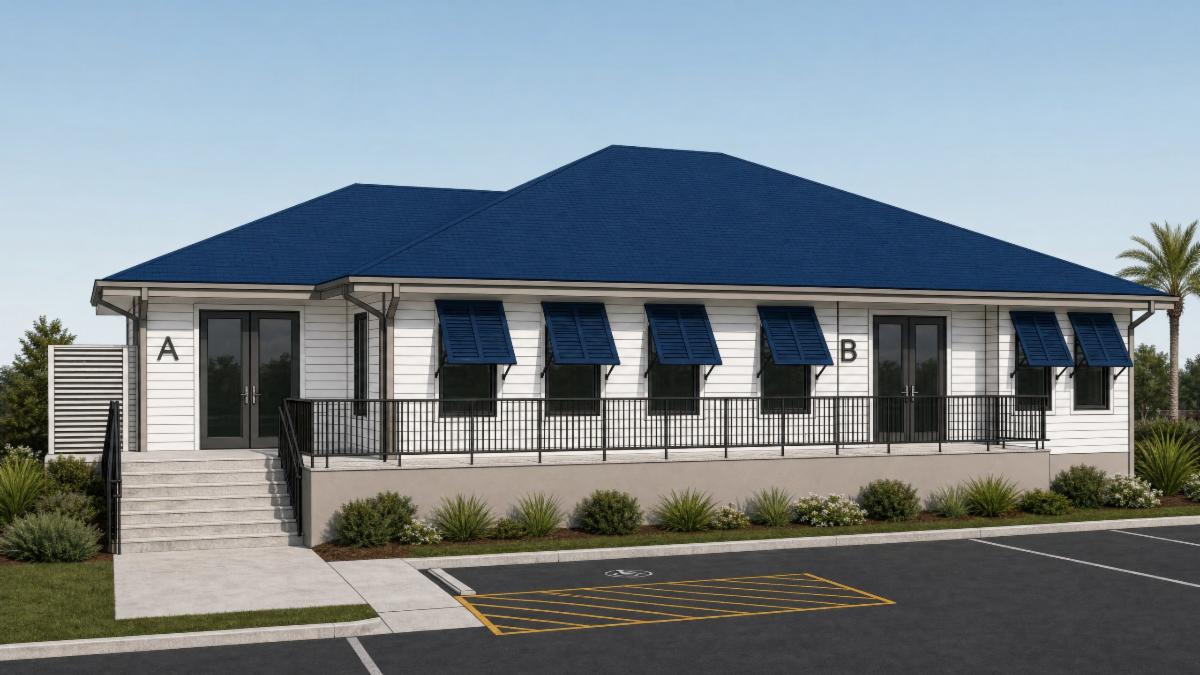 Architectural rendering. Proposed building; final design subject to change. | ||
Commercial agents: add 207 Professional Court to your search for medical and wellness tenants considering a relocation, expansion, or second location. Early lease commitments offer an opportunity to coordinate reception, treatment rooms, private offices, and support spaces around your client’s requirements before construction. Pre-construction opportunity for your tenant clients• Planned single-story, coastal-inspired office building | ||
| ||
Which clients should have this on their radar?Consider physical therapy and chiropractic operators, counseling and behavioral health groups, and appointment-based medical practices. Dental and medical aesthetics tenants may also be a fit, subject to their infrastructure and build-out requirements. Send your client’s desired size, room count, parking needs, and move-in timeline so we can discuss feasibility and lease terms. Plans are approved per the offering memorandum. Construction is contingent on early lease commitments. Estimated delivery: 2027. | ||
| Request OM & Discuss Tenant Requirements | ||
| Lydia Franz Thomsen, CCIM Crye*Leike Gulf Coast Real Estate | ||
| NNN expenses include the tenant’s applicable share of property taxes, insurance, and common area maintenance. Utilities are additional. Interior scope, improvement allowance, tenant contributions, delivery timing, and lease terms are subject to agreement. All areas approximate. Intended uses subject to applicable approvals and verification of facility requirements. Rendering is illustrative. |