Dear Jim,


First off, thank you.  If you are on this email list you've probably been with us for a good part of the almost 20 years we've been in business. And secondly, how are you? I hope well, getting to the beach, your backyard, spending it with friends or reading a book in a hammock, whatever's bringing the joy. As for work, you've probably noticed Building and Design activity has been explosive, through the roof, just really busy this past year. With this growth, many people and companies looking for services have been chasing scarce resources, combined with the "need it yesterday" time frame of this industry.  It can be frustrating. Understanding this, Pointknown continues to increase its investments in people, technology, and systems so we can respond quickly to our clients and their needs. 


Our clients continue to be some of the most respected names in New England; with that we get the opportunity to be involved in the early stages of some exciting projects and fantastic properties. In the last year we've worked at Everett Mills in Lawrence, over 500,000SF of adaptive reuse, the former Revere Copper complex in New Bedford, investment property acquisitions throughout New Hampshire and some of the finest homes from Louisburg Square to the Cape and Islands through the Hudson River Valley. Also, since our last newsletter, it's been a while, we were lucky enough to get a mention in The Wall Street Journal.

A Classic Beach Inn


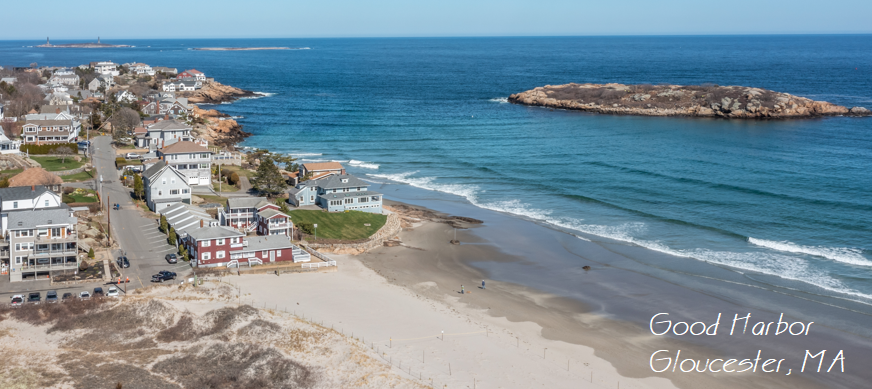
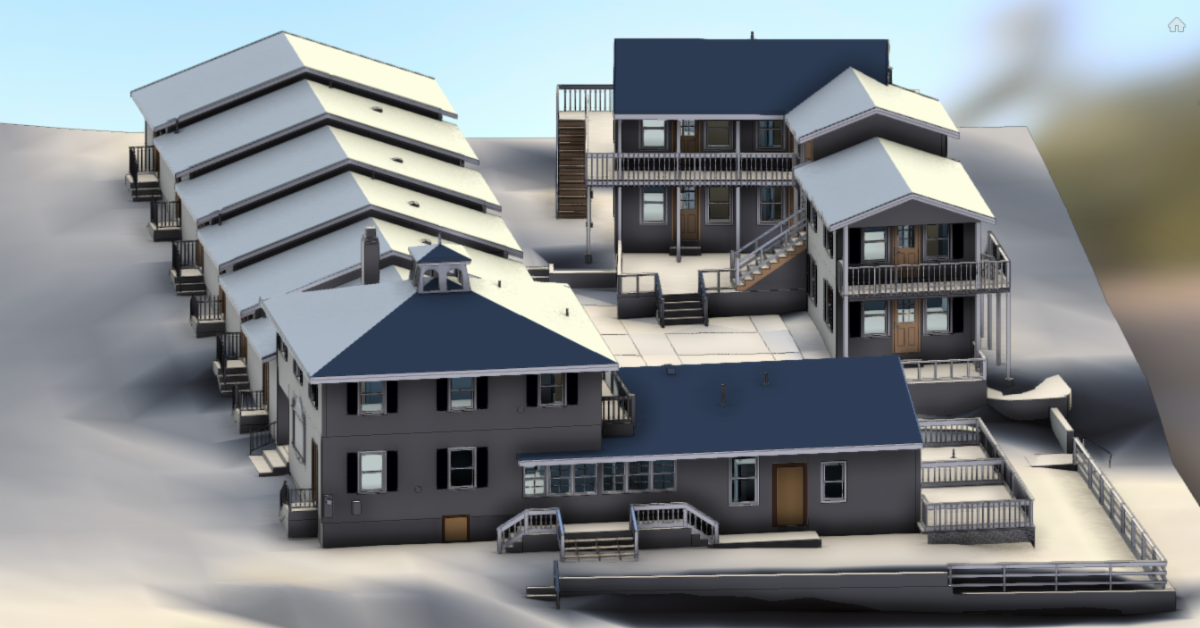
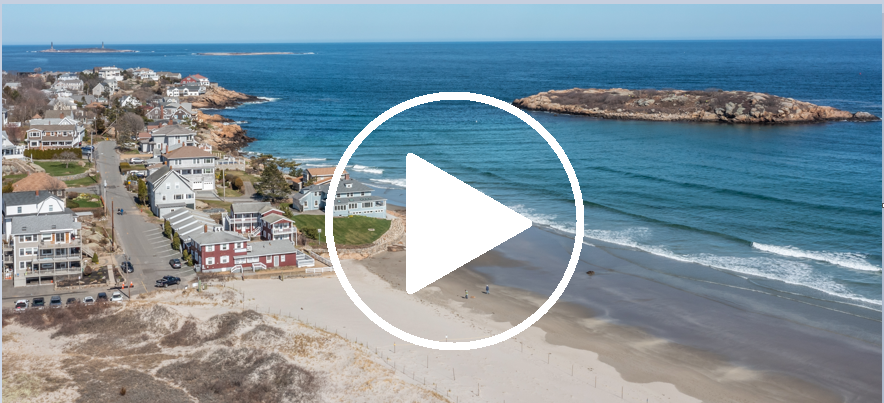
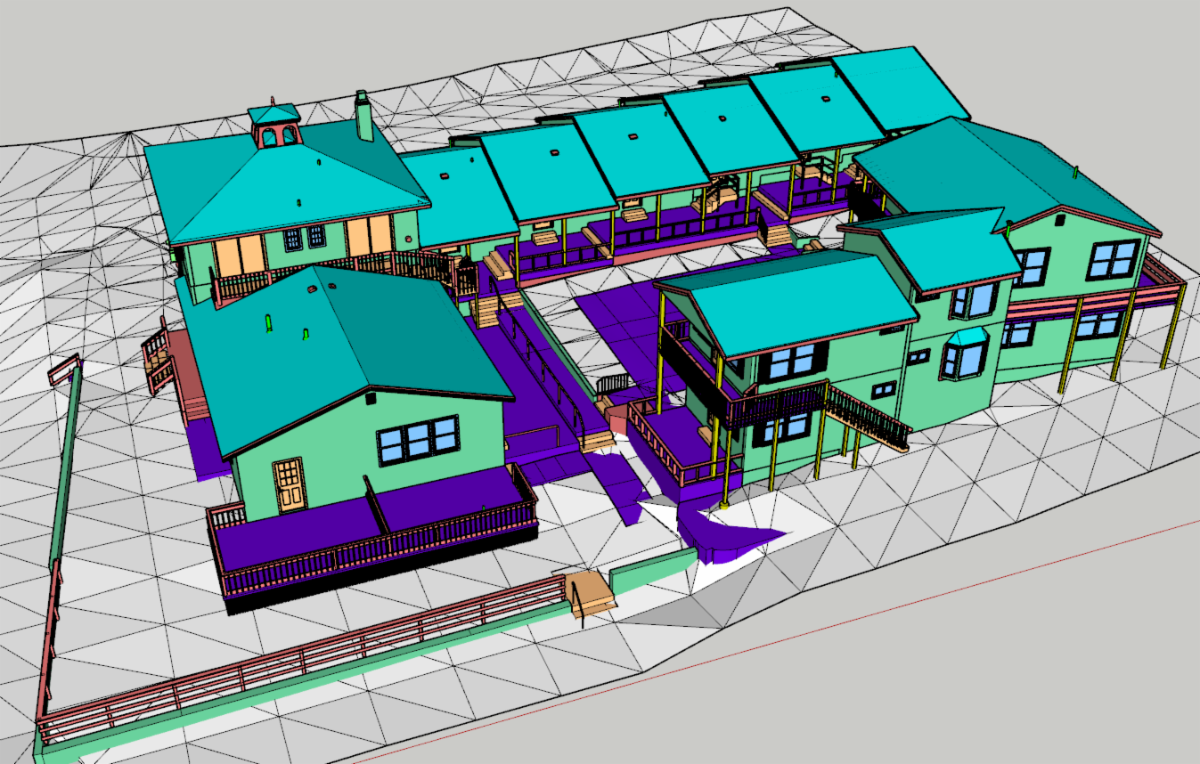
If you've been to Good Harbor Beach in Gloucester you most likely have noticed the Inn or possibly got some soft serve or a hot dog from the snack bar.  Pointknown scanned, modeled and flew over (video below) this fantastically situated property earlier this season. We modeled not only the entire structure but also the surrounding hardscape, delineating grade lines every 6" and exported that information to CAD as well as Sketch Up.

One Model : Many Formats


While the Design Space continues to be dominated by Autodesk with AutoCAD and Revit, the good news is that exporting to other formats and software has never worked better. More often we are delivering Revit Models and exporting CAD, formatting and plotting PDFs and setting the model up in SketchUp. We do this all from the same Revit model. Addtionally we have exported IFC models optimized for MicroStation and others.

New Software on the Way


Pointknown is currently working on a mobile app so any user proficient or not using technology can capture data, photos, information in the field and tag it to floor plans. We'll have a corresponding web version so you can better manage your property as well as have more screen space to view the images and information. If you want to be part of our beta testing, please send us an email. I know the explanation above is overly broad but as we get closer to launch, we will be releasing more details.

Thanks for reading this through and thank you for being part of our community.  You are one of the reasons we've made it this far. Have a great weekend.


All the best,

Jim


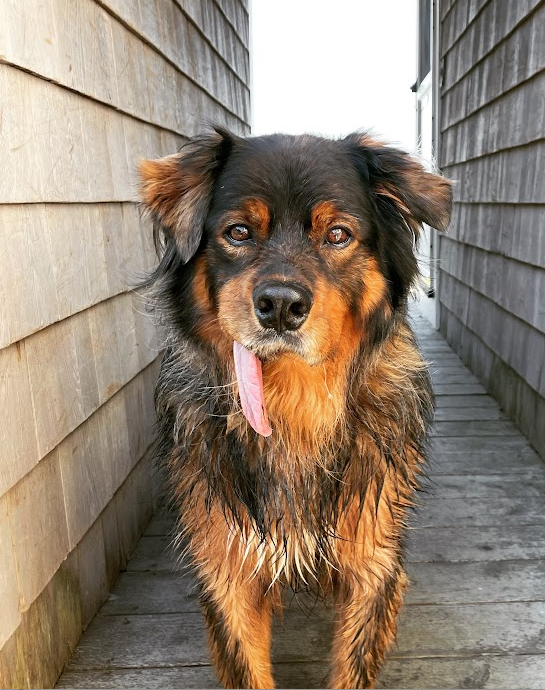
<---That's Tucker

Visit our Website